Skip main navigation
Off market
  • Price Unknown

    9717 E Musket Rd #E, Presque Isle, WI 54557

    3beds
    2,599sqft
    Single Family Residence
    Built in 2001
    3.12 Acres Lot
    $-- Zestimate®
    $--/sqft
    $-- Estimated rent

    Home value

    Not available

    Estimated sales range

    Not available

    Not available

    Zestimate® history
    Loading
    Loading...

    Owner options

    List your home for rent

    Find your next renter with Zillow Rental Manager. Plus, with online applications, you can quickly screen prospective tenants – for free.

    Learn more
    Refinance and save

    Refinancing to a lower rate could help reduce your monthly payments and save thousands over the life of the loan.

    See today's rates

    Explore your selling options

    Work with a Zillow partner agent

    Leverage their expertise and Zillow's premium Showcase listings to get your home seen by more buyers.

    Get started

    List with your own agent

    Get your home in front of millions of buyers by listing it on Zillow.

    Learn how to do it

    Sell it yourself

    Take full control of how buyers see your home on Zillow by listing For Sale by Owner (FSBO).

    List your home

    What's special

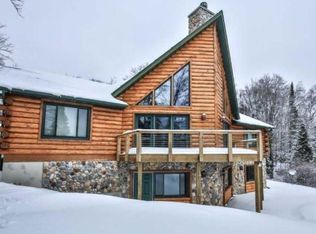
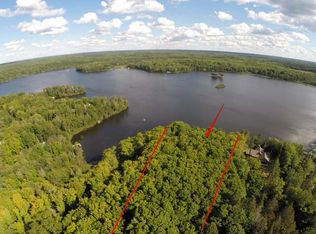
    FRONTIER LAKES -Golden Eagle log home with over 200' of frontage in Frontier Lakes. Privacy & natural beauty abounds up here & even includes a stunning view of 2 natural islands. Entering your blacktop driveway winds you up to your 3 bedroom home with a loft & full walkout basement lakeside. Open concept gives you lake views from nearly every room with 1st floor laundry, master suite, guest bedroom and bath on main level, while the loft is used as a den and looks out over the drive and lake. The lower level has large play area with 3rd bedroom, 2nd guest bath, office, utility area and large storage room. You can't beat the amenities with Generac generator, custom wall painting for each room, carefree metal roof, WIFI thermostat, Home Warranty, & new high efficiency furnace. Twin Island is over 200 acres & dues run only $450 per year. Plenty of room for all of your toys with a drive through 2 car garage as well as the large 2 car+ garage by the home. Furnishings are negotiable.

    This property is not currently displayed as for sale or rent on Zillow. This may be different from what's on other websites or public sources.

    Zillow last checked:

    Listing updated:

    Listed by:

    KELLY FERG 715-614-5092,

    RE/MAX PROPERTY PROS,

    JOAN STUCKENBERG 715-614-0950,

    RE/MAX PROPERTY PROS

    Bought with:

    KELLY FERG, 52864 - 90

    RE/MAX PROPERTY PROS

    JOAN STUCKENBERG

    RE/MAX PROPERTY PROS

    Source: GNMLS,MLS#: 172076MLS Logo

    Facts & features

    Interior

    Bedrooms & bathrooms
    • Bedrooms: 3
    • Bathrooms: 3
    • Full bathrooms: 3
    Primary bedroom
    • Level: First
    • Dimensions: 14'6x13'7
    Bedroom
    • Level: Basement
    • Dimensions: 20'6x14'4
    Bedroom
    • Level: First
    • Dimensions: 13'5x12
    Bathroom
    • Level: Basement
    Bathroom
    • Level: First
    Bathroom
    • Level: Basement
    Den
    • Level: Basement
    • Dimensions: 26'8x18'11
    Kitchen
    • Level: First
    • Dimensions: 13'1x9'9
    Living room
    • Level: First
    • Dimensions: 27'5x19'2
    Loft
    • Level: Second
    • Dimensions: 23x15'3
    Office
    • Level: Basement
    • Dimensions: 11'1x6'11
    Utility room
    • Level: Basement
    • Dimensions: 11'1x8'7
    Utility room
    • Level: Basement
    • Dimensions: 23x12'7
    Heating
    • Forced Air, Propane
    Cooling
    • Central Air
    Appliances
    • Included: Dryer, Dishwasher, Microwave, Propane Water Heater, Range, Refrigerator, Washer
    • Laundry: Main Level
    Features
    • Ceiling Fan(s), Cathedral Ceiling(s), High Ceilings, Main Level Primary, Vaulted Ceiling(s), Walk-In Closet(s)
    • Flooring: Mixed
    • Basement: Daylight,Exterior Entry,Full,Interior Entry
    • Attic: Scuttle
    • Number of fireplaces: 1
    • Fireplace features: Blower Fan, Wood Burning
    Interior area
    • Total structure area: 2,599
    • Total interior livable area: 2,599 sqft
    • Finished area above ground: 1,616
    • Finished area below ground: 983

    Property

    Parking
    • Parking features: Detached, Garage, Storage, Driveway
    • Has garage: Yes
    • Has uncovered spaces: Yes
    Features
    • Patio & porch: Patio
    • Exterior features: Dock, Landscaping, Out Building(s), Patio, Paved Driveway, Propane Tank - Leased
    • Has view: Yes
    • On waterfront: Yes
    • Waterfront features: Shoreline - Sand, Lake Front
    • Body of water: TWIN ISLAND
    • Frontage type: Lakefront
    • Frontage length: 201,201
    Lot
    • Size: 3.12 Acres
    • Features: Dead End, Lake Front, Private, Secluded, Retaining Wall
    Details
    • Additional structures: Garage(s), Outbuilding
    • Parcel number: 142613
    • Zoning description: Residential

    Construction

    Type & style
    • Home type: SingleFamily
    • Architectural style: Chalet/Alpine
    • Property subtype: Single Family Residence
    Materials
    • Log, Log Siding
    • Foundation: Poured
    • Roof: Metal
    Condition
    • Year built: 2001

    Utilities & green energy

    • Electric: Circuit Breakers
    • Sewer: Mound Septic
    • Water: Drilled Well
    • Utilities for property: High Speed Internet Connected, Phone Available

    Community & HOA

    Location
    • Region: Presque Isle

    Financial & listing details

    • Annual tax amount: $3,936
    • Date on market: 10/14/2021
    • Ownership: Trust

    Price history

    DateEventPrice
    6/24/2019Sold$505,000$194/sqft
    Source: GNMLS #172076 Report a problem

    Public tax history

    Tax history is unavailable.

    Neighborhood: 54557

    Nearby schools

    GreatSchools rating
    Schools provided by the listing agent
    • High: ON Lakeland Union

    Source: GNMLS. This data may not be complete. We recommend contacting the local school district to confirm school assignments for this home.