**Charming Bungalow on Expansive Farmland with Lake Views** Welcome to your dream home on Jelly Road! This delightful 3-bedroom bungalow boasts a blend of classic brick and modern vinyl siding, sitting gracefully on over 44 acres of picturesque farmland. Enjoy sweeping views of Lake Temiskaming from the comfort of your home, providing the perfect backdrop for country living. Step inside to discover a cozy interior with a partly finished basement, offering endless possibilities for customization. The attached insulated double car garage provides ample space for vehicles and storage, while a single car shed and small utility shed offer additional convenience. A potential chicken coop adds to the charm of rural life. This property is ideally situated in one of the most desirable country living locations in the area, yet just a quick 10-minute drive to downtown New Liskeard. Experience the perfect balance of rural country and accessibility. Don't miss out on this rare opportunity to own a slice of paradise! Schedule your viewing today!
For sale
C$699,900
97186 Jelly Rd S, Harris, ON P0J 1P0
3beds
2baths
Single Family Residence
Built in ----
44 Square Feet Lot
$-- Zestimate®
C$--/sqft
C$-- HOA
What's special
- 3 days
- 2
- 0
Zillow last checked:
Listing updated:
Listed by:
Royal LePage Northern Life Realty, Brokerage
Source: TRREB,MLS®#: T13500908 Originating MLS®#: North Bay and Area REALTORS Association
Originating MLS®#: North Bay and Area REALTORS AssociationFacts & features
Interior
Bedrooms & bathrooms
- Bedrooms: 3
- Bathrooms: 2
Primary bedroom
- Level: Main
- Dimensions: 3.07 x 3.54
Bedroom 2
- Level: Main
- Dimensions: 2.4 x 3.91
Bedroom 3
- Level: Main
- Dimensions: 2.64 x 2.88
Bathroom
- Level: Main
- Dimensions: 2.25 x 3.01
Bathroom
- Level: Basement
- Dimensions: 1.71 x 2.44
Den
- Level: Main
- Dimensions: 7.91 x 3.38
Den
- Level: Basement
- Dimensions: 4.39 x 3.21
Dining room
- Level: Main
- Dimensions: 5.84 x 2.9
Foyer
- Level: Main
- Dimensions: 2.2 x 1.38
Kitchen
- Level: Main
- Dimensions: 2.59 x 3.86
Laundry
- Level: Main
- Dimensions: 2.45 x 1.98
Living room
- Level: Main
- Dimensions: 5.83 x 5.91
Other
- Level: Basement
- Dimensions: 3.57 x 1.59
Other
- Level: Main
- Dimensions: 7.21 x 1.69
Other
- Level: Basement
- Dimensions: 5.72 x 5.55
Utility room
- Level: Basement
- Dimensions: 8.9 x 6.54
Workshop
- Level: Basement
- Dimensions: 5.93 x 2.49
Heating
- Radiant, Propane
Cooling
- Central Air
Appliances
- Included: Water Softener
Features
- Other
- Basement: Full,Partially Finished
- Has fireplace: Yes
- Fireplace features: Living Room, Wood Burning
Interior area
- Living area range: 2500-3000 null
Property
Parking
- Total spaces: 14
- Parking features: Private
- Has garage: Yes
Features
- Patio & porch: Deck
- Exterior features: Landscaped, Year Round Living
- Pool features: None
- Has view: Yes
- View description: Meadow, Water
- Has water view: Yes
- Water view: Water
- Waterfront features: None
Lot
- Size: 44 Square Feet
- Features: Lake/Pond, Other, Irregular Lot
Details
- Additional structures: Shed
- Parcel number: 613460061
Construction
Type & style
- Home type: SingleFamily
- Architectural style: Bungalow
- Property subtype: Single Family Residence
Materials
- Brick, Vinyl Siding
- Foundation: Block
- Roof: Asphalt Shingle
Utilities & green energy
- Sewer: Septic
- Water: Drilled Well
- Utilities for property: Cable Available, Cell Services, Electricity Connected, Garbage Pickup
Community & HOA
Location
- Region: Harris
Financial & listing details
- Tax assessed value: C$371,000
- Annual tax amount: C$2,764
- Date on market: 10/14/2026
Price history
Price history is unavailable.
Public tax history
Tax history is unavailable.
Climate risks
Neighborhood: P0J
Nearby schools
GreatSchools rating
No schools nearby
We couldn't find any schools near this home.

Similar homes
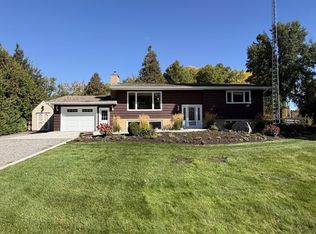
- C$439,9002 bd2 ba-- sqft184 May St, Temiskaming Shores, ON P0J 1P0For Sale
 MLS ID #T13754476, Royal LePage Northern Life Realty, Brokerage. TRREB
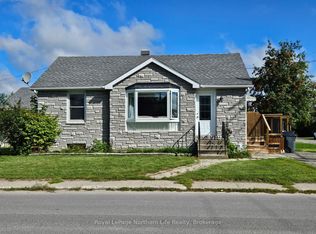
 - C$369,0003 bd1 ba-- sqft197 Hessle Ave, Temiskaming Shores, ON P0J 1P0For Sale
 MLS ID #T13455074, Royal LePage Northern Life Realty, Brokerage. TRREB
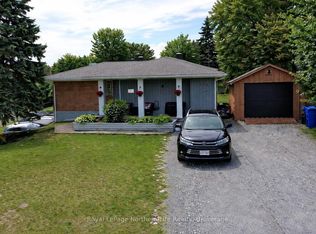
 - C$524,9004 bd2 ba-- sqft224 Elliott St, Temiskaming Shores, ON P0J 1K0For Sale
 MLS ID #T14004364, Royal LePage Northern Life Realty, Brokerage. TRREB
 - C$549,0002 bd1 ba-- sqft501182 Berry Rd, Timiskaming, Unorganized, West Part, ON P0J 1R0For Sale
 MLS ID #T13555414, Royal LePage Northern Life Realty, Brokerage. TRREB
