Welcome to this spacious country-style living home in Gainesville! Set on a generous acre, this spacious 4-bedroom, 3-bath home offers a comfortable blend of country charm, natural light, and versatile living space. Step inside to a welcoming living room filled with sunshine from the large windows, where a beautiful brick fireplace creates the perfect focal point for cozy evenings at home. Just off the living area, the kitchen and dining space offer a quaint, functional layout for everyday living and gathering. The conveniently located laundry room features ample cabinetry and space for a full-size washer and dryer. The spacious primary bedroom is bright and inviting, complete with an ensuite bathroom and a large walk-in closet. Two additional bedrooms share easy access to a beautifully updated bathroom. Beyond the laundry room, a mudroom leads to a unique and spacious converted garage, offering a second primary bedroom complete with its own ensuite bathroom and generous walk-in closet. Outside, enjoy the covered patio overlooking the expansive backyard, with plenty of room to entertain, relax, or simply take in the peaceful surroundings. With an acre of land, inviting indoor spaces, and room to make it your own, this Gainesville property offers the opportunity to enjoy the space and tranquility of country living while feeling right at home.
For sale
$345,000
1255 County Road 260, Gainesville, TX 76240
4beds
1,952sqft
Single Family Residence
Built in 1985
1 Acres Lot
$306,800 Zestimate®
$177/sqft
$-- HOA
What's special
Beautiful brick fireplaceAcre of landSpacious country-style living homeBeautifully updated bathroomInviting indoor spacesLarge walk-in closetPeaceful surroundings
- 23 hours
- 109
- 15
Zillow last checked:
Listing updated:
Listed by:
Laurie Wall 0254910 817-427-1200,
The Wall Team Realty Assoc 817-427-1200,
Tonya Wuertemberger 0634827 817-707-1498,
The Wall Team Realty Assoc
Source: NTREIS,MLS#: 21393781
Facts & features
Interior
Bedrooms & bathrooms
- Bedrooms: 4
- Bathrooms: 3
- Full bathrooms: 3
Primary bedroom
- Features: Ceiling Fan(s), En Suite Bathroom, Garden Tub/Roman Tub, Walk-In Closet(s)
- Level: First
- Dimensions: 14 x 12
Primary bedroom
- Features: Ceiling Fan(s), En Suite Bathroom, Separate Shower, Walk-In Closet(s)
- Level: First
- Dimensions: 23 x 15
Bedroom
- Features: Ceiling Fan(s)
- Level: First
- Dimensions: 10 x 10
Bedroom
- Features: Ceiling Fan(s)
- Level: First
- Dimensions: 10 x 13
Primary bathroom
- Features: En Suite Bathroom, Garden Tub/Roman Tub, Solid Surface Counters
- Level: First
- Dimensions: 10 x 4
Dining room
- Level: First
- Dimensions: 8 x 10
Other
- Features: En Suite Bathroom, Solid Surface Counters, Separate Shower
- Level: First
- Dimensions: 8 x 1
Other
- Features: Garden Tub/Roman Tub, Solid Surface Counters
- Level: First
- Dimensions: 7 x 6
Kitchen
- Features: Tile Counters
- Level: First
- Dimensions: 9 x 10
Laundry
- Features: Built-in Features
- Level: First
- Dimensions: 4 x 10
Living room
- Features: Ceiling Fan(s), Fireplace
- Level: First
- Dimensions: 19 x 15
Mud room
- Level: First
- Dimensions: 7 x 10
Heating
- Electric
Cooling
- Central Air, Ceiling Fan(s), Electric
Appliances
- Included: Dishwasher, Electric Cooktop, Electric Oven, Disposal, Microwave
- Laundry: Washer Hookup, Dryer Hookup
Features
- Decorative/Designer Lighting Fixtures, Cable TV
- Flooring: Luxury Vinyl Plank, Tile
- Has basement: No
- Number of fireplaces: 1
- Fireplace features: Living Room, Masonry
Interior area
- Total interior livable area: 1,952 sqft
Video & virtual tour
Property
Parking
- Total spaces: 3
- Parking features: Detached Carport
- Carport spaces: 3
Features
- Levels: One
- Stories: 1
- Patio & porch: Covered
- Pool features: None
Lot
- Size: 1 Acres
- Features: Acreage, Back Yard, Lawn, Few Trees
Details
- Parcel number: 23120
Construction
Type & style
- Home type: SingleFamily
- Architectural style: Traditional,Detached
- Property subtype: Single Family Residence
Materials
- Brick
- Foundation: Slab
- Roof: Composition,Shingle
Condition
- Resale
- Year built: 1985
Utilities & green energy
- Sewer: Septic Tank
- Water: Community/Coop
- Utilities for property: Septic Available, Water Available, Cable Available
Community & HOA
Community
- Security: Smoke Detector(s)
- Subdivision: Bailey Acc
HOA
- Has HOA: No
Location
- Region: Gainesville
Financial & listing details
- Price per square foot: $177/sqft
- Tax assessed value: $295,765
- Annual tax amount: $3,775
- Date on market: 10/22/2026
- Listing terms: Cash,Conventional,FHA,VA Loan
Estimated market value
$306,800
$273,000 - $341,000
$2,174/mo
Price history
| Date | Event | Price |
|---|---|---|
| 10/22/2026 | Listed for sale | $345,000$177/sqft |
Source: NTREIS #21393781 Report a problem | ||
Public tax history
| Year | Property taxes | Tax assessment |
|---|---|---|
| 2025 | $2,378 +7.4% | $248,622 +10% |
| 2024 | $2,214 +12.2% | $226,020 +10% |
| 2023 | $1,974 -20.8% | $205,473 +10% |
| 2022 | $2,492 -4.9% | $186,794 +10% |
| 2021 | $2,621 | $169,813 +10% |
| 2020 | -- | $154,375 -0.9% |
| 2019 | $2,287 +8.7% | $155,842 +22.1% |
| 2018 | $2,104 | $127,583 +5.6% |
| 2017 | $2,104 +1.4% | $120,838 +3.8% |
| 2015 | $2,075 -4.4% | $116,440 -2.7% |
| 2014 | $2,170 | $119,706 +1.5% |
| 2013 | -- | $117,936 +2.3% |
| 2012 | -- | $115,281 -3% |
| 2011 | -- | $118,820 -2.2% |
| 2010 | -- | $121,475 +6.5% |
| 2009 | -- | $114,050 |
| 2008 | -- | $114,050 |
| 2007 | -- | $114,050 |
Find assessor info on the county website
Monthly payment
Est. payment
Payment breakdown
Explore the cost of this home by adjusting the details. Changes won't be saved.Climate risks
Neighborhood: 76240
Nearby schools
Schools provided by the listing agent
- Elementary: Chalmers
- Middle: Gainesvill
- High: Gainesvill
- District: Gainesville ISD
Source: NTREIS. This data may not be complete. We recommend contacting the local school district to confirm school assignments for this home.
- $260,2003 bd2 ba1.4k sqft1197 County Road 260, Gainesville, TX 76240Off Market
- $362,8003 bd2 ba1.9k sqft1135 County Road 260, Gainesville, TX 76240Off Market
- $398,2003 bd2 ba1.6k sqft1295 County Road 260, Gainesville, TX 76240Off Market

- $409,8003 bd2 ba3.5k sqft1234 County Road 260, Gainesville, TX 76240Off Market
Similar homes
- $324,9004 bd3 ba2k sqft1134 Vintage Ave, Gainesville, TX 76240For Sale
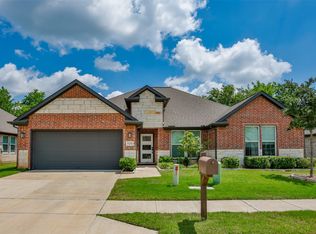 MLS ID #21417524, MISTY SCHMITZ. NTREIS
- $315,0003 bd2 ba2.4k sqft1912 Cypress Ct, Gainesville, TX 76240For Sale
 MLS ID #21415933, RITA GREER. NTREIS
- $315,0003 bd2 ba2.3k sqft400 Rosedale Dr, Gainesville, TX 76240For Sale
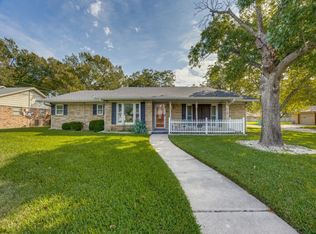 MLS ID #21406813, Carol Blair. NTREIS
- $299,0003 bd3 ba1.8k sqft2004 Maplewood Dr, Gainesville, TX 76240For Sale
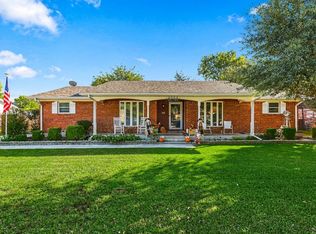 MLS ID #21417963, Amy Cavins. NTREIS
