Welcome to 972 Aberdeen Road, a thoughtfully designed custom home that blends quality craftsmanship, modern comfort, and peaceful country living on a private 1.6-acre lot surrounded by mature trees. Conveniently located just 3 km from town with quick access to Highway 417, commuting to Ottawa, Montreal, Dorval, or Mirabel is effortless. This impressive 4-bedroom, 3.5-bath home offers over 2,200 sq ft above grade plus a fully finished basement, featuring 9' ceilings, oversized low-e windows, and abundant natural light throughout. The upgraded white kitchen is designed for both everyday living and entertaining, complete with quartz countertops, double ovens, separate fridge/freezer, walk-in pantry, stainless steel appliances, and a large island with seating for eight.The main floor showcases oak hardwood flooring, spacious living and dining areas, a dedicated office, and a stunning double-sided stone wood fireplace. The finished lower level adds flexible space with a large recreation room and additional bedroom area ideal for guests or multigenerational living. Outside, enjoy professionally landscaped grounds, exterior dimmable lighting, and an insulated double-car garage/workshop with extra-wide 10' doors. Additional highlights include an energy-efficient heat pump with propane backup, 16KW Generac generator, wired ethernet, Culligan water filtration system, and integrated smart-home features. A rare opportunity to own an exceptionally maintained home in one of the area's most desirable rural settings.
For sale
C$875,000
972 Aberdeen Rd E, Champlain, ON K0B 1R0
4beds
4baths
Single Family Residence
Built in ----
1.6 Acres Lot
$-- Zestimate®
C$--/sqft
C$-- HOA
What's special
- 42 days
- 7
- 0
Zillow last checked:
Listing updated:
Listed by:
LPT REALTY
Source: TRREB,MLS®#: X13598642 Originating MLS®#: Ottawa Real Estate Board
Originating MLS®#: Ottawa Real Estate BoardFacts & features
Interior
Bedrooms & bathrooms
- Bedrooms: 4
- Bathrooms: 4
Primary bedroom
- Level: Main
- Dimensions: 4.27 x 4.57
Bedroom
- Level: Main
- Dimensions: 3.66 x 3.66
Bedroom
- Level: Basement
- Dimensions: 4.57 x 4.27
Bedroom
- Level: Main
- Dimensions: 3.66 x 3.66
Dining room
- Level: Main
- Dimensions: 3.66 x 3.66
Kitchen
- Level: Main
- Dimensions: 3.6 x 5.79
Living room
- Level: Main
- Dimensions: 4.57 x 4.88
Mud room
- Level: Main
- Dimensions: 3.05 x 3.05
Office
- Level: Main
- Dimensions: 3.35 x 2.74
Recreation
- Level: Basement
- Dimensions: 11.58 x 5.49
Heating
- Forced Air, Electric
Cooling
- Central Air
Appliances
- Included: Built-In Oven, Countertop Range, Water Heater Owned, Water Softener, Water Treatment
Features
- Central Vacuum, Primary Bedroom - Main Floor, Storage
- Flooring: Carpet Free
- Basement: Full,Finished
- Has fireplace: Yes
- Fireplace features: Wood Burning
Interior area
- Living area range: 2000-2500 null
Video & virtual tour
Property
Parking
- Total spaces: 8
- Parking features: Garage Door Opener
- Has garage: Yes
Features
- Pool features: None
Lot
- Size: 1.6 Acres
Details
- Parcel number: 541990113
- Other equipment: Air Exchanger, Generator - Full, Propane Tank, Sump Pump
Construction
Type & style
- Home type: SingleFamily
- Architectural style: Bungalow
- Property subtype: Single Family Residence
Materials
- Wood
- Foundation: Poured Concrete
- Roof: Shingle
Utilities & green energy
- Sewer: Septic
Community & HOA
Location
- Region: Champlain
Financial & listing details
- Annual tax amount: C$7,071
- Date on market: 7/23/2026
Price history
Price history is unavailable.
Public tax history
Tax history is unavailable.
Climate risks
Neighborhood: K0B
Nearby schools
GreatSchools rating
No schools nearby
We couldn't find any schools near this home.

Similar homes
- C$799,9006 bd4 ba-- sqft100 Pendleton St, Champlain, ON K0B 1R0For Sale
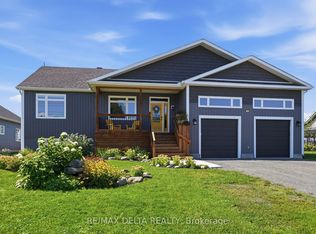 MLS ID #X13705278, RE/MAX DELTA REALTY. TRREB
 - C$569,9003 bd2 ba-- sqft71 Union St, Champlain, ON K0B 1R0For Sale
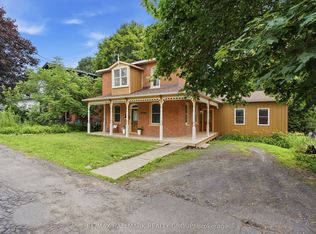 MLS ID #X13739764, RE/MAX HALLMARK REALTY GROUP. TRREB
 - C$649,0003 bd2 ba-- sqft132 High St, Champlain, ON K0B 1R0For Sale
 MLS ID #X13637044, RE/MAX DELTA REALTY. TRREB
 - C$799,9003 bd3 ba-- sqft1634 Lucien St, Champlain, ON K0B 1K0For Sale
 MLS ID #X13599018, EXIT REALTY MATRIX. TRREB
