972 Darby Rd is a one-story Chester brick home set on a large open lot. The kitchen features a granite center island, stainless steel appliances, and a tile backsplash, with ample cabinetry for everyday storage. The open living area carries vaulted ceilings and connects directly to the kitchen for easy flow, while arched windows bring in natural light throughout the main rooms. The bedrooms provide flexible space, and two full bathrooms offer vanities with a tub and shower combination. A detached garage adds workspace and vehicle storage beyond the attached parking. The expansive backyard completes this well-maintained residence with practical amenities throughout.. Included 100-Day Home Warranty with buyer activation
Under contract-no show
$307,000
972 Darby Rd, Chester, SC 29706
3beds
1,511sqft
Single Family Residence
Built in 1997
1.88 Acres Lot
$-- Zestimate®
$203/sqft
$-- HOA
What's special
One-story chester brick homeGranite center islandLarge open lotStainless steel appliancesTile backsplashExpansive backyardVaulted ceilings
- 27 days
- 812
- 70
Likely to sell faster than
Zillow last checked:
Listing updated:
Listed by:
Verria Hairston Verria.Hairston@opendoor.com,
Opendoor Brokerage LLC
Source: Canopy MLS as distributed by MLS GRID,MLS#: 4411034
Facts & features
Interior
Bedrooms & bathrooms
- Bedrooms: 3
- Bathrooms: 2
- Full bathrooms: 2
- Main level bedrooms: 3
Primary bedroom
- Level: Main
- Area: 173.29 Square Feet
- Dimensions: 13' 0" X 13' 4"
Bedroom s
- Level: Main
- Area: 135.05 Square Feet
- Dimensions: 11' 4" X 11' 11"
Bedroom s
- Level: Main
- Area: 106.73 Square Feet
- Dimensions: 11' 4" X 9' 5"
Bathroom full
- Level: Main
- Area: 92.24 Square Feet
- Dimensions: 6' 11" X 13' 4"
Bathroom full
- Level: Main
- Area: 36.57 Square Feet
- Dimensions: 7' 10" X 4' 8"
Bonus room
- Level: Main
Dining area
- Level: Main
Kitchen
- Level: Main
- Area: 127.56 Square Feet
- Dimensions: 11' 2" X 11' 5"
Laundry
- Level: Main
Living room
- Level: Main
- Area: 254.55 Square Feet
- Dimensions: 15' 10" X 16' 1"
Heating
- Central, Electric
Cooling
- Central Air
Appliances
- Included: Electric Range, Microwave
- Laundry: Laundry Closet, Main Level
Features
- Flooring: Carpet
- Has basement: No
Interior area
- Total structure area: 1,511
- Total interior livable area: 1,511 sqft
- Finished area above ground: 1,511
- Finished area below ground: 0
Property
Parking
- Total spaces: 4
- Parking features: Attached Garage, Parking Space(s), Garage on Main Level
- Attached garage spaces: 2
- Uncovered spaces: 2
Features
- Levels: One
- Stories: 1
Lot
- Size: 1.88 Acres
Details
- Parcel number: 0770000167000
- Zoning: R-2
- Special conditions: Standard
Construction
Type & style
- Home type: SingleFamily
- Property subtype: Single Family Residence
Materials
- Brick Partial
- Foundation: Crawl Space
- Roof: Composition
Condition
- New construction: No
- Year built: 1997
Utilities & green energy
- Sewer: Septic Installed
- Water: Public
Community & HOA
Community
- Subdivision: None
Location
- Region: Chester
Financial & listing details
- Price per square foot: $203/sqft
- Tax assessed value: $242,400
- Annual tax amount: $1,088
- Date on market: 8/4/2026
- Cumulative days on market: 26 days
- Listing terms: Cash,Conventional,VA Loan
- Road surface type: Gravel, Paved
Estimated market value
Not available
Estimated sales range
Not available
Not available
Price history
| Date | Event | Price |
|---|---|---|
| 8/11/2026 | Pending sale | $307,000$203/sqft |
Source:  Canopy MLS as distributed by MLS GRID #4411034 Report a problem Canopy MLS as distributed by MLS GRID #4411034 Report a problem | ||
| 8/4/2026 | Listed for sale | $307,000+18%$203/sqft |
Source: Canopy MLS as distributed by MLS GRID #4411034 Report a problem | ||
| 6/12/2026 | Sold | $260,200$172/sqft |
Source: Public Record Report a problem | ||
Public tax history
| Year | Property taxes | Tax assessment |
|---|---|---|
| 2024 | $1,088 +0.1% | $5,650 |
| 2023 | $1,088 +0.4% | $5,650 |
| 2022 | $1,083 +8.8% | $5,650 |
| 2021 | $996 | $5,650 +24.2% |
| 2020 | -- | $4,550 |
| 2019 | -- | $4,550 |
| 2018 | -- | $4,550 |
| 2017 | -- | $4,550 |
| 2015 | -- | $4,550 +1.6% |
| 2010 | -- | $4,480 |
Find assessor info on the county website
Monthly payment
Est. payment
Payment breakdown
Explore the cost of this home by adjusting the details. Changes won't be saved.Climate risks
Neighborhood: 29706
Nearby schools
Schools provided by the listing agent
- Elementary: Chester Park
- Middle: Chester
- High: Chester
Source: Canopy MLS as distributed by MLS GRID. This data may not be complete. We recommend contacting the local school district to confirm school assignments for this home.
Similar homes
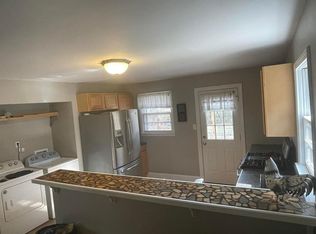
- $279,9003 bd2 ba1.4k sqft1150 Radcliff Rd, Chester, SC 29706For Sale
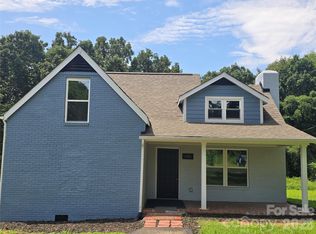
 MLS ID #4401504, Lori Maloney, A Carolina Realty LLC. Canopy MLS as distributed by MLS GRID
 - $230,0003 bd2 ba1k sqft728 Center Rd, Chester, SC 29706For Sale
 MLS ID #4345069, CJ McMurray, Rinehart Realty Corporation. Canopy MLS as distributed by MLS GRID
 - $225,0002 bd1 ba1.2k sqft1646 Joe Caldwell Rd, Chester, SC 29706For Sale
 MLS ID #4418475, Ryan Bigger, Keller Williams Connected. Canopy MLS as distributed by MLS GRID
 - $180,0003 bd2 ba1.4k sqft213 Jewel St, Chester, SC 29706For Sale
 MLS ID #4418736, Jeremy Worthy, Worthy & Associates Real Estate LLC. Canopy MLS as distributed by MLS GRID
 - $259,0004 bd2 ba2k sqft1409 Clayton Dr, Chester, SC 29706For SaleMLS ID #4313793, Michael Rivera, Keller Williams Ballantyne Area. Canopy MLS as distributed by MLS GRID
- $310,0003 bd2 ba1.5k sqft231 Roberts Ave, York, SC 29745For SaleMLS ID #4413194, Colleen McFiggins, Fathom Realty NC LLC. Canopy MLS as distributed by MLS GRID
- $225,0003 bd2 ba1.3k sqft620 McDowell Dr, Chester, SC 29706For SaleMLS ID #4374362, Lori Maloney, A Carolina Realty LLC. Canopy MLS as distributed by MLS GRID
- $300,0003 bd2 ba1.3k sqft400 Brookhollow Dr, York, SC 29745For SaleMLS ID #4414021, Constance Bailes, Homeland Realty Group LLC. Canopy MLS as distributed by MLS GRID
- $240,0004 bd2 ba1.3k sqft107 Berry St, Chester, SC 29706For SaleMLS ID #4360738, Cye Parker, Gibbs Realty & Auction Co Inc.. Canopy MLS as distributed by MLS GRID
- $340,0003 bd2 ba1.5k sqft1254 Holland Rd, Rock Hill, SC 29732For SaleMLS ID #4405830, Nathan Moss, Dickson & Associates Realtors. Canopy MLS as distributed by MLS GRID
- $295,0003 bd2 ba1.2k sqft1667 Oak View Way, Rock Hill, SC 29730For SaleMLS ID #4415405, Verria Hairston, Opendoor Brokerage LLC. Canopy MLS as distributed by MLS GRID
- $334,9003 bd2 ba1.3k sqft1382 Sullivan St, Rock Hill, SC 29730For SaleMLS ID #4411199, Steven Mueller, EXP Realty LLC Ballantyne. Canopy MLS as distributed by MLS GRID
- $314,9003 bd2 ba1.4k sqft753 Schuyler Dr, Rock Hill, SC 29730For SaleMLS ID #4412118, Tanner Clark, Stephen Cooley Real Estate. Canopy MLS as distributed by MLS GRID
- $265,0003 bd2 ba1k sqft4949 Country Oaks Dr, Rock Hill, SC 29732For SaleMLS ID #4417936, Christopher Jones, Fathom Realty NC LLC. Canopy MLS as distributed by MLS GRID
- $351,0003 bd2 ba2.1k sqft1077 Allendale Cir, Rock Hill, SC 29732For SaleMLS ID #4411185, Verria Hairston, Opendoor Brokerage LLC. Canopy MLS as distributed by MLS GRID
- $295,0004 bd2 ba1.2k sqft3270 Bridges Dr, Rock Hill, SC 29730For SaleMLS ID #4401926, Kim Case, Howard Hanna Allen Tate Rock Hill. Canopy MLS as distributed by MLS GRID
- $225,0003 bd3 ba1.6k sqft521 Johnson St, Chester, SC 29706For SaleMLS ID #4400310, Carin Miller, Real Broker, LLC. Canopy MLS as distributed by MLS GRID
- $291,0003 bd2 ba1.1k sqft494 Hall Spencer Rd, Catawba, SC 29704For SaleMLS ID #4397971, Verria Hairston, Opendoor Brokerage LLC. Canopy MLS as distributed by MLS GRID
- $306,0003 bd3 ba1.7k sqft1248 Christopher Cir, Rock Hill, SC 29730For SaleMLS ID #4400893, Verria Hairston, Opendoor Brokerage LLC. Canopy MLS as distributed by MLS GRID
- $319,9003 bd3 ba1.8k sqft1105 Elyan St, Richburg, SC 29729New ConstructionCanopy MLS as distributed by MLS GRID
