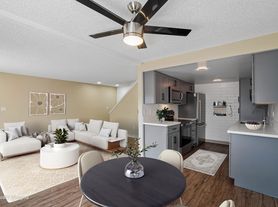
This beautiful 4-bedroom, 2.5-bath home boasts an open floor plan, perfect for families and those who enjoy entertaining. The kitchen was remodeled in 2016 and features an eating island, quartz countertops, stainless steel appliances, and modern cabinets, making it a great space for cooking and gathering. The family, living, and formal dining rooms provide ample space for relaxation and socializing.
The entire house features hardwood floors, adding elegance and durability. The spacious primary bedroom includes a 3/4 bath, double sinks, a skylight, and a carpeted walk-in closet for added convenience. The fully fenced backyard features a large deck, perfect for outdoor relaxation or entertaining.
In addition to these features, the property includes a 3-car garage and various interior features such as a gas fireplace, double-pane windows, skylights, vaulted ceilings, and a walk-in pantry. The house also has air conditioning for a comfortable living experience.
1) 12 months or longer lease.
2) Non-refundable tenant screening fee of $38.95 per occupant over 18 years old.
3) Require most recent pay stubs/proof of income and bank statements to support income (3 times of rent) and reserve (4 times of rent) criteria and W-2 or proof of source of income from the prior year. Min FICO 640.
4) First month's rent + $3,000 deposit(s) + $200 non-refundable admin fee.
5) Tenants pay all utilities including professional landscaping maintenance.
6) Non-smoking unit. Pets are possible (non-dangerous breed & under 20 lbs) upon the landlord's approval and with a pet deposit.
7) Prime Metropolis Properties, Inc. represents the landlord and manages this property.
8) Renters insurance is required.
House for rent
Single family residence
Available now
What's special
Gas fireplaceOpen floor planModern cabinetsLarge deckHardwood floorsSpacious primary bedroomCarpeted walk-in closet
- 35 days |
- -- |
- -- |
Zillow last checked:
Listing updated:
Travel times

Let’s turn your rent into credit progress
Build credit history with every on-time payment and get credit for the payment you’re already making.
Facts & features
Interior
Bedrooms & bathrooms
- Bedrooms: 4
- Bathrooms: 3
- Full bathrooms: 2
- 1/2 bathrooms: 1
Features
- Walk In Closet
Interior area
- Total interior livable area: 1,814 sqft
Video & virtual tour
Property
Parking
- Details: Contact manager
Details
- Parcel number: 4215500020
Construction
Type & style
- Home type: SingleFamily
- Property subtype: Single Family Residence
Condition
- Year built: 2001
Community & HOA
Location
- Region: Renton
Financial & listing details
- Lease term: Contact For Details
Price history
| Date | Event | Price |
|---|---|---|
| 10/12/2026 | Listed for rent | $3,370+7%$2/sqft |
Source: Zillow Rentals Report a problem | ||
| 1/16/2024 | Listing removed | -- |
Source: Zillow Rentals Report a problem | ||
| 1/3/2024 | Listed for rent | $3,150$2/sqft |
Source: Zillow Rentals Report a problem | ||
| 2/22/2016 | Sold | $403,000-2.9%$222/sqft |
Source:  NWMLS as distributed by MLS GRID #849779 Report a problem | ||
| 12/7/2015 | Pending sale | $414,950$229/sqft |
Source: John L Scott Real Estate #849779 Report a problem | ||
| 10/20/2015 | Price change | $414,950-2.4%$229/sqft |
Source: John L Scott Real Estate #849779 Report a problem | ||
| 9/25/2015 | Listed for sale | $424,950+70%$234/sqft |
Source: John L. Scott Real Estate Report a problem | ||
| 5/25/2001 | Sold | $249,950$138/sqft |
Source: NWMLS as distributed by MLS GRID #20119617 Report a problem | ||