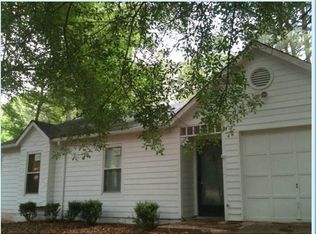
Welcome to 972 Riva Ridge Drive! This well-maintained split-level home offers an ideal location just minutes from I-85, shopping, schools, parks, and a variety of popular restaurants and international night markets. Step inside from the inviting front porch into the spacious living room featuring tile flooring and abundant natural light. The kitchen offers white cabinetry, a convenient pass-through, and plenty of counter and cabinet space. The sunken den provides the perfect space for movie nights, game days, or relaxing with family and friends. Upstairs, the primary suite features soaring ceilings and a private tiled bathroom, while two additional guest bedrooms and a nicely appointed hall bathroom complete the upper level. Outside, you'll enjoy the fenced backyard with a custom deck, mature trees, and established landscaping that provide shade and privacy, making it a great place to entertain or unwind. A dedicated laundry room and one-car garage with additional storage add to the home's functionality. With its spacious layout, convenient location, and inviting outdoor living space, this home offers an incredible opportunity you won't want to miss!
Pending
$264,900
972 Riva Ridge Dr, Norcross, GA 30093
3beds
1,392sqft
Single Family Residence
Built in 1981
9,147 Square Feet Lot
$254,900 Zestimate®
$190/sqft
$-- HOA
What's special
- 85 days
- 57
- 3
Zillow last checked:
Listing updated:
Listed by:
Kris M Kolarich 404-482-1965,
Southern Classic Realtors
Source: GAMLS,MLS#: 10801429
Facts & features
Interior
Bedrooms & bathrooms
- Bedrooms: 3
- Bathrooms: 2
- Full bathrooms: 2
Rooms
- Room types: Den, Family Room, Laundry
Kitchen
- Features: Breakfast Area
Heating
- Central
Cooling
- Ceiling Fan(s), Central Air
Appliances
- Included: Dishwasher, Gas Water Heater, Refrigerator
- Laundry: Mud Room
Features
- High Ceilings, Split Bedroom Plan
- Flooring: Carpet, Laminate, Tile
- Basement: Crawl Space
- Number of fireplaces: 1
- Fireplace features: Factory Built, Family Room
- Common walls with other units/homes: No Common Walls
Interior area
- Total structure area: 1,392
- Total interior livable area: 1,392 sqft
- Finished area above ground: 1,392
- Finished area below ground: 0
Property
Parking
- Total spaces: 1
- Parking features: Attached, Garage
- Has attached garage: Yes
Features
- Levels: Multi/Split
- Patio & porch: Deck, Patio
- Fencing: Back Yard,Chain Link
- Waterfront features: No Dock Or Boathouse
- Body of water: None
Lot
- Size: 9,147 Square Feet
- Features: Level
Details
- Parcel number: R6172 273
- Special conditions: As Is,No Disclosure
Construction
Type & style
- Home type: SingleFamily
- Architectural style: Traditional
- Property subtype: Single Family Residence
Materials
- Other
- Foundation: Block
- Roof: Composition
Condition
- Resale
- New construction: No
- Year built: 1981
Utilities & green energy
- Electric: 220 Volts
- Sewer: Public Sewer
- Water: Public
- Utilities for property: Cable Available, Electricity Available, Natural Gas Available, Phone Available, Sewer Available, Water Available
Community & HOA
Community
- Features: Near Public Transport, Walk To Schools, Near Shopping
- Subdivision: Oakleigh
HOA
- Has HOA: No
- Services included: None
Location
- Region: Norcross
Financial & listing details
- Price per square foot: $190/sqft
- Tax assessed value: $268,800
- Annual tax amount: $4,119
- Date on market: 7/8/2026
- Cumulative days on market: 15 days
- Listing agreement: Exclusive Right To Sell
- Electric utility on property: Yes
Estimated market value
$254,900
$242,000 - $268,000
$2,060/mo
Price history
| Date | Event | Price |
|---|---|---|
| 7/12/2026 | Pending sale | $264,900$190/sqft |
Source:  GAMLS #10801429 Report a problem GAMLS #10801429 Report a problem | ||
| 7/8/2026 | Listed for sale | $264,900+336.7%$190/sqft |
Source:  FMLS GA #7801516 Report a problem FMLS GA #7801516 Report a problem | ||
| 1/19/2018 | Listing removed | $1,195$1/sqft |
Source: Invitation Homes Report a problem | ||
| 1/6/2018 | Price change | $1,195-2.4%$1/sqft |
Source: Invitation Homes Report a problem | ||
| 12/14/2017 | Price change | $1,225-8.6%$1/sqft |
Source: Starwood Waypoint Homes Report a problem | ||
| 11/23/2017 | Price change | $1,340-0.4%$1/sqft |
Source: Starwood Waypoint Homes Report a problem | ||
| 11/10/2017 | Price change | $1,345-1.5%$1/sqft |
Source: Waypoint Homes Report a problem | ||
| 10/6/2017 | Price change | $1,365+1.5%$1/sqft |
Source: Waypoint Homes Report a problem | ||
| 9/25/2017 | Listed for rent | $1,345+37.9%$1/sqft |
Source: Waypoint Homes Report a problem | ||
| 9/17/2014 | Listing removed | $975$1/sqft |
Source: Zillow Rental Network Report a problem | ||
| 8/18/2014 | Listed for rent | $975$1/sqft |
Source: Colony American Homes LLC Report a problem | ||
| 6/11/2014 | Listing removed | $975$1/sqft |
Source: Colony American Homes LLC Report a problem | ||
| 5/30/2014 | Listed for rent | $975-4.9%$1/sqft |
Source: Colony American Homes LLC Report a problem | ||
| 7/15/2013 | Listing removed | $1,025$1/sqft |
Source: Zillow Rental Network Report a problem | ||
| 6/7/2013 | Listed for rent | $1,025$1/sqft |
Source: WRI Property Management Report a problem | ||
| 3/5/2013 | Sold | $60,666-50.5%$44/sqft |
Source: Public Record Report a problem | ||
| 3/19/2002 | Sold | $122,500+37.6%$88/sqft |
Source: Public Record Report a problem | ||
| 9/23/1997 | Sold | $89,000+36.1%$64/sqft |
Source: Public Record Report a problem | ||
| 7/16/1997 | Sold | $65,389$47/sqft |
Source: Public Record Report a problem | ||
Public tax history
| Year | Property taxes | Tax assessment |
|---|---|---|
| 2026 | -- | $107,520 |
| 2025 | $4,119 -1% | $107,520 |
| 2024 | $4,160 +7.5% | $107,520 +8% |
| 2023 | $3,871 +49% | $99,520 +54.2% |
| 2022 | $2,598 -0.9% | $64,520 |
| 2021 | $2,622 +22.6% | $64,520 |
| 2020 | $2,139 +3.7% | $64,520 +26.9% |
| 2019 | $2,063 | $50,840 |
| 2018 | $2,063 +25.7% | $50,840 +32.4% |
| 2016 | $1,642 +42.1% | $38,400 +58.4% |
| 2015 | $1,155 | $24,240 |
| 2014 | $1,155 +14.4% | $24,240 +20.7% |
| 2013 | $1,010 | $20,080 -15.2% |
| 2012 | -- | $23,680 |
| 2011 | -- | $23,680 -51.3% |
| 2010 | -- | $48,640 |
| 2009 | -- | $48,640 -0.6% |
| 2007 | -- | $48,920 |
| 2006 | -- | $48,920 |
| 2005 | -- | $48,920 |
| 2004 | $795 -0.1% | $48,920 |
| 2003 | $796 -49.7% | $48,920 |
| 2002 | $1,584 +96.6% | $48,920 +41.1% |
| 2001 | $806 | $34,680 |
Find assessor info on the county website
Monthly payment
Est. payment
Payment breakdown
Explore the cost of this home by adjusting the details. Changes won't be saved.Climate risks
Neighborhood: 30093
Nearby schools
Schools provided by the listing agent
- Elementary: Lilburn
- Middle: Lilburn
- High: Meadowcreek
Source: GAMLS. This data may not be complete. We recommend contacting the local school district to confirm school assignments for this home.
Similar homes
- $285,0003 bd1 ba1k sqft778 Sheffield Rd, Norcross, GA 30071Active
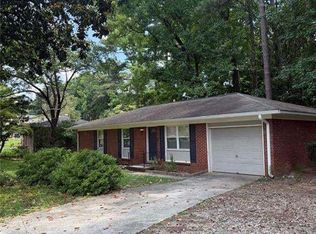
 MLS ID #10784234, Piedad Giraldo, Maximum One Executive Realtors. GAMLS
 - $270,0002 bd3 ba1.3k sqft374 Pine Hill Pl, Norcross, GA 30093Active
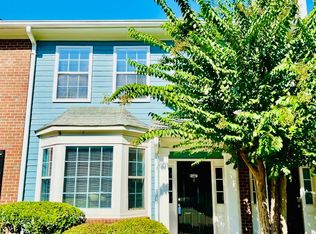 MLS ID #10841879, Jenifer Matallana, Virtual Properties Realty.Net. GAMLS
 - $269,9002 bd3 ba1.2k sqft369 Pine Hill Pl Unit 1, Norcross, GA 30093Active
 MLS ID #10818300, Giovanni Triana, HOUSEITGOING LLC. GAMLS
 - $275,0003 bd2 ba1.3k sqft2051 Harrison Ridge Ct, Lawrenceville, GA 30044Active
 MLS ID #10812152, Victor J Diaz, Realty Professionals of Georgia. GAMLS
 - $259,9003 bd2 ba1.3k sqft635 Catrina Ct, Stone Mountain, GA 30087ActiveMLS ID #10794990, Clay Hamilton, Virtual Properties Realty.com. GAMLS
- $270,0003 bd2 ba1.4k sqft2034 Corners Cir, Lithonia, GA 30058ActiveMLS ID #10824213, Gemechu Gutema, Realty Professionals of Georgia. GAMLS
- $275,0004 bd2 ba1.5k sqft3414 Twin Village Ln, Snellville, GA 30039Active Under ContractMLS ID #10803917, Simone Reid, Virtual Properties Realty.com. GAMLS
- $275,0003 bd2 ba1.3k sqft4158 Mountain Glen Trce, Snellville, GA 30039ActiveMLS ID #10796870, Simon Chan, Realty Experts LLC. GAMLS
- $280,0003 bd2 ba1.5k sqft4330 Mink Livsey Rd, Snellville, GA 30039ActiveMLS ID #10833789, Jill Medina, Extol Realty. GAMLS
- $259,9003 bd2 ba2k sqft4324 Panola Rd, Lithonia, GA 30038Active Under ContractMLS ID #10840348, Kimberley L Dailey, Dailey & Associates CertifiedBrokers. GAMLS
- $339,9003 bd2 ba1.7k sqft2517 Sugar Cane Pl, Duluth, GA 30096For Sale
 MLS ID #7837682, YOON WAGGY, Trustus Realty, Inc.. FMLS GA
 - $230,8203 bd3 ba1.1k sqft4366 Glenwood Pkwy, Decatur, GA 30032ActiveMLS ID #10851558, Loree Nichols, Mainstay Brokerage. GAMLS
- $299,9003 bd3 ba1.4k sqft4368 Gray Raptor Cir, Snellville, GA 30039ActiveMLS ID #10849625, Bruce Ailion, RE/MAX Town & Country. GAMLS
- $262,0004 bd4 ba1.9k sqft5328 Ridge Forest Dr, Stone Mountain, GA 30083ActiveMLS ID #10697128, Tanya Pickens, Opendoor Brokerage. GAMLS
- $299,0004 bd3 ba1.9k sqft4404 Cedar Ridge Trl, Stone Mountain, GA 30083ActiveMLS ID #10851606, Raymond Rivera, eXp Realty. GAMLS
- $230,0005 bd2 ba1.4k sqft3324 Miller Rd, Lithonia, GA 30038ActiveMLS ID #10791599, Evangeline Carr, BHGRE Metro Brokers. GAMLS
- $295,0003 bd2 ba1.9k sqft817 Forest Path, Stone Mountain, GA 30088ActiveMLS ID #10840796, Nikeeya Jeanphilippe, Virtual Properties Realty.com. GAMLS
