Welcome to the Guinevere model home by Woodside Homes, a rare opportunity to own one of Encore's showcase residences. Situated on a premium corner homesite with no direct neighbors on either side and a park nearby, this thoughtfully designed home combines privacy, flexibility, and designer-selected finishes throughout. The kitchen features upgraded cabinetry and countertops, a designer backsplash, upgraded flooring, a stainless steel farmhouse sink, under-cabinet and pendant lighting, and striking two-tone cabinetry. The open-concept layout creates a comfortable space for everyday living and entertaining. The spacious primary suite includes a beautifully appointed bath with a full-tile walk-in shower, while a dedicated den offers flexibility for a home office or hobby room. A private Home+ Suite with its own bedroom, bathroom, and living room provides an ideal setup for guests or multigenerational living. Additional highlights include an insulated garage, solar system included with purchase, and a well-equipped laundry room with cabinetry and utility sink.With extensive upgrades and a premier location, this exceptional model home is a unique opportunity in Encore.
For sale
Price cut: $25K (10/15)
$549,990
972 W Dana Rd, Madera, CA 93636
2beds
3baths
2,027sqft
Residential, Single Family Residence
Built in ----
4,090 Square Feet Lot
$545,700 Zestimate®
$271/sqft
$124/mo HOA
What's special
Insulated garageDesigner-selected finishes throughoutSpacious primary suiteOpen-concept layoutStainless steel farmhouse sinkFull-tile walk-in showerBeautifully appointed bath
- 35 days
- 64
- 5
Zillow last checked:
Listing updated:
Listed by:
Jessica Babagian DRE #02209486 559-396-6220 jessica.babagian@shus.com,
Richmond American Homes of Mar
Source: Fresno MLS,MLS#: 656006Originating MLS: Fresno MLS
Facts & features
Interior
Bedrooms & bathrooms
- Bedrooms: 2
- Bathrooms: 3
Primary bedroom
- Area: 0
- Dimensions: 0 x 0
Bedroom 1
- Area: 0
- Dimensions: 0 x 0
Bedroom 2
- Area: 0
- Dimensions: 0 x 0
Bedroom 3
- Area: 0
- Dimensions: 0 x 0
Bedroom 4
- Area: 0
- Dimensions: 0 x 0
Bathroom
- Features: Tub/Shower, Shower
Dining room
- Area: 0
- Dimensions: 0 x 0
Family room
- Area: 0
- Dimensions: 0 x 0
Kitchen
- Features: Pantry
- Area: 0
- Dimensions: 0 x 0
Living room
- Area: 0
- Dimensions: 0 x 0
Basement
- Area: 0
Heating
- Has Heating (Unspecified Type)
Cooling
- Central Air
Appliances
- Included: Built In Range/Oven, Gas Appliances, Disposal, Dishwasher, Microwave, Refrigerator
- Laundry: Inside
Features
- Isolated Bedroom, Isolated Bathroom, Built-in Features, Office
- Has fireplace: No
Interior area
- Total structure area: 2,027
- Total interior livable area: 2,027 sqft
Property
Parking
- Total spaces: 2
- Parking features: Garage - Attached
- Attached garage spaces: 2
Features
- Levels: One
- Stories: 1
- Patio & porch: Covered
- Has view: Yes
- View description: Park/Greenbelt
Lot
- Size: 4,090 Square Feet
- Features: Urban, Corner Lot
Details
- Parcel number: NEW/UNDER CONSTRUCTION/NA
Construction
Type & style
- Home type: SingleFamily
- Architectural style: Bungalow
- Property subtype: Residential, Single Family Residence
Materials
- Stucco, Wood Siding
- Foundation: Concrete
- Roof: Tile
Details
- Builder name: Woodside Homes
Utilities & green energy
- Electric: On
- Sewer: Public Sewer
- Water: Public
- Utilities for property: Public Utilities
Green energy
- Energy generation: Solar
Community & HOA
HOA
- Has HOA: Yes
- Amenities included: Pool, Clubhouse, Fitness Center, Green Area
- HOA fee: $124 monthly
Location
- Region: Madera
Financial & listing details
- Price per square foot: $271/sqft
- Tax assessed value: $362,343
- Date on market: 9/29/2026
- Cumulative days on market: 35 days
- Listing agreement: Exclusive Right To Sell
- Listing terms: Government,Conventional,Cash
Estimated market value
$545,700
$518,000 - $573,000
$2,786/mo
Price history
| Date | Event | Price |
|---|---|---|
| 10/15/2026 | Price change | $549,990-4.3%$271/sqft |
Source: Fresno MLS #656006 Report a problem | ||
| 9/29/2026 | Listed for sale | $574,990$284/sqft |
Source: Fresno MLS #656006 Report a problem | ||
Public tax history
| Year | Property taxes | Tax assessment |
|---|---|---|
| 2026 | -- | $362,343 +2% |
| 2025 | $5,607 +2.6% | $355,239 +2% |
| 2024 | $5,466 +172.9% | $348,274 +754.5% |
| 2023 | $2,003 +1% | $40,759 +2% |
| 2022 | $1,983 +2% | $39,960 +2% |
| 2021 | $1,943 | $39,177 |
Find assessor info on the county website
Monthly payment
Est. payment
Payment breakdown
Explore the cost of this home by adjusting the details. Changes won't be saved.Climate risks
Neighborhood: Bonadelle Ranchos
Nearby schools
Schools provided by the listing agent
- Elementary: Stone Creek
- Middle: Ranchos
- High: Liberty
Source: Fresno MLS. This data may not be complete. We recommend contacting the local school district to confirm school assignments for this home.
Similar homes
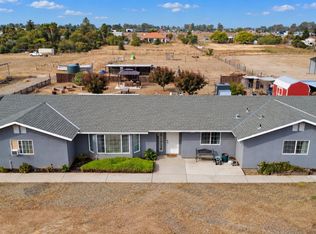
- $559,8883 bd2 ba1.6k sqft36842 Blanca Ave, Madera, CA 93636For Sale
 MLS ID #657626, Lynda Chac. Fresno MLS
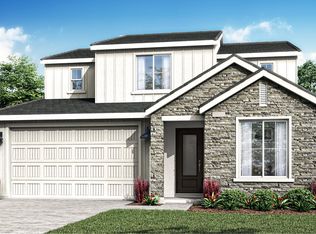
- $699,9994 bd3 ba2.5k sqft16254 Road 37, Madera, CA 93636For Sale
 MLS ID #657078, Jason C. Fretag. Fresno MLS
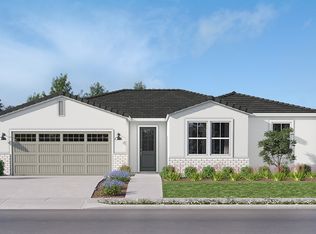
- $553,5005 bd3 ba2.5k sqft1010 Shasta Way W, Madera, CA 93636New Construction
 Lennar Homes
- $517,0003 bd2 ba1.8k sqft1874 S Sandbar Way, Madera, CA 93636New Construction
 Lennar Homes
