A Storybook Home Among the Trees! Nestled among mature trees, this charming home offers a warm and inviting feel from the moment you walk in the front door. The seller has lovingly owned and well maintained the property since 1996. You'll appreciate the open feel of the main floor, featuring a living room with a wood-burning fireplace- perfect for relaxing on chilly evenings. Just off the kitchen, a quaint sitting area provides a wonderful spot for morning coffee or unwind at the end of the day. Step outside to discover a backyard oasis where you can relax on the patio, surrounded by nature and peaceful sights and sounds of visiting birds and squirrels. Homes with this much charm don't last-better hurry before it is gone.
For sale
$349,500
1610 Ridgeview Ave, Lancaster, PA 17603
3beds
1,644sqft
:
Get pre-qualified$2,245/mo
Single Family Residence
Built in 1948
5,663 Square Feet Lot
$344,200 Zestimate®
$213/sqft
$-- HOA
What's special
Backyard oasisRelax on the patioNestled among mature treesWarm and inviting feel
- 2 days |
- 1,889 |
- 165 |
Zillow last checked:
Listing updated:
Listed by:
Carole Kirchner 717-629-8498,
Berkshire Hathaway HomeServices Homesale Realty (800) 383-3535
Source: Bright MLS,MLS#: PALA2093448
Facts & features
Interior
Bedrooms & bathrooms
- Bedrooms: 3
- Bathrooms: 2
- Full bathrooms: 2
- Main level bathrooms: 1
Rooms
- Room types: Living Room, Dining Room, Bedroom 2, Bedroom 3, Kitchen, Family Room, Bedroom 1
Bedroom 1
- Features: Walk-In Closet(s)
- Level: Upper
- Area: 240 Square Feet
- Dimensions: 15 X 16
Bedroom 2
- Level: Upper
- Area: 140 Square Feet
- Dimensions: 10 X 14
Bedroom 3
- Level: Upper
- Area: 100 Square Feet
- Dimensions: 10 X 10
Dining room
- Features: Built-in Features
- Level: Main
- Area: 100 Square Feet
- Dimensions: 10 X 10
Family room
- Level: Main
- Area: 182 Square Feet
- Dimensions: 13 X 14
Kitchen
- Features: Breakfast Bar
- Level: Main
- Area: 90 Square Feet
- Dimensions: 9 X 10
Living room
- Features: Fireplace - Wood Burning
- Level: Main
- Area: 325 Square Feet
- Dimensions: 13 X 25
Heating
- Hot Water, Radiator, Oil
Cooling
- Central Air, Electric
Appliances
- Included: Dishwasher, Disposal, Dryer, Freezer, Microwave, Oven/Range - Electric, Refrigerator, Washer, Water Heater
- Laundry: In Basement
Features
- Ceiling Fan(s), Family Room Off Kitchen, Formal/Separate Dining Room, Eat-in Kitchen, Plaster Walls
- Flooring: Carpet, Hardwood, Vinyl, Wood
- Windows: Replacement, Screens
- Basement: Unfinished
- Number of fireplaces: 1
- Fireplace features: Wood Burning
Interior area
- Total structure area: 1,644
- Total interior livable area: 1,644 sqft
- Finished area above ground: 1,644
- Finished area below ground: 0
Property
Parking
- Total spaces: 6
- Parking features: Garage Faces Front, Driveway, Detached, Off Street, On Street
- Garage spaces: 1
- Uncovered spaces: 5
Accessibility
- Accessibility features: None
Features
- Levels: One and One Half
- Stories: 1.5
- Patio & porch: Patio
- Pool features: None
- Fencing: Wood
- Has view: Yes
- View description: Trees/Woods
Lot
- Size: 5,663 Square Feet
- Features: Backs to Trees
Details
- Additional structures: Above Grade, Below Grade
- Parcel number: 2904946100000
- Zoning: RESIDENTIAL
- Special conditions: Standard
Construction
Type & style
- Home type: SingleFamily
- Architectural style: Cape Cod
- Property subtype: Single Family Residence
Materials
- Brick, Masonry
- Foundation: Block
- Roof: Shingle
Condition
- Excellent,Very Good
- New construction: No
- Year built: 1948
Utilities & green energy
- Electric: 100 Amp Service, Circuit Breakers
- Sewer: Public Sewer
- Water: Public
Community & HOA
Community
- Security: Carbon Monoxide Detector(s), Smoke Detector(s)
- Subdivision: Wheatland Hills
HOA
- Has HOA: No
Location
- Region: Lancaster
- Municipality: EAST HEMPFIELD TWP
Financial & listing details
- Price per square foot: $213/sqft
- Tax assessed value: $172,100
- Annual tax amount: $4,232
- Date on market: 8/13/2026
- Listing agreement: Exclusive Right To Sell
- Listing terms: Cash,Conventional
- Inclusions: Washer, Dryer, Freezer, Refrigerator, Portable Microwave, Bar Stools
- Ownership: Fee Simple
Estimated market value
$344,200
$327,000 - $361,000
$1,639/mo
Price history
| Date | Event | Price |
|---|---|---|
| 8/13/2026 | Listed for sale | $349,500+193.9%$213/sqft |
Source:  Bright MLS #PALA2093448 Report a problem Bright MLS #PALA2093448 Report a problem | ||
| 1/29/1996 | Sold | $118,900$72/sqft |
Source: Agent Provided Report a problem | ||
Public tax history
| Year | Property taxes | Tax assessment |
|---|---|---|
| 2026 | $4,097 +7.1% | $172,100 |
| 2025 | $3,826 +2.9% | $172,100 |
| 2024 | $3,719 +2% | $172,100 |
| 2023 | $3,645 +2.8% | $172,100 |
| 2022 | $3,544 | $172,100 |
| 2021 | $3,544 +425.3% | $172,100 |
| 2020 | $675 -80.3% | $172,100 |
| 2019 | $3,429 +408.1% | $172,100 |
| 2018 | $675 -79.1% | $172,100 +34.3% |
| 2017 | $3,226 +0% | $128,100 |
| 2016 | $3,225 +36.2% | $128,100 |
| 2015 | $2,368 | $128,100 |
| 2014 | $2,368 | $128,100 |
| 2013 | -- | $128,100 |
| 2012 | -- | $128,100 |
| 2011 | -- | $128,100 |
| 2010 | -- | $128,100 |
| 2009 | -- | $128,100 |
| 2007 | -- | $128,100 |
| 2006 | -- | $128,100 |
| 2005 | -- | $128,100 +37.4% |
| 2004 | -- | $93,200 |
| 2003 | -- | $93,200 |
| 2002 | -- | $93,200 |
| 2000 | -- | $93,200 |
Find assessor info on the county website
Monthly payment
Est. payment
Payment breakdown
Explore the cost of this home by adjusting the details. Changes won't be saved.Climate risks
Neighborhood: 17603
Nearby schools
GreatSchools rating
- 8/10Rohrerstown El SchoolGrades: K-6Distance: 1.1 mi
- 8/10Centerville Middle SchoolGrades: 7-8Distance: 3.1 mi
- 9/10Hempfield Senior High SchoolGrades: 9-12Distance: 4.9 mi
Schools provided by the listing agent
- District: Hempfield
Source: Bright MLS. This data may not be complete. We recommend contacting the local school district to confirm school assignments for this home.
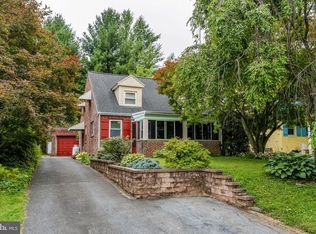
- $305,0003 bd2 ba1.4k sqft1612 Ridgeview Ave, Lancaster, PA 17603Sold
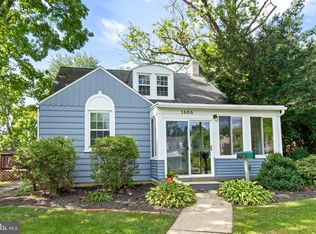
- $350,0003 bd1 ba1.8k sqft1606 Ridgeview Ave, Lancaster, PA 17603Sold
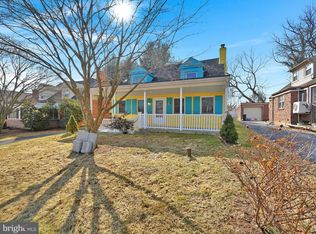
- $420,0006 bd4 ba2.5k sqft1614 Ridgeview Ave, Lancaster, PA 17603Sold
- $268,2003 bd1 ba1.4k sqft124 Cornell Ave, Lancaster, PA 17603Off Market
- $305,0003 bd1 ba1.4k sqft120 Cornell Ave, Lancaster, PA 17603Off Market
- $316,6003 bd2 ba1.2k sqft1616 Ridgeview Ave, Lancaster, PA 17603Off Market
- $329,3004 bd2 ba2.1k sqft1609 Ridgeview Ave, Lancaster, PA 17603Off Market
- $328,7003 bd1 ba1.2k sqft116 N Cornell Ave, Lancaster, PA 17603Off Market
A local agent can set up tours, give advice and negotiate with sellers.
A local lender can help you make sure your offer is ready when you are.
Similar homes
- $337,0003 bd2 ba1.7k sqft100 Meadowcroft Dr, Lancaster, PA 17603For Sale
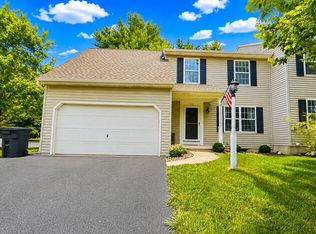
 MLS ID #PALA2093604, Stacie Burris, Douglas Realty, LLC. Bright MLS
 - $299,9993 bd1 ba1.2k sqft1223 Elm Ave, Lancaster, PA 17603For Sale
 MLS ID #PALA2093458, Alexander Reedy, Hostetter Realty LLC. Bright MLS
 - $364,9003 bd2 ba1.6k sqft1700 Stone Mill Rd, Lancaster, PA 17603For Sale
 MLS ID #PALA2092410, Monica Miller, Realty ONE Group Unlimited. Bright MLS
 - $285,0004 bd3 ba1.8k sqft757 Emerald Dr, Lancaster, PA 17603For Sale
 MLS ID #PALA2093648, Juamady Bencosme, Realty ONE Group Unlimited. Bright MLS
 - $300,0004 bd1 ba1.5k sqft607 Hilton Dr, Lancaster, PA 17603For SaleMLS ID #PALA2093284, Albert Linsdell, Real of Pennsylvania. Bright MLS
- $385,0003 bd2 ba1.6k sqft2527 Valley Dr, Lancaster, PA 17603For SaleMLS ID #PALA2092768, John Spidaliere, Puffer Morris Real Estate, Inc.. Bright MLS
- $364,9003 bd1 ba1.7k sqft2707 Kimberly Rd, Lancaster, PA 17603For SaleMLS ID #PALA2092904, Brandon Leaman, RE/MAX SmartHub Realty. Bright MLS
- $239,9003 bd1 ba1.2k sqft1194 Elm Ave, Lancaster, PA 17603For SaleMLS ID #PALA2093692, Beth Andrew, Coldwell Banker Realty. Bright MLS
- $315,0003 bd2 ba1.4k sqft207 Pine Bridge Ln, Lancaster, PA 17603For SaleMLS ID #PALA2092536, Nikki Macias, Cavalry Realty LLC. Bright MLS
- $414,9003 bd3 ba1.9k sqft503 Fairway Dr, Lancaster, PA 17603For SaleMLS ID #PALA2092334, Daniel Magar, Iron Valley Real Estate of Lancaster. Bright MLS
- $449,9003 bd3 ba1.7k sqft135 Goldenfield Dr, Lancaster, PA 17603For SaleMLS ID #PALA2093406, Jenna Phillips, Coldwell Banker Realty. Bright MLS
- $385,0005 bd2 ba2k sqft2 Gable Park Rd, Lancaster, PA 17603For SaleMLS ID #PALA2091432, Phyllis Rothweiler, Howard Hanna Real Estate Services - Lancaster. Bright MLS
- $257,5003 bd1 ba1.3k sqft416 W Frederick St, Lancaster, PA 17603For SaleMLS ID #PALA2091300, Steve Hammond, Coldwell Banker Realty. Bright MLS
- $245,0003 bd1 ba1.1k sqft620 4th St, Lancaster, PA 17603For SaleMLS ID #PALA2093628, Robert LaGrassa, Signature Property Professionals LLC. Bright MLS
- $340,0002 bd1 ba1.2k sqft534 Spruce St, Lancaster, PA 17603For SaleMLS ID #PALA2092566, Matthew Koch, Keller Williams Elite. Bright MLS
- $279,0003 bd2 ba1.7k sqft109 Banyan Circle Dr, Lancaster, PA 17603For SaleMLS ID #PALA2093174, JAYDA MORALES, Keller Williams Elite. Bright MLS
- $234,9993 bd2 ba1.3k sqft636 1st St, Lancaster, PA 17603For SaleMLS ID #PALA2093704, Barbara Brown, RE/MAX Evolved. Bright MLS
- $270,0003 bd3 ba1.4k sqft300 Elmshire Dr, Lancaster, PA 17603For SaleMLS ID #PALA2092890, Anita Stoltzfus, Kingsway Realty - Ephrata. Bright MLS
- $368,9993 bd2 ba1k sqft923 Rohrerstown Rd, Lancaster, PA 17601For SaleMLS ID #PALA2089900, Dipak Bhatta, Coldwell Banker Realty. Bright MLS
- $425,0003 bd3 ba1.7k sqft311 W Lemon St, Lancaster, PA 17603For SaleMLS ID #PALA2093360, Tracy Seiger, Life Changes Realty Group. Bright MLS
