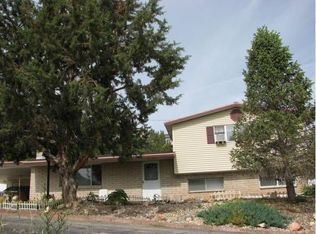
Great location on this completely remodeled classic split-entry home, just a short walk from SUU! Open floor plan with 3 bedrooms and 2 bathrooms upstairs, large rooms, and lots of natural light. Beautifully updated kitchen with quartz countertops, shaker cabinets, tile backsplash, stainless steel Frigidaire appliances, and a large 12' x 7' butler's pantry with plenty of counter space and shelving. New LVP flooring, carpet, paint, lighting, bathroom vanities, plumbing fixtures, and more! Three new sliding glass doors, most windows replaced within the last 3 years, and a new deck. Fireplace plus a wood-burning stove in the basement. High-efficiency furnace & central air installed 2025, and water heater (2020). 200-amp electrical service and fiber internet to the house. Oversized 26' x 23'7" two-car garage with two new garage doors. Mostly xeriscaped yard with a fully fenced private area, perfect for outdoor living, a fire pit, or dog run. Ridge Park just two houses away. Convenient freeway access! Basement laundry room is plumbed for an additional bathroom. Two houses away from 2026 Festival of Homes entry (1.3M) Lots of updates in a great location!
For sale
$419,900
38 S 1650 W, Cedar City, UT 84720
3beds
2,018sqft
Single Family Residence
Built in 1974
0.31 Acres Lot
$408,800 Zestimate®
$208/sqft
$-- HOA
What's special
- 11 hours
- 119
- 21
Zillow last checked:
Listing updated:
Listed by:
Matthew Flinders 801-636-3709,
UtahRealEstate.Net,
Drew Armstrong 801-636-3739,
UtahRealEstate.Net
Source: UtahRealEstate.com,MLS#: 2192644
Facts & features
Interior
Bedrooms & bathrooms
- Bedrooms: 3
- Bathrooms: 2
- Full bathrooms: 1
- 3/4 bathrooms: 1
- Main level bedrooms: 3
Rooms
- Room types: Master Bathroom, Updated Kitchen
Primary bedroom
- Level: First
Heating
- Forced Air, Central
Cooling
- Central Air, Ceiling Fan(s)
Appliances
- Included: Refrigerator, Disposal
- Laundry: Electric Dryer Hookup
Features
- Flooring: Carpet
- Doors: Sliding Doors
- Windows: Double Pane Windows
- Basement: Daylight,Partial
- Number of fireplaces: 2
Interior area
- Total structure area: 2,018
- Total interior livable area: 2,018 sqft
- Finished area above ground: 1,411
- Finished area below ground: 607
Video & virtual tour
Property
Parking
- Total spaces: 7
- Parking features: Garage - Attached
- Attached garage spaces: 2
- Uncovered spaces: 5
Features
- Levels: Split-Entry/Bi-Level
- Stories: 2
- Exterior features: Lighting
- Fencing: Full
- Has view: Yes
- View description: Mountain(s)
Lot
- Size: 0.31 Acres
- Features: Secluded
- Residential vegetation: Mature Trees, Pines, Terraced Yard, Xeriscaped
Details
- Parcel number: B111300080010
- Zoning description: Single-Family
Construction
Type & style
- Home type: SingleFamily
- Property subtype: Single Family Residence
Materials
- Brick, Other
- Roof: Asphalt
Condition
- Blt./Standing
- New construction: No
- Year built: 1974
- Major remodel year: 2020
Utilities & green energy
- Water: Culinary
- Utilities for property: Natural Gas Connected, Electricity Connected, Sewer Connected, Water Connected
Community & HOA
Community
- Subdivision: Smith Sub
HOA
- Has HOA: No
Location
- Region: Cedar City
Financial & listing details
- Price per square foot: $208/sqft
- Tax assessed value: $268,076
- Annual tax amount: $1,146
- Date on market: 10/22/2026
- Listing terms: Cash,Conventional,FHA
- Inclusions: Ceiling Fan, Range, Refrigerator
- Exclusions: Dryer, Washer
- Acres allowed for irrigation: 0
- Electric utility on property: Yes
Estimated market value
$408,800
$388,000 - $429,000
$2,340/mo
Price history
| Date | Event | Price |
|---|---|---|
| 10/22/2026 | Listed for sale | $419,900+58.5%$208/sqft |
Source:  UtahRealEstate.com #2192644 Report a problem | ||
| 1/15/2025 | Listing removed | $264,900$131/sqft |
Source: ICBOR #109564 Report a problem | ||
| 1/10/2025 | Listed for sale | $264,900$131/sqft |
Source: ICBOR #109564 Report a problem | ||
Public tax history
| Year | Property taxes | Tax assessment |
|---|---|---|
| 2025 | $1,145 -0.2% | $147,442 0% |
| 2024 | $1,147 +2.9% | $147,460 +5.5% |
| 2023 | $1,114 +7.3% | $139,815 +13.1% |
| 2022 | $1,038 +14.2% | $123,640 +25% |
| 2021 | $909 | $98,915 +3.7% |
| 2020 | -- | $95,355 +8.6% |
| 2019 | $952 +4.4% | $87,805 +8% |
| 2018 | $911 +2.3% | $81,330 +11.5% |
| 2017 | $891 +4.4% | $72,915 +4.4% |
| 2016 | $854 | $69,860 +1.9% |
| 2015 | $854 +0.2% | $68,565 +10.9% |
| 2014 | $852 -1.3% | $61,835 +7.4% |
| 2013 | $863 -1.9% | $57,600 |
| 2012 | $880 +1.5% | $57,600 -7% |
| 2011 | $867 +37.1% | $61,935 +1.4% |
| 2010 | $632 | $61,110 |
Find assessor info on the county website
Monthly payment
Est. payment
Payment breakdown
Explore the cost of this home by adjusting the details. Changes won't be saved.Climate risks
Neighborhood: 84720
Nearby schools
Schools provided by the listing agent
- Elementary: North
- Middle: Cedar Middle School
- High: Cedar
- District: Iron
Source: UtahRealEstate.com. This data may not be complete. We recommend contacting the local school district to confirm school assignments for this home.
Similar homes
- $375,0003 bd2 ba1.7k sqft308 S Dewey Ave, Cedar City, UT 84720For Sale
 MLS ID #26-276865, Jim D Rushton, Coldwell Banker Advantage. WCBR
- $400,0006 bd2 ba1.9k sqft1278 S 860 W, Cedar City, UT 84720For Sale
 MLS ID #26-273201, Sam Clayton Dodd, Exp Realty, LLC (Cedar City). WCBR
- $434,9004 bd3 ba2.3k sqft722 S 860 W, Cedar City, UT 84720For Sale
 MLS ID #26-272151, Scott Jolley, Fathom Realty (Cedar City). WCBR
- $384,0004 bd2 ba2.4k sqft466 S 940 W, Cedar City, UT 84720For Sale
 MLS ID #26-273914, Curt J Allred, ERA Realty Center. WCBR
