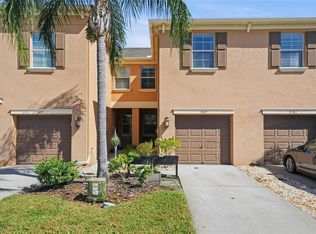
Under contract-accepting backup offers. Welcome home to this beautiful 3-bedroom, 3-bathroom end-unit townhome, ideally situated on a desirable corner lot conveniently located in the highly desirable Trinity area. Offering a spacious open floor plan, thoughtful upgrades, and major improvements already completed, this home is ready for you to simply move in and enjoy. The large, open living area provides plenty of room to relax and entertain. With sliding glass doors leading to a spaciously private, fenced paver patio. The perfect extension of your living space for entertaining, grilling, or enjoying Florida's beautiful weather. The kitchen flows seamlessly into the dining and living areas and features granite countertops, stainless steel appliances, a new kitchen faucet, breakfast bar, and a closet pantry. The open layout keeps everyone connected and makes entertaining easy. Pride of ownership shows throughout this well-maintained home. Recent improvements include an A/C system approximately 2 years old, a new water heater installed in 2026, a roof replaced within the last 2 years, newer appliances, and new carpeting that has been professionally cleaned multiple times each year as part of regular maintenance. New sod is also on the way, adding to the home's curb appeal. With so many of the major items already taken care of, you can enjoy the peace of mind of a truly move-in-ready home without a long list of projects waiting for you. You’ll be close to walking and biking trails, shopping, restaurants, medical facilities, and some of Florida's popular golf courses—all while being just a short drive from the Gulf Coast beaches. Spacious, updated, well maintained, and ideally located—this end-unit townhome combines comfort, convenience, and low-maintenance Florida living. Just bring your belongings and make it home!
Accepting backups
$239,000
9722 TRUMPET VINE LOOP, NEW PORT RICHEY, FL 34655
3beds
1,364sqft
Townhouse
Built in 2012
1,068 Square Feet Lot
$-- Zestimate®
$175/sqft
$267/mo HOA
What's special
Breakfast barGranite countertopsNewer appliancesSpacious open floor planDesirable corner lotSliding glass doorsStainless steel appliances
- 14 days
- 473
- 31
Likely to sell faster than
Zillow last checked:
Listing updated:
Listed by:
Anthony Lord 727-457-0850,
REALNET FLORIDA REAL ESTATE 813-288-8000
Source: Stellar MLS,MLS#: W7888660 Originating MLS: Suncoast Tampa
Originating MLS: Suncoast Tampa
Facts & features
Interior
Bedrooms & bathrooms
- Bedrooms: 3
- Bathrooms: 3
- Full bathrooms: 2
- 1/2 bathrooms: 1
Primary bedroom
- Features: Ceiling Fan(s), Central Vacuum, Claw Foot Tub, En Suite Bathroom, Exhaust Fan, Garden Bath, Granite Counters, Single Vanity, Tub With Shower, Walk-In Closet(s)
- Level: Second
- Area: 132.25 Square Feet
- Dimensions: 11.5x11.5
Bedroom 2
- Features: Ceiling Fan(s), Built-in Closet
- Level: Second
- Area: 100 Square Feet
- Dimensions: 10x10
Bedroom 3
- Features: Ceiling Fan(s), Built-in Closet
- Level: Second
- Area: 90 Square Feet
- Dimensions: 10x9
Primary bathroom
- Features: Sink - Pedestal, Storage Closet
- Level: First
- Area: 30 Square Feet
- Dimensions: 6x5
Bathroom 2
- Features: Tub With Shower
- Level: Second
- Area: 30 Square Feet
- Dimensions: 6x5
Balcony porch lanai
- Level: First
- Area: 110 Square Feet
- Dimensions: 10x11
Dining room
- Features: No Closet
- Level: First
- Area: 121 Square Feet
- Dimensions: 11x11
Kitchen
- Features: Pantry, Granite Counters
- Level: First
- Area: 90 Square Feet
- Dimensions: 10x9
Laundry
- Level: Second
- Area: 24 Square Feet
- Dimensions: 6x4
Living room
- Features: Ceiling Fan(s), No Closet
- Level: First
- Area: 221 Square Feet
- Dimensions: 17x13
Heating
- Electric
Cooling
- Central Air
Appliances
- Included: Dishwasher, Disposal, Dryer, Electric Water Heater, Exhaust Fan, Freezer, Microwave, Range, Range Hood, Refrigerator, Washer
- Laundry: Inside
Features
- Ceiling Fan(s), Crown Molding, Living Room/Dining Room Combo, Open Floorplan, PrimaryBedroom Upstairs, Stone Counters, Thermostat, Walk-In Closet(s)
- Flooring: Carpet, Ceramic Tile
- Doors: Sliding Doors
- Windows: Window Treatments
- Has fireplace: No
- Common walls with other units/homes: Corner Unit,End Unit
Interior area
- Total structure area: 1,409
- Total interior livable area: 1,364 sqft
Video & virtual tour
Property
Parking
- Parking features: Assigned
Features
- Levels: Two
- Stories: 2
- Patio & porch: Patio, Rear Porch
- Exterior features: Irrigation System, Private Mailbox, Rain Gutters, Sidewalk
- Fencing: Vinyl
Lot
- Size: 1,068 Square Feet
- Features: Corner Lot, Landscaped, Private, Sidewalk, Above Flood Plain
Details
- Parcel number: 3626160090008000110
- Zoning: MPUD
- Special conditions: None
Construction
Type & style
- Home type: Townhouse
- Architectural style: Contemporary
- Property subtype: Townhouse
Materials
- Block, Stucco
- Foundation: Slab
- Roof: Shingle
Condition
- New construction: No
- Year built: 2012
Details
- Builder name: Lennar
Utilities & green energy
- Sewer: Public Sewer
- Water: Public
- Utilities for property: BB/HS Internet Available, Cable Available, Electricity Available, Fire Hydrant, Phone Available, Public, Sewer Connected, Street Lights, Water Connected
Green energy
- Energy efficient items: Insulation
- Indoor air quality: No Smoking-Interior Buildg
Community & HOA
Community
- Features: Buyer Approval Required, Deed Restrictions, Golf Carts OK, Irrigation-Reclaimed Water, Sidewalks
- Security: Fire Alarm, Fire Resistant Exterior, Fire/Smoke Detection Integration
- Pet fee: $0 monthly
- Subdivision: THOUSAND OAKS EAST PH V PARTIA
HOA
- Has HOA: Yes
- Services included: Reserve Fund, Insurance, Maintenance Structure, Maintenance Grounds, Pest Control, Trash
- HOA fee: $267 monthly
- HOA name: Ryan Doherty
- HOA phone: 813-433-2000
Location
- Region: New Port Richey
Financial & listing details
- Price per square foot: $175/sqft
- Tax assessed value: $201,350
- Annual tax amount: $2,024
- Date on market: 8/21/2026
- Cumulative days on market: 14 days
- Listing terms: Cash,Conventional,FHA,VA Loan
- Ownership: Fee Simple
- Total actual rent: 0
- Electric utility on property: Yes
- Road surface type: Paved, Asphalt
Estimated market value
Not available
Estimated sales range
Not available
Not available
Price history
| Date | Event | Price |
|---|---|---|
| 8/21/2026 | Listed for sale | $239,000+33.5%$175/sqft |
Source:  Stellar MLS #W7888660 Report a problem Stellar MLS #W7888660 Report a problem | ||
| 9/16/2020 | Sold | $179,000-3.2%$131/sqft |
Source: Public Record Report a problem | ||
| 8/4/2020 | Pending sale | $184,900$136/sqft |
Source: RE/MAX Realtec Group #U8092805 Report a problem | ||
| 7/31/2020 | Listed for sale | $184,900+45.6%$136/sqft |
Source: RE/MAX REALTEC GROUP INC #U8092805 Report a problem | ||
| 3/5/2012 | Sold | $126,990$93/sqft |
Source: Public Record Report a problem | ||
Public tax history
| Year | Property taxes | Tax assessment |
|---|---|---|
| 2025 | $2,025 +2.8% | $146,950 +2.9% |
| 2024 | $1,969 +4.3% | $142,810 |
| 2023 | $1,888 +11.7% | $142,810 +3% |
| 2022 | $1,690 +2.5% | $138,650 +6.1% |
| 2021 | $1,649 +21% | $130,705 +15.7% |
| 2020 | $1,362 +2.4% | $112,930 +2.3% |
| 2019 | $1,330 | $110,400 +1.9% |
| 2018 | $1,330 +2.5% | $108,342 |
| 2017 | $1,298 +0.9% | $108,342 +4.2% |
| 2016 | $1,287 +4.8% | $103,931 +0.7% |
| 2015 | $1,228 +1.9% | $103,209 -4.1% |
| 2014 | $1,205 | $107,659 +6.7% |
| 2013 | -- | $100,877 +3.8% |
| 2012 | -- | $97,198 +1844% |
| 2011 | -- | $5,000 |
Find assessor info on the county website
Monthly payment
Est. payment
Payment breakdown
Explore the cost of this home by adjusting the details. Changes won't be saved.Climate risks
Neighborhood: Trinity
Nearby schools
Schools provided by the listing agent
- Elementary: Trinity Oaks Elementary
- Middle: Seven Springs Middle-PO
- High: J.W. Mitchell High-PO
Source: Stellar MLS. This data may not be complete. We recommend contacting the local school district to confirm school assignments for this home.
- $227,5002 bd2 ba1.5k sqft9724 Trumpet Vine Loop, New Port Richey, FL 34655Off Market
- $232,8003 bd2 ba1.3k sqft9720 Trumpet Vine Loop, New Port Richey, FL 34655Off Market
- $251,500-- bd2 ba1.5k sqft9726 Trumpet Vine Loop, New Port Richey, FL 34655Off Market
- $272,0002 bd3 ba1.5k sqft9728 Trumpet Vine Loop, New Port Richey, FL 34655Sold
Similar homes
- $239,9002 bd3 ba1.5k sqft9755 TRUMPET VINE LOOP, NEW PORT RICHEY, FL 34655For Sale
 MLS ID #W7889186, Amy Searcy, RE/MAX CHAMPIONS. Stellar MLS
 - $250,0003 bd3 ba1.3k sqft9772 Trumpet Vine Loop, Trinity, FL 34655For Sale By Owner

- $315,0003 bd3 ba2k sqft9484 TRUMPET VINE LOOP, TRINITY, FL 34655For Sale
 MLS ID #TB8540757, Steven Petersen, COLDWELL BANKER REALTY. Stellar MLS
 - $315,0003 bd3 ba2k sqft9477 TRUMPET VINE LOOP, TRINITY, FL 34655For Sale
 MLS ID #TB8538563, Steven Petersen, COLDWELL BANKER REALTY. Stellar MLS
 - $289,9003 bd3 ba2k sqft9540 TRUMPET VINE LOOP, TRINITY, FL 34655For SaleMLS ID #TB8432878, Ty Apaydin, TAMPABAY4U.COM. Stellar MLS
- $289,9003 bd3 ba1.6k sqft8217 CRESCENT OAKS DRIVE, NEW PORT RICHEY, FL 34655For SaleMLS ID #TB8545616, Angie Clark, CHARLES RUTENBERG REALTY INC. Stellar MLS
- $239,9002 bd2 ba1.3k sqft3254 LORI LANE, NEW PORT RICHEY, FL 34655For SaleMLS ID #TB8519904, Scott Howell, LPT REALTY, LLC. Stellar MLS
- $239,9002 bd2 ba1.6k sqft3943 TROPHY BOULEVARD #4604, NEW PORT RICHEY, FL 34655For SaleMLS ID #TB8535717, Stephen Scott PA, PINEYWOODS REALTY LLC. Stellar MLS
- $229,0002 bd2 ba1.3k sqft3647 MUIRFIELD COURT, NEW PORT RICHEY, FL 34655For SaleMLS ID #TB8538495, Tammy Danielson, COLDWELL BANKER REALTY. Stellar MLS
- $245,0002 bd2 ba1.3k sqft3249 LORI LANE #3249, NEW PORT RICHEY, FL 34655For SaleMLS ID #W7886966, Karen Bailey, PA, FUTURE HOME REALTY. Stellar MLS
- $244,9003 bd2 ba1k sqft7400 MITCHELL RANCH ROAD, NEW PORT RICHEY, FL 34655For SaleMLS ID #O6416493, Uri Segev, TRUST REALTY USA, LLC. Stellar MLS
- $299,9003 bd3 ba1.6k sqft8339 BIRCH HAVEN LANE, NEW PORT RICHEY, FL 34655For SaleMLS ID #TB8540482, Blenda Sasco, FLORIDA ALLIANCE PROPERTIES LLC. Stellar MLS
- $257,9003 bd2 ba1k sqft3101 SEVEN SPRINGS BOULEVARD, NEW PORT RICHEY, FL 34655For SaleMLS ID #TB8534507, LaShawn Milton, XCLUSIVE REALTY LLC. Stellar MLS
- $309,0002 bd2 ba1.6k sqft3327 SCORECARD DRIVE, NEW PORT RICHEY, FL 34655For SaleMLS ID #TB8543396, Mark Fazzini, RE/MAX REALTEC GROUP INC. Stellar MLS
- $199,9992 bd2 ba1.1k sqft8801 MANOS CIRCLE #8801, NEW PORT RICHEY, FL 34655For SaleMLS ID #W7887567, Jeffrey LaPilla, DALTON WADE INC. Stellar MLS
- $259,9002 bd3 ba1.5k sqft8299 BIRCH HAVEN LANE, NEW PORT RICHEY, FL 34655For SaleMLS ID #W7884292, Cindi Weinberg, SANDPEAK REALTY. Stellar MLS
- $317,9003 bd2 ba1.6k sqft3248 NOEMI DRIVE, NEW PORT RICHEY, FL 34655For SaleMLS ID #W7888914, Michael Garey, RE/MAX CHAMPIONS. Stellar MLS
- $225,0002 bd2 ba1.3k sqft9247 GOLF VIEW DRIVE #9247, NEW PORT RICHEY, FL 34655For SaleMLS ID #TB8528383, Jason Pithers, COLDWELL BANKER REALTY. Stellar MLS
