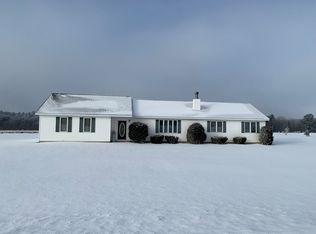
This home will check all the boxes! Country living on a quiet road in Pine River only five minutes to Hwy 51 and shopping/restaurants. You will love the beautiful kitchen with two pantry closets and quartz countertops, vaulted ceiling, split bedroom floor plan, option for main floor laundry, and the primary bedroom has a bathroom and walk-in closet. Enjoy both sunrises and sunsets from the property. The spacious yard is nicely landscaped and has a fenced-in garden (with a waterline to it), along with both a deck and a patio. There is a reverse osmosis system for drinking water, 200 amp electrical service, radon mitigation system, and a heat recovery ventilator (HRV). The lower level features high ceilings, and could be finished off to fit your family's needs. The home has brand new carpet in the living room and primary bedroom (2026), Mohawk Revwood laminate flooring, high end window treatments, new windows and patio door (2025), new exterior doors (2026), and is very updated and modern overall.,Buried dog fence and one collar are available. This information is compiled from miscellaneous sources and is believed accurate but not warranted. Neither the listing Broker,Agents, Sub-Agents or property owner are responsible for the accuracy of the information. Buyers are advised to verify all information.
Active
$319,000
N1809 TRILLIUM LANE, Merrill, WI 54452
3beds
1,344sqft
Single Family Residence
Built in 2000
1.18 Acres Lot
$313,500 Zestimate®
$237/sqft
$-- HOA
What's special
Quartz countertopsHigh end window treatmentsNew exterior doorsSplit bedroom floor planMohawk revwood laminate flooringVaulted ceiling
- 2 days |
- 418 |
- 23 |
Zillow last checked:
Listing updated:
Listed by:
SHERYL BABL Phone:715-581-3082,
NEXTHOME LEADING EDGE
Source: WIREX MLS,MLS#: 22603903 Originating MLS: Central WI Board of REALTORS
Originating MLS: Central WI Board of REALTORSFacts & features
Interior
Bedrooms & bathrooms
- Bedrooms: 3
- Bathrooms: 2
- Full bathrooms: 2
- Main level bedrooms: 3
Primary bedroom
- Level: Main
- Area: 169
- Dimensions: 13 x 13
Bedroom 2
- Level: Main
- Area: 121
- Dimensions: 11 x 11
Bedroom 3
- Level: Main
- Area: 121
- Dimensions: 11 x 11
Bathroom
- Features: Master Bedroom Bath
Kitchen
- Level: Main
- Area: 168
- Dimensions: 14 x 12
Living room
- Level: Main
- Area: 234
- Dimensions: 18 x 13
Heating
- Propane, Forced Air
Cooling
- Central Air
Appliances
- Included: Refrigerator, Dishwasher, Microwave, Washer, Dryer, Water Softener
Features
- Ceiling Fan(s), Cathedral/vaulted ceiling, Walk-In Closet(s)
- Flooring: Carpet
- Windows: Window Coverings
- Basement: Full,Unfinished,Radon Mitigation System,Concrete
Interior area
- Total structure area: 1,344
- Total interior livable area: 1,344 sqft
- Finished area above ground: 1,344
- Finished area below ground: 0
Property
Parking
- Total spaces: 3
- Parking features: 3 Car, Attached, Garage Door Opener
- Attached garage spaces: 3
Features
- Levels: One
- Stories: 1
- Patio & porch: Deck, Patio
Lot
- Size: 1.18 Acres
Details
- Parcel number: 01631071249968
- Zoning: Residential
Construction
Type & style
- Home type: SingleFamily
- Architectural style: Ranch
- Property subtype: Single Family Residence
Materials
- Vinyl Siding
- Roof: Shingle
Condition
- 21+ Years
- New construction: No
- Year built: 2000
Utilities & green energy
- Sewer: Septic Tank
- Water: Well
Community & HOA
Community
- Security: Smoke Detector(s)
Location
- Region: Merrill
- Municipality: Pine River
Financial & listing details
- Price per square foot: $237/sqft
- Tax assessed value: $138,400
- Annual tax amount: $2,620
- Date on market: 8/13/2026
Estimated market value
$313,500
$298,000 - $329,000
$1,935/mo
Price history
| Date | Event | Price |
|---|---|---|
| 8/13/2026 | Listed for sale | $319,000+77.3%$237/sqft |
Source:  WIREX MLS #22603903 Report a problem WIREX MLS #22603903 Report a problem | ||
| 9/26/2019 | Sold | $179,900$134/sqft |
Source: CWMLS #21811669 Report a problem | ||
| 7/23/2019 | Listed for sale | $179,900+16.9%$134/sqft |
Source: COLDWELL BANKER ACTION #21811669 Report a problem | ||
| 8/22/2016 | Sold | $153,900$115/sqft |
Source: Agent Provided Report a problem | ||
Public tax history
| Year | Property taxes | Tax assessment |
|---|---|---|
| 2024 | $2,277 +19.1% | $138,400 |
| 2023 | $1,911 -0.9% | $138,400 |
| 2022 | $1,929 -11.6% | $138,400 |
| 2021 | $2,182 -9.2% | $138,400 |
| 2020 | $2,404 -2.5% | $138,400 |
| 2019 | $2,464 +3.6% | $138,400 |
| 2018 | $2,380 +1.9% | $138,400 |
| 2017 | $2,335 -5.6% | $138,400 |
| 2016 | $2,473 | $138,400 |
| 2015 | -- | $138,400 +900% |
| 2014 | -- | $13,840 -90% |
| 2013 | -- | $138,400 |
| 2011 | -- | $138,400 |
| 2010 | -- | $138,400 +25.1% |
| 2009 | -- | $110,600 |
Find assessor info on the county website
Monthly payment
Est. payment
Payment breakdown
Explore the cost of this home by adjusting the details. Changes won't be saved.Climate risks
Neighborhood: 54452
Getting around
0 / 100
Car-DependentNearby schools
GreatSchools rating
- 5/10Washington Elementary SchoolGrades: 3-4Distance: 5.9 mi
- 4/10Prairie River Middle SchoolGrades: 5-8Distance: 7.1 mi
- 5/10Merrill High SchoolGrades: 9-12Distance: 5.8 mi
Schools provided by the listing agent
- Elementary: Merrill
- Middle: Merrill
- High: Merrill
- District: Merrill
Source: WIREX MLS. This data may not be complete. We recommend contacting the local school district to confirm school assignments for this home.
- $304,4003 bd2 ba2k sqftN1821 Trillium Ln, Merrill, WI 54452Off Market
- $317,7003 bd3 ba1.5k sqftN1797 Trillium Ln, Merrill, WI 54452Off Market
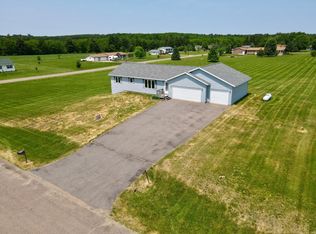
- $322,4003 bd3 ba2.3k sqft2566 W Violet Ln, Merrill, WI 54452Off Market
- $281,600-- bd-- ba-- sqftW2563 Daisy Ln, Merrill, WI 54452Off Market
- $315,0003 bd3 ba2.3k sqftW2566 Violet Ln, Merrill, WI 54452Sold
- $415,4004 bd2 ba3.5k sqftW2548 Violet Ln, Merrill, WI 54452Off Market
- $356,800-- bd-- ba-- sqftW2545 Daisy Ln, Merrill, WI 54452Off Market
- $419,8004 bd4 ba2.3k sqftW2577 Violet Ln, Merrill, WI 54452Off Market
A local agent can set up tours, give advice and negotiate with sellers.
A local lender can help you make sure your offer is ready when you are.
Similar homes
- $369,0003 bd2 ba1.4k sqft9555 COUNTY ROAD K, Merrill, WI 54452Active
 MLS ID #22603936, DENNIS HUMMER. WIREX MLS
 - $239,9004 bd1 ba1.6k sqft2109 Logan Ave, Merrill, WI 54452For Sale
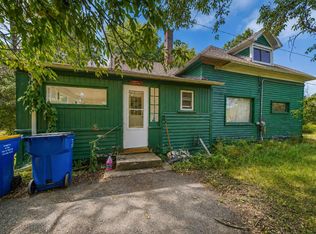 MLS ID #218958, KEVIN BLAKE, FIRST WEBER - MERRILL. GNMLS
 - $293,0003 bd2 ba1.8k sqftN2304 Doering Dr, Merrill, WI 54452For Sale
 MLS ID #216750, DOUG NELSON, LISTWITHFREEDOM.COM. GNMLS
 - $270,0003 bd1 ba1k sqft2707 Glen Dr, Merrill, WI 54452For Sale
 MLS ID #218905, KEITH HANSE, NORTHWOODS COMMUNITY REALTY, LLC. GNMLS
 - $289,5003 bd1 ba1k sqftW6403 Cth E, Tomahawk, WI 54487For SaleMLS ID #219009, AARON NOWAK, CENTURY 21 BURKETT & ASSOC.. GNMLS
- $259,9003 bd2 ba1.9k sqft1109 JEFFERSON STREET, Merrill, WI 54452ActiveMLS ID #22603551, THE WARAKSA GROUP. WIREX MLS
- $250,0004 bd2 ba1.5k sqft1902 Arthur St, Merrill, WI 54452For SaleMLS ID #218808, SHAYLEE KESTLER, FAMILY TREE REALTY LLC. GNMLS
- $329,9004 bd3 ba1.9k sqft1417 MAPLE HILLS ROAD, Wausau, WI 54403ActiveMLS ID #22603899, TRAVIS PLOMAN. WIREX MLS
- $334,9003 bd2 ba1.9k sqft151611 ROBIN LANE, Wausau, WI 54401ActiveMLS ID #22603968, THE WARAKSA GROUP. WIREX MLS
- $234,9003 bd2 ba1.3k sqft4037 TROY STREET, Wausau, WI 54403ActiveMLS ID #22603869, CASSIDY WALDVOGEL. WIREX MLS
- $449,0002 bd2 ba1.2k sqftN2276 Rae Dr, Merrill, WI 54452For SaleMLS ID #218243, ANDREA KRUEGER, CENTURY 21 BEST WAY REALTY. GNMLS
- $269,900-- bd-- ba1.1k sqftN7508 Black Oak Rd, Deerbrook, WI 54424For SaleMLS ID #219013, RENEE IRISH, INTEGRITY REALTORS, LLC. GNMLS
- $300,0002 bd1 ba1.2k sqftN6353 Highway 107, Tomahawk, WI 54487For SaleMLS ID #218914, JACKIE LEONHARD TEAM, NORTHWOODS COMMUNITY REALTY, LLC. GNMLS
- $269,9003 bd3 ba1.8k sqft6109 QUENTIN STREET, Weston, WI 54476ActiveMLS ID #22603862, JOAN MATHIES. WIREX MLS
- $295,0003 bd2 ba1.2k sqft156135 EVERGREEN ROAD, Wausau, WI 54403ActiveMLS ID #22602968, SAVANNAH DRAKE. WIREX MLS
- $159,9002 bd2 ba1.1k sqft505 E 2ND STREET, Merrill, WI 54452ActiveMLS ID #22600619, BRENT VENROOY. WIREX MLS
- $269,0001 bd-- ba1.1k sqftN7509 BLACK OAK ROAD, Deerbrook, WI 54424ActiveMLS ID #22603947, RENEE IRISH. WIREX MLS
- $249,9005 bd2 ba1.4k sqft501 E 9TH STREET, Merrill, WI 54452ActiveMLS ID #22601689, LACERTE TEAM. WIREX MLS
- $249,9005 bd2 ba1.4k sqft501 E 9th St #1-2, Merrill, WI 54452For SaleMLS ID #216699, STEVE LA CERTE, COLDWELL BANKER ACTION - TOMAHAWK. GNMLS
- $299,9003 bd2 ba1.9k sqft1134 S 17TH AVENUE, Wausau, WI 54401ActiveMLS ID #22603703, AUSTIN SOLOMON. WIREX MLS
