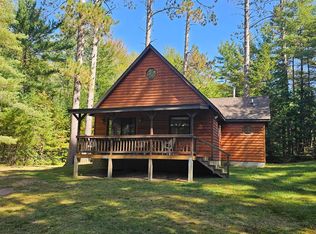
Where the Pines Whisper and Memories Begin. Tucked among towering pines on 3.42 private acres, this custom-built chalet offers the kind of Northwoods escape people dream about. From the moment you step through the door, soaring vaulted ceilings, a dramatic floor-to-ceiling stone fireplace, and a wall of windows invite the outdoors in. Natural light fills the open-concept living area, while the spacious deck becomes the perfect place for morning coffee, evening conversations, and watching wildlife wander through the woods. Thoughtfully designed for gathering family and friends, the main level features comfortable living spaces, an inviting kitchen, and easy access to the outdoors. Upstairs, the loft overlooks the great room before leading to a spacious owner's retreat, creating a peaceful sanctuary at the end of every day. Whether you're hosting weekend guests or enjoying a quiet getaway, everyone has room to relax. The adventure begins just beyond your doorstep. With approximately 315 feet of frontage/access upriver into full recreational 472-acre Somo Lake, you'll spend your days fishing, kayaking, boating, swimming, or simply exploring one of the area's most beautiful lakes. Better yet, it's all included. This property is being sold turn-key, including furnishings, 15-foot bass boat, canoe, rowboat, three kayaks, and three ATVs, so you can begin enjoying the Northwoods the day you close. The detached 24' x 28' garage offers excellent storage for all your recreational gear, while the original blueprints are included for future owners. With over three wooded acres, there's ample room for future expansion, whether you envision another garage, guest cabin, or simply preserving the privacy that makes this property so special. Recent updates—including the professionally painted cedar exterior (2025), interior paint (approx 2 years ago), newer roof (approx 10 years old)—provide peace of mind while allowing the next owners to simply move in and start making memories!
Under contract
$345,000
W8172 Somo Dam Dr, Tomahawk, WI 54487
3beds
1,536sqft
Single Family Residence
Built in 1994
3.42 Acres Lot
$-- Zestimate®
$225/sqft
$-- HOA
What's special
Comfortable living spacesInviting kitchenDramatic floor-to-ceiling stone fireplaceSoaring vaulted ceilingsProfessionally painted cedar exterior
- 22 days |
- 2,609 |
- 146 |
Zillow last checked:
Listing updated:
Listed by:
KIM BRIXIUS 715-612-4206,
RE/MAX PROPERTY PROS - TOMAHAWK
Source: GNMLS,MLS#: 218653
Facts & features
Interior
Bedrooms & bathrooms
- Bedrooms: 3
- Bathrooms: 2
- Full bathrooms: 1
- 1/2 bathrooms: 1
Bedroom
- Level: First
- Dimensions: 10x10
Bedroom
- Level: First
- Dimensions: 10x10
Bedroom
- Level: Second
- Dimensions: 12x10
Bathroom
- Level: First
Bathroom
- Level: Second
Kitchen
- Level: First
- Dimensions: 8x13
Living room
- Level: First
- Dimensions: 15x11
Other
- Level: Basement
- Dimensions: 16x24
Recreation
- Level: Basement
- Dimensions: 16x24
Heating
- Forced Air, Propane, Wood
Appliances
- Included: Electric Oven, Electric Range, Microwave, Refrigerator, Range Hood, Washer/Dryer
- Laundry: Main Level
Features
- Ceiling Fan(s), Cathedral Ceiling(s), High Ceilings, Other, Vaulted Ceiling(s)
- Flooring: Carpet
- Basement: Daylight,Egress Windows,Full,Foyer Finished,Interior Entry,Partially Finished,Walk-Out Access
- Attic: Other
- Number of fireplaces: 1
- Fireplace features: Insert, Stone, Stove, Wood Burning
Interior area
- Total structure area: 1,536
- Total interior livable area: 1,536 sqft
- Finished area above ground: 1,152
- Finished area below ground: 384
Property
Parking
- Total spaces: 2
- Parking features: Detached, Garage, Two Car Garage, Storage, Driveway
- Garage spaces: 2
- Has uncovered spaces: Yes
Features
- Patio & porch: Deck, Open
- Exterior features: Dock, Garden, Landscaping, Out Building(s), Gravel Driveway, Propane Tank - Leased
- On waterfront: Yes
- Waterfront features: Shoreline - Fisherman/Weeds, Shoreline - Gravel, River Front
- Body of water: SOMO,Somo River
- Frontage type: River
- Frontage length: 315,315
Lot
- Size: 3.42 Acres
- Dimensions: 315 x 663
- Features: Level, Private, Secluded
Details
- Parcel number: 03235052249977
- Zoning description: Residential
Construction
Type & style
- Home type: SingleFamily
- Architectural style: Chalet/Alpine
- Property subtype: Single Family Residence
Materials
- Cedar, Frame
- Foundation: Block
- Roof: Composition,Shingle
Condition
- Year built: 1994
Utilities & green energy
- Electric: Circuit Breakers
- Sewer: County Septic Maintenance Program - Yes
- Water: Drilled Well
- Utilities for property: Phone Available
Community & HOA
Location
- Region: Tomahawk
Financial & listing details
- Price per square foot: $225/sqft
- Tax assessed value: $183,000
- Annual tax amount: $2,764
- Date on market: 7/23/2026
- Ownership: Fee Simple
- Road surface type: Paved
Estimated market value
Not available
Estimated sales range
Not available
Not available
Price history
| Date | Event | Price |
|---|---|---|
| 7/30/2026 | Contingent | $345,000$225/sqft |
Source:  GNMLS #218653 Report a problem GNMLS #218653 Report a problem | ||
| 7/23/2026 | Listed for sale | $345,000$225/sqft |
Source: GNMLS #218653 Report a problem | ||
Public tax history
| Year | Property taxes | Tax assessment |
|---|---|---|
| 2024 | $2,985 +5.5% | $183,000 |
| 2023 | $2,829 +3.2% | $183,000 |
| 2022 | $2,740 +18.3% | $183,000 |
| 2021 | $2,316 -9.1% | $183,000 |
| 2020 | $2,548 -1.4% | $183,000 |
| 2019 | $2,583 -2.5% | $183,000 |
| 2018 | $2,651 +7.6% | $183,000 |
| 2017 | $2,463 +4.4% | $183,000 |
| 2016 | $2,358 +4.8% | $183,000 |
| 2015 | $2,249 | $183,000 |
| 2014 | -- | $183,000 +8.2% |
| 2013 | -- | $169,100 |
| 2011 | -- | $169,100 |
| 2010 | -- | $169,100 |
| 2009 | -- | $169,100 |
Find assessor info on the county website
Monthly payment
Est. payment
Payment breakdown
Explore the cost of this home by adjusting the details. Changes won't be saved.Climate risks
Neighborhood: 54487
Nearby schools
GreatSchools rating
- 6/10Tomahawk Elementary SchoolGrades: PK-5Distance: 6.7 mi
- 7/10Tomahawk Middle SchoolGrades: 6-8Distance: 6.7 mi
- 7/10Tomahawk High SchoolGrades: 9-12Distance: 6.7 mi
Schools provided by the listing agent
- Elementary: LI Tomahawk
- Middle: LI Tomahawk
- High: LI Tomahawk
Source: GNMLS. This data may not be complete. We recommend contacting the local school district to confirm school assignments for this home.
- $246,900-- bd-- ba-- sqftW8184 Somo Dam Dr, Tomahawk, WI 54487Off Market
- $308,000-- bd-- ba-- sqftW8166 Somo Dam Dr, Tomahawk, WI 54487Off Market
- $309,300-- bd-- ba-- sqftW10625 Poplar Dr, Tomahawk, WI 54487Off Market
- $370,0002 bd1 ba1k sqftW8240 Somo Dam Dr, Tomahawk, WI 54487Sold
- $80,000-- bd-- ba-- sqftN10590 Somo Ridge Dr, Tomahawk, WI 54487Sold
- $222,000-- bd-- ba-- sqftW8209 Somo Dam Dr, Tomahawk, WI 54487Off Market
- $227,90018.9 acresW8195 Somo Dam Dr, Tomahawk, WI 54487Off Market
- $244,600-- bd-- ba-- sqftW8284 Somo Dam Dr, Tomahawk, WI 54487Off Market
A local agent can set up tours, give advice and negotiate with sellers.
Similar homes
- $339,0003 bd2 ba2k sqft101 Hillcrest Dr, Tomahawk, WI 54487For Sale
 MLS ID #218671, JANEL & SAM PAGELS TEAM, REDMAN REALTY GROUP, LLC. GNMLS
 - $289,5003 bd1 ba1k sqftW6403 Cth E, Tomahawk, WI 54487For Sale
 MLS ID #219009, AARON NOWAK, CENTURY 21 BURKETT & ASSOC.. GNMLS
 - $349,9003 bd3 ba1.6k sqftN11480 Tomahawk River Rd, Tomahawk, WI 54487For Sale
 MLS ID #216357, ANDREA KRUEGER, CENTURY 21 BEST WAY REALTY. GNMLS
 - $300,0002 bd1 ba1.2k sqftN6353 Highway 107, Tomahawk, WI 54487For Sale
 MLS ID #218914, JACKIE LEONHARD TEAM, NORTHWOODS COMMUNITY REALTY, LLC. GNMLS
 - $324,9002 bd2 ba800 sqftW8487 Cth O #Cc, Tomahawk, WI 54487For SaleMLS ID #218338, JONATHAN LONG, WILD RIVERS GROUP REAL ESTATE, LLC. GNMLS
- $349,9003 bd2 ba1.2k sqft11069 Wood Duck COURT, Tomahawk, WI 54487ActiveMLS ID #1974300, Amanda Dornacker. WIREX MLS
- $349,9003 bd2 ba1.2k sqft11063 Wood Duck COURT, Tomahawk, WI 54487ActiveMLS ID #1974302, Amanda Dornacker. WIREX MLS
- $449,9003 bd2 ba1.4k sqftN11223 Schmidtbauer Rd, Tomahawk, WI 54487For SaleMLS ID #218637, STEVE LA CERTE, COLDWELL BANKER ACTION - TOMAHAWK. GNMLS
- $420,0003 bd2 ba1.9k sqft2099 Cth E #Y, Tomahawk, WI 54487For SaleMLS ID #217287, ANDREA KRUEGER, CENTURY 21 BEST WAY REALTY. GNMLS
- $299,9002 bd1 ba1.2k sqftW7456 Coffee Creek Rd, Tomahawk, WI 54487For SaleMLS ID #50315231, Nancy M Ruben. RANW as distributed by MLS GRID
- $232,0003 bd2 ba1.2k sqft104 E River St, Tomahawk, WI 54487For SaleMLS ID #218894, KIM BRIXIUS, RE/MAX PROPERTY PROS - TOMAHAWK. GNMLS
- $215,0003 bd2 ba1.6k sqft2695 Rocky Rd, Tomahawk, WI 54487For SaleMLS ID #218212, JACKIE LEONHARD TEAM, NORTHWOODS COMMUNITY REALTY, LLC. GNMLS
- $499,9004 bd2 ba1.3k sqftN11341 Frontage Rd, Tomahawk, WI 54487For SaleMLS ID #218028, MATT SCHULTZ, UNITED COUNTRY REAL ESTATE / NORTHERN WI LIFESTYLE PROPERTIES. GNMLS
- $194,9003 bd2 ba1.4k sqft503 E Somo Ave, Tomahawk, WI 54487For SaleMLS ID #218601, JONATHAN LONG, WILD RIVERS GROUP REAL ESTATE, LLC. GNMLS
- $449,9004 bd2 ba1.5k sqft9035 Sunshine Dr, Tomahawk, WI 54487For SaleMLS ID #217787, CONNOR NELSON, CENTURY 21 BURKETT & ASSOC.. GNMLS
- $189,9002 bd1 ba806 sqft707 McKinley St, Tomahawk, WI 54487For SaleMLS ID #218964, AMBER CROWELL, CENTURY 21 BURKETT & ASSOC.. GNMLS
- $500,0002 bd1 ba1.1k sqftW6098 Stelling Rd E, Tomahawk, WI 54487For SaleMLS ID #217528, JACKIE LEONHARD TEAM, NORTHWOODS COMMUNITY REALTY, LLC. GNMLS
- $500,0002 bd1 ba1.1k sqftW6098 E STELLING ROAD, Tomahawk, WI 54487ActiveMLS ID #22602479, JACKIE LEONHARD. WIREX MLS
- $339,5003 bd3 ba1.8k sqft8162 Getaway Ln, Harshaw, WI 54529For SaleMLS ID #217550, TODD JOHNSON, FIRST WEBER - RHINELANDER. GNMLS
- $499,0003 bd2 ba2k sqft2005 Reel Em In Rd #20 & 21, Tomahawk, WI 54487For SaleMLS ID #213266, PATRICK SCHEY, LAKEPLACE.COM - VACATIONLAND PROPERTIES. GNMLS
