A spacious home with character and potential in a great Merrill location! This spacious 4-bedroom home offers plenty of room to customize, featuring generously sized living spaces and a layout that provides flexibility for a variety of needs. The main level features a bedroom, large living room, private dining room, spacious kitchen, full bath and convenient main-level laundry. The main-level bedroom is located just off the living room, offering the flexibility to keep it as a bedroom or transform it into a home office, den or additional living space. Two additional bedrooms are located upstairs. The large kitchen and spacious main-level living areas provide ample room to reimagine the home and create spaces that work for you. An all-window covered porch adds even more space to enjoy and offers a charming connection to the outdoors. There is also plenty of character waiting to be appreciated throughout the home. From the original skeleton key hardware and French doors to the vintage light fixtures and other architectural details, there are elements of the home's history that could be restored and incorporated into a fresh vision for the space. Outside, you'll appreciate the convenience of a 2-car garage and a location within walking distance of downtown Merrill, the fairgrounds, parks, schools, the Wisconsin River and more. Additional updates include a 200-amp electrical main panel. With four bedrooms, spacious living areas, a large kitchen, flexible room options and original character throughout, this home offers an opportunity to bring your vision to life and maximize its size, location and potential. A great Merrill location, plenty of space and endless possibilities await!
For sale
$130,000
300 N Stuyvesant St, Merrill, WI 54452
4beds
1,644sqft
:
Get pre-qualified$983/mo
Single Family Residence
Built in 1887
4,792 Square Feet Lot
$141,500 Zestimate®
$79/sqft
$-- HOA
What's special
- 2 days |
- 312 |
- 19 |
Zillow last checked:
Listing updated:
Listed by:
MIKE HUSNICK 715-297-8310,
RE/MAX EXCEL,
MICHELLE MILLIKIN 715-581-9013,
RE/MAX EXCEL
Source: GNMLS,MLS#: 219030
Facts & features
Interior
Bedrooms & bathrooms
- Bedrooms: 4
- Bathrooms: 1
- Full bathrooms: 1
Bedroom
- Level: First
- Dimensions: 13x8
Bedroom
- Level: First
- Dimensions: 13x10
Bedroom
- Level: Second
- Dimensions: 15x13
Bedroom
- Level: Second
- Dimensions: 11x10
Dining room
- Level: First
- Dimensions: 16x13
Kitchen
- Level: First
- Dimensions: 16x12
Living room
- Level: First
- Dimensions: 15x13
Mud room
- Level: First
- Dimensions: 8x6
Other
- Level: First
- Dimensions: 22x7
Heating
- Forced Air, Oil
Appliances
- Included: Electric Water Heater
Features
- Walk-In Closet(s)
- Flooring: Carpet, Laminate, Other
- Basement: Partial,Unfinished
- Has fireplace: No
- Fireplace features: None
Interior area
- Total structure area: 1,644
- Total interior livable area: 1,644 sqft
- Finished area above ground: 1,644
- Finished area below ground: 0
Property
Parking
- Total spaces: 2
- Parking features: Detached, Garage, Two Car Garage
- Garage spaces: 2
Features
- Levels: One and One Half
- Stories: 1.5
- Frontage length: 0,0
Lot
- Size: 4,792 Square Feet
Details
- Parcel number: 25131061240179
- Zoning description: Residential
Construction
Type & style
- Home type: SingleFamily
- Architectural style: One and One Half Story
- Property subtype: Single Family Residence
Materials
- Frame, Metal Siding
- Roof: Composition,Shingle
Condition
- Year built: 1887
Utilities & green energy
- Sewer: Public Sewer
- Water: Public
Community & HOA
Location
- Region: Merrill
Financial & listing details
- Price per square foot: $79/sqft
- Tax assessed value: $116,900
- Annual tax amount: $2,241
- Date on market: 8/13/2026
- Ownership: Fee Simple
Estimated market value
$141,500
$108,000 - $174,000
$1,329/mo
Price history
| Date | Event | Price |
|---|---|---|
| 8/13/2026 | Listed for sale | $130,000$79/sqft |
Source:  GNMLS #219030 Report a problem GNMLS #219030 Report a problem | ||
Public tax history
| Year | Property taxes | Tax assessment |
|---|---|---|
| 2024 | $2,041 +9.7% | $116,900 +79.8% |
| 2023 | $1,861 +8% | $65,000 |
| 2022 | $1,723 -2.2% | $65,000 |
| 2021 | $1,761 -10.5% | $65,000 |
| 2020 | $1,969 +1.1% | $65,000 |
| 2019 | $1,947 +1.3% | $65,000 |
| 2018 | $1,921 +6.2% | $65,000 |
| 2017 | $1,809 +4.1% | $65,000 |
| 2016 | $1,737 +6.6% | $65,000 +4.2% |
| 2015 | $1,630 | $62,400 |
| 2014 | $1,630 | $62,400 |
| 2013 | $1,630 | $62,400 |
| 2011 | $1,630 | $62,400 |
| 2010 | -- | $62,400 |
| 2009 | -- | $62,400 |
Find assessor info on the county website
Monthly payment
Est. payment
Payment breakdown
Explore the cost of this home by adjusting the details. Changes won't be saved.Climate risks
Neighborhood: 54452
Nearby schools
GreatSchools rating
- 5/10Washington Elementary SchoolGrades: 3-4Distance: 0.3 mi
- 4/10Prairie River Middle SchoolGrades: 5-8Distance: 0.9 mi
- 5/10Merrill High SchoolGrades: 9-12Distance: 0.7 mi
Schools provided by the listing agent
- High: LI Merrill
Source: GNMLS. This data may not be complete. We recommend contacting the local school district to confirm school assignments for this home.
- $161,7002 bd1 ba1.1k sqft1304 E 3rd St, Merrill, WI 54452Off Market
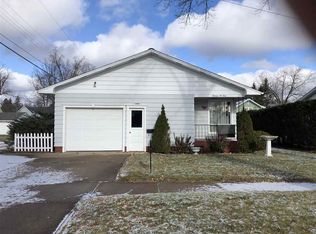
- $135,600-- bd-- ba-- sqft304 N Stuyvesant St, Merrill, WI 54452Off Market
- $145,100-- bd-- ba-- sqft306 N Stuyvesant St, Merrill, WI 54452Off Market
- $195,8004 bd2 ba1.9k sqft1400 E 3rd St, Merrill, WI 54452Off Market
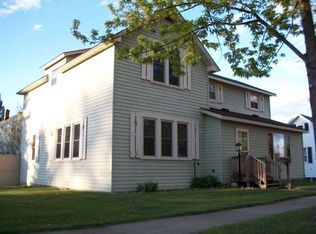
- $121,300-- bd-- ba-- sqft208 N Stuyvesant St, Merrill, WI 54452Off Market
- $183,0002 bd2 ba1.2k sqft305 N Stuyvesant St, Merrill, WI 54452Sold
- $167,300-- bd-- ba-- sqft301 N Park St, Merrill, WI 54452Off Market
- $84,600-- bd-- ba-- sqft305 N Park St, Merrill, WI 54452Sold
A local agent can set up tours, give advice and negotiate with sellers.
A local lender can help you make sure your offer is ready when you are.
Similar homes
- $157,2504 bd3 ba1.9k sqft1412 E 6TH STREET, Merrill, WI 54452Active
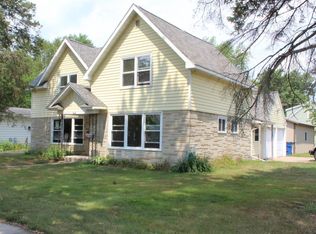 MLS ID #22603799, PATRICIA VANDERGEEST. WIREX MLS
 - $115,9004 bd1 ba1.5k sqft507 Cottage St, Merrill, WI 54452For Sale
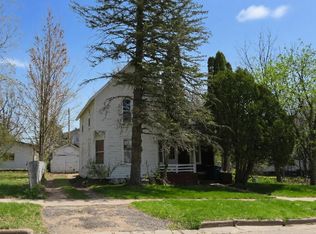 MLS ID #216938, KEVIN BLAKE, FIRST WEBER - MERRILL. GNMLS
 - $175,0005 bd2 ba2k sqft303 N PINE STREET, Merrill, WI 54452Active
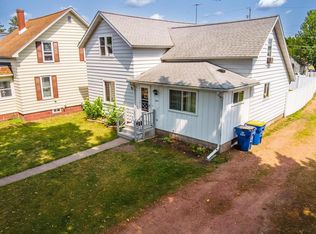 MLS ID #22603852, ROCHELLE ZILISCH. WIREX MLS
 - $135,9004 bd1 ba1.5k sqft15380 Brandenburg Ave, Merrill, WI 54452For Sale
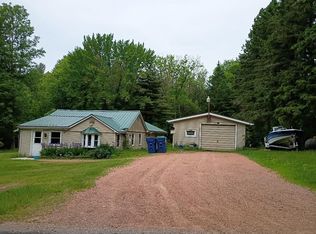 MLS ID #212507, STEVE LA CERTE, COLDWELL BANKER ACTION - TOMAHAWK. GNMLS
 - $159,9002 bd2 ba1.1k sqft505 E 2ND STREET, Merrill, WI 54452ActiveMLS ID #22600619, BRENT VENROOY. WIREX MLS
- $149,9003 bd2 ba1.6k sqft113 POLK STREET, Merrill, WI 54452ActiveMLS ID #22603249, RISE REAL ESTATE TEAM. WIREX MLS
- $99,9002 bd1 ba1.1k sqft1802 W 1st St, Merrill, WI 54452For SaleMLS ID #218606, JOLETA WESBROCK, COLDWELL BANKER ACTION - MERRILL. GNMLS
- $109,9005 bd2 ba1.7k sqft803 E BRIDGE STREET, Wausau, WI 54403ActiveMLS ID #22603893, PAT ESSELMAN. WIREX MLS
- $100,0005 bd3 ba1.9k sqft731 JACKSON STREET, Wausau, WI 54403ActiveMLS ID #22603923, THE WARAKSA GROUP. WIREX MLS
- $103,0003 bd2 ba1.3k sqft2801 Thielman St Lot 93, Merrill, WI 54452New ConstructionRHP Properties
- $109,9003 bd1 ba1.4k sqftW3814 COUNTY ROAD J, Irma, WI 54442ActiveMLS ID #22603606, BRENT VENROOY. WIREX MLS
- $139,9003 bd2 ba1.5k sqft628 S 6TH AVENUE, Wausau, WI 54401ActiveMLS ID #22603912, AUSTIN SOLOMON. WIREX MLS
- $149,9003 bd2 ba1.4k sqftN6908 Grundy Rd, Gleason, WI 54435For SaleMLS ID #218451, LESLIE BOYEA, QUORUM ENTERPRISES, INC.. GNMLS
- $155,0004 bd1 ba1.3k sqft206 N 2nd Ave, Wausau, WI 54401For SaleMLS ID #2017840, Ncais Vang. SCWMLS
- $159,9004 bd2 ba1.4k sqft606 N 6TH STREET, Wausau, WI 54403ActiveMLS ID #22602669, RICK MULLEN. WIREX MLS
- $--6 bd2 ba1.9k sqft504 N 2nd Ave, Wausau, WI 54401AuctionAuction.com 1
- $174,9003 bd2 ba1.6k sqft918 S 4TH AVENUE, Wausau, WI 54401ActiveMLS ID #22603890, AUSTIN SOLOMON. WIREX MLS
- $114,9001 bd1 ba900 sqft305 S 12th AVENUE, Wausau, WI 54401ActiveMLS ID #1966537, Kathleen Bak. WIREX MLS
- $174,9003 bd2 ba1.6k sqft834 S 11TH AVENUE, Wausau, WI 54401ActiveMLS ID #22603526, CODY HOELSCHER. WIREX MLS
- $179,9003 bd2 ba1.1k sqft1002 N 1ST AVENUE, Wausau, WI 54401ActiveMLS ID #22603071, PAUL KNOBLOCK. WIREX MLS
