Space, privacy, and a shop that's hard to find! Located just along the edge of Merrill city limits, directly across from the MARC center, Merrill Pool and Council Grounds, this 3-bedroom, 2-bath home offers a great combination of comfortable living, a spacious private setting, and an incredible heated and insulated shop. Set on a large lot of just under 2 acres, this property offers peaceful backyard views while keeping you close to town. Inside, you'll find a desirable split-bedroom layout, spacious living areas, and beautiful wood-look tile flooring throughout much of the home. The impressive primary suite is truly a highlight, featuring a 24x14 bedroom with a custom wood mantle and electric fireplace, along with a stunning private bath complete with a soaking tub, oversized tiled shower with rainfall fixture, double vanity, walk-in closet, and private toilet area. The bedroom and bathroom also feature in-floor heat, powered by a new boiler installed in 2026. The kitchen offers solid oak cabinetry, custom tile backsplash, and newer appliances, while the dining area provides plent,Two additional bedrooms with original hardwood floors and an updated full guest bath complete the main living space. Then there's the shop! This impressive, fully insulated and heated shop features two full-size garage doors, plus an additional rear-side garage door. Currently heated by gas, the shop is also prepped for future in-floor heat, with piping already installed in the concrete, ready to be hooked up to the home's boiler, or a shop boiler. Whether you're looking for room for your hobbies, vehicles, toys, projects, or even a potential business space, the possibilities are impressive. Additional updates and features include a 2013 roof, newer interior paint, central air and heating for the original part of the home. Supplemental heating and cooling in the primary bedroom, a 2026 water heater, a second washer and dryer in the basement, and a professionally installed Sure-Dry drain tile system. The basement also offers additional space and potential for future finishing. Looking for even more flexibility? The seller is willing to consider selling the home and shop separately, offering buyers additional options to fit their needs. Any proposed separation would be subject to buyer expense for a survey and verification of feasibility and approval through the City of Merrill. A unique opportunity to enjoy space, and an outstanding shop setup just minutes from everything Merrill has to offer! Schedule your showing today!
Active
$449,900
1908 GRAND AVENUE, Merrill, WI 54452
3beds
1,522sqft
Single Family Residence
Built in 1958
1.79 Acres Lot
$431,500 Zestimate®
$296/sqft
$-- HOA
What's special
Walk-in closetCustom tile backsplashDesirable split-bedroom layoutPeaceful backyard viewsNewer appliancesSpacious private settingNewer interior paint
- 8 days
- 748
- 17
Likely to sell faster than
Zillow last checked:
Listing updated:
Listed by:
CODY HOELSCHER Main:715-359-0521,
COLDWELL BANKER ACTION,
Austin Solomon 715-212-4693,
COLDWELL BANKER ACTION
Source: WIREX MLS,MLS#: 22605655 Originating MLS: Central WI Board of REALTORS
Facts & features
Interior
Bedrooms & bathrooms
- Bedrooms: 3
- Bathrooms: 2
- Full bathrooms: 2
- Main level bedrooms: 3
Primary bedroom
- Level: Main
- Area: 336
- Dimensions: 24 x 14
Bedroom 2
- Level: Main
- Area: 196
- Dimensions: 14 x 14
Bedroom 3
- Level: Main
- Area: 140
- Dimensions: 14 x 10
Bathroom
- Features: Master Bedroom Bath
Dining room
- Level: Main
- Area: 210
- Dimensions: 21 x 10
Kitchen
- Level: Main
- Area: 143
- Dimensions: 13 x 11
Living room
- Level: Main
- Area: 266
- Dimensions: 19 x 14
Heating
- Natural Gas, Hot Water, Forced Air
Cooling
- Central Air
Appliances
- Included: Refrigerator, Range/Oven, Dishwasher, Microwave, Washer, Dryer
Features
- Ceiling Fan(s), Walk-In Closet(s)
- Flooring: Tile, Wood
- Basement: Unfinished,Block
Interior area
- Total structure area: 1,522
- Total interior livable area: 1,522 sqft
- Finished area above ground: 1,522
- Finished area below ground: 0
Property
Parking
- Parking features: No Garage, Detached
- Has garage: Yes
Features
- Levels: One
- Stories: 1
- Patio & porch: Patio
Lot
- Size: 1.79 Acres
Details
- Additional structures: Storage
- Parcel number: 25131061010048
- Zoning: Residential
Construction
Type & style
- Home type: SingleFamily
- Architectural style: Ranch
- Property subtype: Single Family Residence
Materials
- Vinyl Siding
- Roof: Shingle
Condition
- 21+ Years
- New construction: No
- Year built: 1958
Utilities & green energy
- Sewer: Public Sewer
- Water: Public
Community & HOA
Location
- Region: Merrill
- Municipality: Merrill
Financial & listing details
- Price per square foot: $296/sqft
- Tax assessed value: $186,000
- Annual tax amount: $3,693
- Date on market: 11/13/2026
Estimated market value
$431,500
$410,000 - $453,000
$1,811/mo
Price history
| Date | Event | Price |
|---|---|---|
| 11/13/2026 | Listed for sale | $449,900+508.8%$296/sqft |
Source:  WIREX MLS #22605655 Report a problem | ||
| 8/18/2006 | Sold | $73,900$49/sqft |
Source: Public Record Report a problem | ||
Public tax history
| Year | Property taxes | Tax assessment |
|---|---|---|
| 2025 | $3,693 +9.7% | $186,000 |
| 2024 | $3,365 +9.7% | $186,000 +82% |
| 2023 | $3,067 +8.9% | $102,200 |
| 2022 | $2,816 -3.7% | $102,200 |
| 2021 | $2,924 -6.6% | $102,200 |
| 2020 | $3,130 +1.1% | $102,200 |
| 2019 | $3,096 +1.3% | $102,200 |
| 2018 | $3,056 +6.2% | $102,200 |
| 2017 | $2,879 +4.1% | $102,200 |
| 2016 | $2,766 +11.2% | $102,200 +10.5% |
| 2015 | $2,488 | $92,500 |
| 2014 | $2,488 | $92,500 |
| 2013 | $2,488 | $92,500 |
| 2011 | $2,488 | $92,500 |
| 2010 | -- | $92,500 +17.1% |
| 2009 | -- | $79,000 |
Find assessor info on the county website
Monthly payment
Est. payment
Payment breakdown
Explore the cost of this home by adjusting the details. Changes won't be saved.Climate risks
Neighborhood: 54452
Nearby schools
Schools provided by the listing agent
- Elementary: Merrill
- Middle: Merrill
- High: Merrill
- District: Merrill
Source: WIREX MLS. This data may not be complete. We recommend contacting the local school district to confirm school assignments for this home.

Similar homes
- $450,0002 bd2 ba1.7k sqftN2526 STATE HIGHWAY 17, Merrill, WI 54452Active
 MLS ID #22604246, HEIDI CONDON. WIREX MLS
- $460,0003 bd2 ba1.8k sqftW4782 GOLF VIEW DR, Merrill, WI 54452For Sale
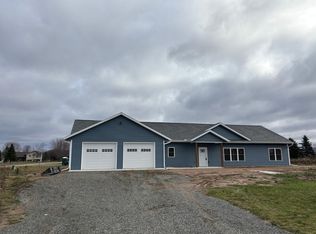 MLS ID #220453, TINA DENGEL, RIVERSBEND REALTY GROUP, LLC. GNMLS
- $350,0004 bd2 ba2k sqft2210 E MAIN ST, Merrill, WI 54452For Sale
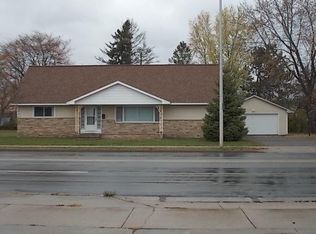 MLS ID #220293, SHARON WOLLER, COLDWELL BANKER ACTION - MERRILL. GNMLS
- $375,0002 bd2 ba1.2k sqftN2276 RAE DR, Merrill, WI 54452For Sale
 MLS ID #218243, ANDREA KRUEGER, CENTURY 21 BEST WAY REALTY. GNMLS
