Open house on Saturday, October 17 from 12:00-2:00 PM. Two lots with a home on Tomahawk water with approx 270 ft of waterfront. Tucked away on a dead-end road, where sprawling, tree-lined privacy meets rare open water, sits an exceptional waterfront sanctuary designed for true outdoor enthusiasts & refined year-round living. Overlooking 90 feet of pristine river frontage that plunges 6 to 15 feet deep off the dock, perfect for your pontoon, this haven delivers incredible fishing directly from your private shoreline, where landing a massive 7-pound smallmouth bass or pulling in a dozen walleyes in a matter of minutes is just another casual afternoon on the water. Spanning both the main residence & an included adjacent extra lot, this property offers an irreplaceable natural landscape where birds, deer, mink, otters, turkey & more, are seen in the wooded yard. Every inch of the outdoor layout has been purposefully crafted for entertaining & water sports. Step from the tile foyer down solid concrete steps to an expansive brick patio, complete with a firepit and split firewood ready fo,Complete with charming birdhouses, this irreplaceable riverfront property combines pristine natural beauty, turnkey interior comfort, and unbeatable fishing at your doorstep. Schedule your private tour today to experience this one-of-a-kind paradise.
Active
$309,900
N11480 TOMAHAWK RIVER ROAD, Tomahawk, WI 54487
3beds
1,664sqft
Single Family Residence, Manufactured On Land
Built in 2000
0.69 Acres Lot
$309,200 Zestimate®
$186/sqft
$-- HOA
What's special
Rare open waterSprawling tree-lined privacyTurnkey interior comfortWooded yardCharming birdhousesExceptional waterfront sanctuaryTile foyer
- 9 days
- 2,315
- 92
Likely to sell faster than
Zillow last checked:
Listing updated:
Listed by:
THE WARAKSA GROUP 715-846-1300,
ROCK SOLID REAL ESTATE,
Tammy Waraksa 715-551-2611,
ROCK SOLID REAL ESTATE
Source: WIREX MLS,MLS#: 22605152 Originating MLS: Central WI Board of REALTORS
Facts & features
Interior
Bedrooms & bathrooms
- Bedrooms: 3
- Bathrooms: 3
- Full bathrooms: 2
- 1/2 bathrooms: 1
- Main level bedrooms: 3
Primary bedroom
- Level: Main
- Area: 156
- Dimensions: 13 x 12
Bedroom 2
- Level: Main
- Area: 132
- Dimensions: 12 x 11
Bedroom 3
- Level: Main
- Area: 120
- Dimensions: 12 x 10
Bathroom
- Features: Master Bedroom Bath
Dining room
- Level: Main
- Area: 180
- Dimensions: 15 x 12
Kitchen
- Level: Main
- Area: 156
- Dimensions: 13 x 12
Living room
- Level: Main
- Area: 195
- Dimensions: 15 x 13
Heating
- Natural Gas, Forced Air
Cooling
- Central Air
Appliances
- Included: Refrigerator, Range/Oven, Dishwasher, Microwave, Washer, Dryer, Water Filtration Own, Water Softener Rented
Features
- Ceiling Fan(s), Cathedral/vaulted ceiling, Walk-In Closet(s)
- Flooring: Vinyl
- Windows: Window Coverings, Skylight(s)
- Basement: None / Slab,Crawl Space,Unfinished
Interior area
- Total structure area: 1,664
- Total interior livable area: 1,664 sqft
- Finished area above ground: 1,664
- Finished area below ground: 0
Property
Parking
- Total spaces: 1
- Parking features: 1 Car, Detached
- Garage spaces: 1
Features
- Levels: One
- Stories: 1
- Patio & porch: Patio
- On waterfront: Yes
- Waterfront features: Waterfront, 200-300 feet
- Body of water: Jersey City Flowage
Lot
- Size: 0.69 Acres
Details
- Parcel number: 00435060949940 & 9939
Construction
Type & style
- Home type: MobileManufactured
- Architectural style: Ranch
- Property subtype: Single Family Residence, Manufactured On Land
Materials
- Vinyl Siding
- Roof: Shingle
Condition
- 21+ Years
- New construction: No
- Year built: 2000
Utilities & green energy
- Sewer: Septic Tank
- Water: Well
Community & HOA
Community
- Security: Smoke Detector(s)
Location
- Region: Tomahawk
- Municipality: Bradley
Financial & listing details
- Price per square foot: $186/sqft
- Tax assessed value: $205,700
- Annual tax amount: $1,861
- Date on market: 10/15/2026
Estimated market value
$309,200
$294,000 - $325,000
Not available
Price history
| Date | Event | Price |
|---|---|---|
| 10/15/2026 | Listed for sale | $309,900-8.8%$186/sqft |
Source:  WIREX MLS #22605152 Report a problem | ||
| 10/1/2026 | Listing removed | $339,900$204/sqft |
Source:  GNMLS #216357 Report a problem | ||
| 9/11/2026 | Price change | $339,900-2.9%$204/sqft |
Source: GNMLS #216357 Report a problem | ||
| 7/8/2026 | Price change | $349,900-2.8%$210/sqft |
Source: GNMLS #216357 Report a problem | ||
| 6/18/2026 | Price change | $360,000-1.3%$216/sqft |
Source: GNMLS #216357 Report a problem | ||
| 4/6/2026 | Listed for sale | $364,900$219/sqft |
Source: GNMLS #216357 Report a problem | ||
| 1/8/2026 | Listing removed | $364,900$219/sqft |
Source: GNMLS #214712 Report a problem | ||
| 11/5/2025 | Price change | $364,900-2.7%$219/sqft |
Source: GNMLS #214712 Report a problem | ||
| 10/15/2025 | Listed for sale | $374,900+146.6%$225/sqft |
Source: GNMLS #214712 Report a problem | ||
| 9/15/2017 | Sold | $152,000-4.3%$91/sqft |
Source: GNMLS #166582 Report a problem | ||
| 7/13/2017 | Listed for sale | $158,900+10.7%$95/sqft |
Source: RE/MAX WOODS & WATER #166582 Report a problem | ||
| 7/22/2016 | Sold | $143,500-26.4%$86/sqft |
Source:  GNMLS #154660 Report a problem | ||
| 1/18/2012 | Listing removed | $195,000$117/sqft |
Source: RE/MAX Properties North #117999 Report a problem | ||
| 4/17/2011 | Listed for sale | $195,000$117/sqft |
Source: eProperties North LLC dba RE/MAX Properties North #117999 Report a problem | ||
Public tax history
| Year | Property taxes | Tax assessment |
|---|---|---|
| 2025 | $1,861 +3.6% | $205,700 |
| 2024 | $1,796 +2.4% | $205,700 +60% |
| 2023 | $1,755 -1.3% | $128,600 |
| 2022 | $1,778 +2% | $128,600 |
| 2021 | $1,743 -16% | $128,600 |
| 2020 | $2,076 +2.2% | $128,600 |
| 2019 | $2,030 -2.2% | $128,600 |
| 2018 | $2,076 +2.6% | $128,600 |
| 2017 | $2,022 +10.9% | $128,600 |
| 2016 | $1,824 | $128,600 |
| 2015 | -- | $128,600 |
| 2014 | -- | $128,600 |
| 2013 | -- | $128,600 |
| 2011 | -- | $128,600 |
| 2010 | -- | $128,600 |
| 2009 | -- | $128,600 |
Find assessor info on the county website
Monthly payment
Climate risks
Neighborhood: 54487
Nearby schools
Schools provided by the listing agent
- Elementary: Tomahawk
- Middle: Tomahawk
- High: Tomahawk
- District: Tomahawk
Source: WIREX MLS. This data may not be complete. We recommend contacting the local school district to confirm school assignments for this home.
- $275,1002 bd1 ba1.1k sqftN11468 Tomahawk River Rd, Tomahawk, WI 54487Off Market
- $229,0002 bd1 ba1.1k sqftN11462 Tomahawk River Rd, Tomahawk, WI 54487Sold
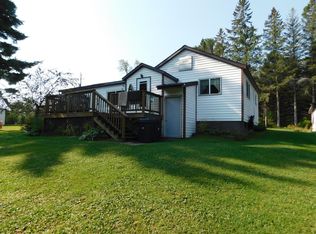
- $198,6002 bd1 ba1.1k sqftN11462 Tomahawk River Rd, Tomahawk, WI 54487Off Market

- $137,300-- bd-- ba-- sqftN11448 Tomahawk River Rd, Tomahawk, WI 54487Off Market
Similar homes
- $354,9002 bd2 ba1.1k sqftW6158 Oak Ln, Tomahawk, WI 54487For Sale
 MLS ID #219740, TIM WIMMER, WIMMER REAL ESTATE. GNMLS
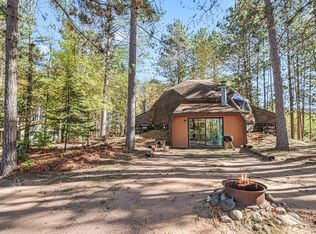
- $315,0004 bd4 ba1.8k sqftW6067 Duck Point Rd #A & B, Tomahawk, WI 54487For Sale
 MLS ID #219965, OLIVIA BROWN, RE/MAX PROPERTY PROS - MINOCQUA. GNMLS
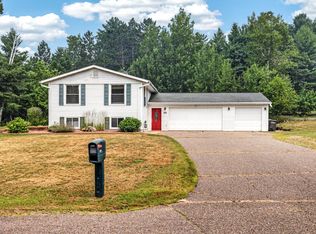
- $300,0003 bd2 ba2k sqft101 Hillcrest Dr, Tomahawk, WI 54487For Sale
 MLS ID #218671, JANEL & SAM PAGELS TEAM, REDMAN REALTY GROUP, LLC. GNMLS
- $249,9004 bd2 ba1.8k sqft1703 Cedar Ave, Tomahawk, WI 54487For Sale
 MLS ID #219678, DANIEL DADABO, AMAXIMMO, LLC. GNMLS
- $292,5003 bd1 ba1k sqftW6403 County Rd E, Tomahawk, WI 54487For Sale
 MLS ID #7134851, Jordan Yira, American Legacy Land Co., LLC. NorthstarMLS as distributed by MLS GRID
