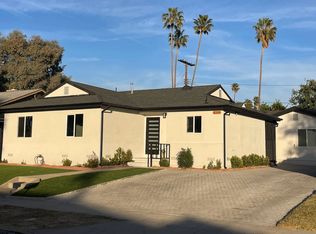
Welcome to this exceptional 6-bedroom, 4-bathroom residence in the highly sought-after Devonshire Highlands of Northridge. Spanning approximately 3,876 sqft on an expansive 17,105 sqft lot, this beautifully appointed single-story home offers a seamless blend of space, comfort, and timeless style.
Step inside to discover an inviting floor plan highlighted by soaring ceilings and generously sized rooms throughout, creating an airy and elegant ambiance. At the heart of the home, a show-stopping mid-century fireplace serves as a striking focal point, adding warmth and architectural charm.
The well-equipped kitchen features stainless steel appliances and flows effortlessly into a separate dining area, making it ideal for both everyday living and entertaining. The spacious family room is designed for gathering, complete with custom built-ins, a stylish wet bar, and sliding glass doors that open to the backyard oasis.
Step outside into your own private entertainer's paradise. The beautifully landscaped grounds showcase a sparkling swimming pool, large pergola, covered patio, and a cozy fire pit perfect for relaxing evenings or hosting memorable gatherings.
The primary suite offers a true retreat, featuring the home's third fireplace, a dedicated vanity area, and a spa-like en-suite bathroom designed for ultimate relaxation.
Ideally located near award-winning schools, popular dining, shopping, theaters, the Northridge Fashion Center, and a vibrant local farmers market, this home offers the very best of Northridge living.
House for rent
Singlefamily
Available now
Air conditioner, central air
In unit laundry
3 Attached garage spaces parking
Central
What's special
Third fireplaceShow-stopping mid-century fireplaceSparkling swimming poolAiry and elegant ambianceSpa-like en-suite bathroomGenerously sized roomsSpacious family room
- 108 days |
- -- |
- -- |
Zillow last checked:
Listing updated:
Travel times

Let’s turn your rent into credit progress
Build credit history with every on-time payment and get credit for the payment you’re already making.
Facts & features
Interior
Bedrooms & bathrooms
- Bedrooms: 6
- Bathrooms: 5
- Full bathrooms: 5
Rooms
- Room types: Bedroom, Dining Room, Family Room, Kitchen, Laundry, Living Room, Office
Heating
- Central
Cooling
- Air Conditioner, Central Air
Appliances
- Included: Dryer, Garbage Disposal, Gas Oven, Microwave Oven, Refrigerator, Washer
- Laundry: In Unit
Features
- All Bedrooms Down, Bar, Breakfast Bar, Separate/Formal Dining Room, Walk-In Closet(s)
- Has fireplace: Yes
Interior area
- Total interior livable area: 3,876 sqft
Property
Parking
- Total spaces: 3
- Parking features: Attached, Garage
- Has attached garage: Yes
- Details: Contact manager
Features
- Stories: 1
- Exterior features: 0-1 Unit/Acre, All Bedrooms Down, Fire Pit, Separate/Formal Dining Room, Sprinkler System
- Has private pool: Yes
- Pool features: In Ground, Pool, Private
- View description: Contact manager
Lot
- Features: Front Yard, Sprinklers In Front, Sprinklers In Rear
Details
- Additional structures: Garage(s)
- Parcel number: 2761032014
Construction
Type & style
- Home type: SingleFamily
- Property subtype: SingleFamily
Condition
- Year built: 1970
Utilities & green energy
- Utilities for property: Sewage
Community & HOA
Community
- Features: Curbs, Sidewalks, Street Lights
Location
- Region: Northridge
Financial & listing details
- Lease term: 12 Months
Nearby apartments for rent

Price history
| Date | Event | Price |
|---|---|---|
| 6/20/2026 | Listed for rent | $9,000+5.9%$2/sqft |
Source: CRMLS #SR26134864 Report a problem | ||
| 9/10/2025 | Listing removed | $8,500$2/sqft |
Source:  CLAW #25564313 Report a problem CLAW #25564313 Report a problem | ||
| 8/14/2025 | Price change | $8,500-5.5%$2/sqft |
Source: CLAW #25564313 Report a problem | ||
| 8/4/2025 | Price change | $8,995-2.2%$2/sqft |
Source: CLAW #25564313 Report a problem | ||
| 7/24/2025 | Price change | $9,200-8%$2/sqft |
Source: CLAW #25564313 Report a problem | ||
| 7/13/2025 | Listed for rent | $9,995+11.1%$3/sqft |
Source: CLAW #25564313 Report a problem | ||
| 7/4/2025 | Listing removed | $2,345,000+4.3%$605/sqft |
Source:  CLAW #25-487755 Report a problem CLAW #25-487755 Report a problem | ||
| 5/8/2025 | Listed for rent | $8,999-49.9%$2/sqft |
Source: CLAW #25535837 Report a problem | ||
| 2/5/2025 | Listing removed | $17,950$5/sqft |
Source: CLAW #25-487647 Report a problem | ||
| 1/29/2025 | Listed for rent | $17,950$5/sqft |
Source: CLAW #25-487647 Report a problem | ||
| 1/19/2025 | Listing removed | -- |
Source: Owner Report a problem | ||
| 12/21/2024 | Listed for sale | $2,249,000+55.1%$580/sqft |
Source: Owner Report a problem | ||
| 3/22/2024 | Sold | $1,450,000-3%$374/sqft |
Source: Public Record Report a problem | ||
| 2/15/2024 | Pending sale | $1,495,000$386/sqft |
Source: CLAW #23-321703 Report a problem | ||
| 12/9/2023 | Price change | $1,495,000-9.4%$386/sqft |
Source: CLAW #23-321703 Report a problem | ||
| 10/19/2023 | Listed for sale | $1,650,000$426/sqft |
Source: CLAW #23-321703 Report a problem | ||