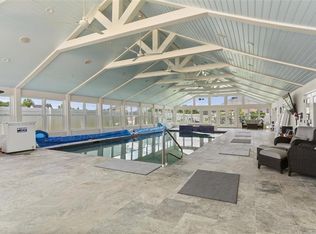
Stunning 5 bedroom, 3.5 bath home nestled on a quiet cul-de-sac in the highly sought-after River Ridge area. This home features the primary suite downstairs with 9-foot ceilings and 8-feet upstairs, a nice open floor plan, formal living and dining spaces perfect for entertaining, an updated kitchen, inground pool with a nice screened-in porch off the living area. Chandeliers are excluded.
Active
Price cut: $15K (10/5)
$650,000
9724 Robin Ln, River Ridge, LA 70123
5beds
3,429sqft
Single Family Residence
Built in 1978
9,631 Square Feet Lot
$636,200 Zestimate®
$190/sqft
$-- HOA
What's special
Inground poolNice open floor planUpdated kitchenPrimary suite downstairs
- 195 days
- 860
- 75
Zillow last checked:
Listing updated:
Listed by:
Jill Wren 504-717-7727,
REMAX N.O. Properties 504-866-7733
Source: GSREIN,MLS#: 2550986
Facts & features
Interior
Bedrooms & bathrooms
- Bedrooms: 5
- Bathrooms: 4
- Full bathrooms: 3
- 1/2 bathrooms: 1
Primary bedroom
- Description: Flooring: Laminate,Simulated Wood
- Level: First
- Dimensions: 19 X 24
Bedroom
- Description: Flooring: Wood
- Level: Second
- Dimensions: 16.4 X 15
Bedroom
- Description: Flooring: Wood
- Level: Second
- Dimensions: 13 X 12
Bedroom
- Description: Flooring: Wood
- Level: Second
- Dimensions: 13 X 14
Bedroom
- Description: Flooring: Wood
- Level: Second
- Dimensions: 11 X 15
Den
- Description: Flooring: Brick
- Level: First
- Dimensions: 15 X 30
Dining room
- Description: Flooring: Wood
- Level: First
- Dimensions: 13 X 13
Kitchen
- Description: Flooring: Brick
- Level: First
- Dimensions: 14 X 24
Heating
- Gas, Multiple Heating Units
Cooling
- Central Air, 2 Units
Appliances
- Included: Dishwasher, Disposal, Microwave, Range, Refrigerator
Features
- Attic, Ceiling Fan(s), Carbon Monoxide Detector, Granite Counters, Pull Down Attic Stairs, Cable TV
- Windows: Storm Window(s)
- Attic: Pull Down Stairs
- Has fireplace: Yes
- Fireplace features: Wood Burning
Interior area
- Total structure area: 3,500
- Total interior livable area: 3,429 sqft
Property
Parking
- Total spaces: 2
- Parking features: Driveway, Two Spaces
- Has uncovered spaces: Yes
Accessibility
- Accessibility features: Accessibility Features
Features
- Levels: Two
- Stories: 2
- Patio & porch: Brick, Porch, Screened
- Exterior features: Enclosed Porch
- Pool features: In Ground
Lot
- Size: 9,631 Square Feet
- Dimensions: 30 x 38 x 26 x 96 x 130 x 94
- Features: Cul-De-Sac, City Lot
Details
- Additional structures: Shed(s)
- Parcel number: 0910010658
- Special conditions: None
Construction
Type & style
- Home type: SingleFamily
- Architectural style: Traditional
- Property subtype: Single Family Residence
Materials
- Brick
- Foundation: Slab
- Roof: Shingle
Condition
- Very Good Condition
- Year built: 1978
Utilities & green energy
- Sewer: Public Sewer
- Water: Public
Community & HOA
Community
- Security: Security System, Smoke Detector(s)
HOA
- Has HOA: No
Location
- Region: River Ridge
Financial & listing details
- Price per square foot: $190/sqft
- Tax assessed value: $452,200
- Annual tax amount: $5,763
- Date on market: 4/2/2026
Estimated market value
$636,200
$604,000 - $668,000
$3,687/mo
Price history
| Date | Event | Price |
|---|---|---|
| 10/5/2026 | Price change | $650,000-2.3%$190/sqft |
Source:  GSREIN #2550986 Report a problem GSREIN #2550986 Report a problem | ||
| 9/25/2026 | Listed for sale | $665,000$194/sqft |
Source: GSREIN #2550986 Report a problem | ||
| 9/24/2026 | Contingent | $665,000$194/sqft |
Source: GSREIN #2550986 Report a problem | ||
| 9/9/2026 | Price change | $665,000-2.2%$194/sqft |
Source: GSREIN #2550986 Report a problem | ||
| 8/14/2026 | Price change | $680,000-2.6%$198/sqft |
Source: GSREIN #2550986 Report a problem | ||
| 7/6/2026 | Price change | $698,000-3.1%$204/sqft |
Source: GSREIN #2550986 Report a problem | ||
| 5/25/2026 | Price change | $720,000-3.4%$210/sqft |
Source: GSREIN #2550986 Report a problem | ||
| 4/16/2026 | Price change | $745,000-2.6%$217/sqft |
Source: GSREIN #2550986 Report a problem | ||
| 4/2/2026 | Listed for sale | $765,000$223/sqft |
Source: GSREIN #2550986 Report a problem | ||
| 3/24/2021 | Listing removed | -- |
Source: Owner Report a problem | ||
| 7/10/2020 | Sold | -- |
Source: Public Record Report a problem | ||
| 3/17/2019 | Listing removed | $2,695$1/sqft |
Source: Owner Report a problem | ||
| 3/12/2019 | Price change | $2,695-3.8%$1/sqft |
Source: Owner Report a problem | ||
| 2/28/2019 | Price change | $2,800+3.9%$1/sqft |
Source: Owner Report a problem | ||
| 2/12/2019 | Price change | $2,695-3.8%$1/sqft |
Source: Owner Report a problem | ||
| 12/16/2018 | Listed for rent | $2,800$1/sqft |
Source: Owner Report a problem | ||
Public tax history
| Year | Property taxes | Tax assessment |
|---|---|---|
| 2025 | $5,763 +5.2% | $45,220 |
| 2024 | $5,480 -4.2% | $45,220 |
| 2023 | $5,723 +2.8% | $45,220 |
| 2022 | $5,567 +7.7% | $45,220 |
| 2021 | $5,167 +54.5% | $45,220 +22.2% |
| 2020 | $3,344 +3.9% | $36,990 +5.4% |
| 2019 | $3,219 +7.4% | $35,100 |
| 2018 | $2,997 | $35,100 |
| 2017 | $2,997 | $35,100 |
| 2016 | $2,997 +1% | $35,100 |
| 2015 | $2,966 | $35,100 |
| 2014 | $2,966 | $35,100 |
| 2013 | -- | $35,100 |
| 2012 | -- | $35,100 +1.9% |
| 2011 | -- | $34,450 |
| 2010 | -- | $34,450 |
| 2009 | -- | $34,450 |
| 2008 | -- | $34,450 +8.6% |
| 2007 | -- | $31,720 |
| 2006 | -- | -- |
| 2005 | -- | -- |
| 2004 | -- | -- |
| 2003 | -- | -- |
Find assessor info on the county website
Monthly payment
Est. payment
Payment breakdown
Explore the cost of this home by adjusting the details. Changes won't be saved.Climate risks
Neighborhood: 70123
Similar homes
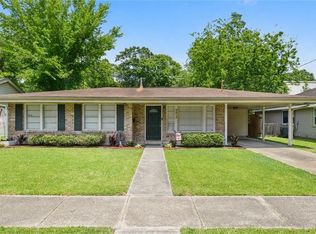
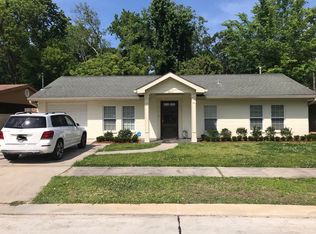
- $746,0005 bd5 ba3.3k sqft315 Citrus Rd, River Ridge, LA 70123For Sale

 MLS ID #2570852, Alyson McStay, The W Group Real Estate LLC. GSREIN
 - $525,0005 bd3 ba2.6k sqft9900 Martha Ln, River Ridge, LA 70123For Sale
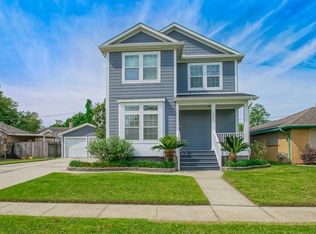 MLS ID #2554172, Jill Wren, REMAX N.O. Properties. GSREIN
 - $714,9004 bd3 ba2.5k sqft604 Ferriday Ct, Harahan, LA 70123For Sale
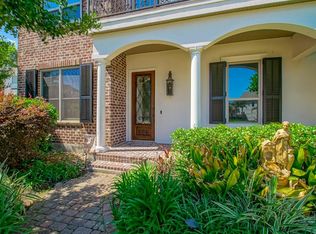 MLS ID #2579044, Molly Murray, Riverside Realty, Inc.. GSREIN
 - $649,0003 bd4 ba2.7k sqft31 W Daryl Ct, Westwego, LA 70094For Sale
 MLS ID #2559259, Eleanor Hohnstein, McEnery Residential, LLC. GSREIN
 - $685,0004 bd4 ba4.1k sqft5512 Janice Ave, Kenner, LA 70065For SaleMLS ID #2580508, Tangie Stephens, KELLER WILLIAMS REALTY 455-0100. GSREIN
- $735,0005 bd4 ba2.7k sqft8118 Landry Ave, Harahan, LA 70123For SaleMLS ID #2580509, Luke Jones, REMAX N.O. Properties. GSREIN
- $575,0006 bd5 ba3.3k sqft6204 Louis Xiv St, New Orleans, LA 70124For SaleMLS ID #2581125, David McElveen, Compass Uptown-Maple St. GSREIN
- $690,0004 bd4 ba2.8k sqft4400 Cleary Ave, Metairie, LA 70002For SaleMLS ID #2576974, Karen Calamia, Homesmart Realty South. GSREIN
- $599,0004 bd3 ba2.9k sqft174 Country Club Dr, New Orleans, LA 70124For SaleMLS ID #2577094, Shaun McCarthy, McCarthy Group REALTORS. GSREIN
- $429,0003 bd2 ba1.7k sqft8724 Melrose Ln, River Ridge, LA 70123For SaleMLS ID #2568872, Kim Brandt, Riverside Realty, Inc.. GSREIN
- $679,0004 bd3 ba3.5k sqft5539 Bellaire Dr, New Orleans, LA 70124For SaleMLS ID #2564220, Brooke Andry, Homesmart Realty South. GSREIN
- $625,0004 bd3 ba3.2k sqft3424 Tolmas Dr, Metairie, LA 70002For SaleMLS ID #2562790, Krystel Touchard, NOLA Living Realty. GSREIN
- $539,9004 bd4 ba2.7k sqft46 Bocage Dr, Destrehan, LA 70047For SaleMLS ID #2580490, Jason Melancon, RE/MAX Synergy. GSREIN
- $599,0004 bd4 ba3.8k sqft50 Chateau Mouton Dr, Kenner, LA 70065For SaleMLS ID #2561346, Dawn Mentel-Koster, Homesmart Realty South. GSREIN
- $570,0005 bd3 ba3.1k sqft4705 Marseilles Pl, Metairie, LA 70002For SaleMLS ID #2557610, Karen Bradford, Homesmart Realty South. GSREIN
- $585,0004 bd3 ba3.1k sqft5843 Vicksburg St, New Orleans, LA 70124For SaleMLS ID #2571011, Jacques Alfonso, REVE, REALTORS. GSREIN
- $625,0003 bd2 ba2.3k sqft4705 Orleans Blvd, Jefferson, LA 70121For SaleMLS ID #2551594, Karen Walsh, Engel & Volkers Slidell - Mandeville. GSREIN
- $550,0004 bd4 ba3.3k sqft22 Chateau Trianon Dr, Kenner, LA 70065For SaleMLS ID #2557609, Tauna Scott, Compass Kenner. GSREIN
- $749,0005 bd4 ba3.7k sqft5651 Cherlyn Dr, New Orleans, LA 70124For SaleMLS ID #2519653, John Schaff, Compass Historic (LATT09). GSREIN
- $649,0004 bd5 ba4.7k sqft53 Hermitage Dr, Marrero, LA 70072For SaleMLS ID #2551793, Kelly Waltemath Wall, Keller Williams Realty Services. GSREIN
