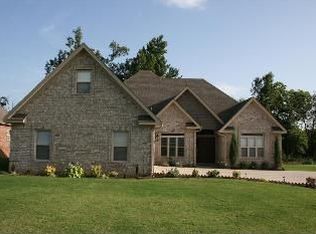
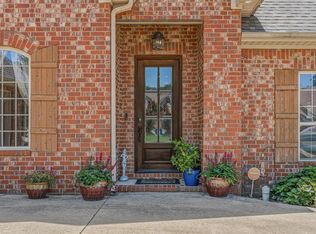
Are you in search of a spacious and comfortable home for your family? Look no further than this 2400 sq. foot four-bedroom, three-bath home located in the highly sought-after Valley View School District. This home offers ample space for your family to grow and thrive. The open floor plan of this home provides plenty of room for entertaining guests or spending quality time with loved ones. The large kitchen features modern appliances and loads of IKEA cabinets with plenty of quartz counter space, making meal prep a breeze. The bedrooms are generously sized, providing each member of your family with their own private retreat. The master bath is tastefully tiled and loaded with more IKEA cabinets. The master closet is a huge walk-in with plenty of room for nearly everything. The second floor features a large space that could be a bedroom or recreational area and also has a full bath. Perfect for the teen needing space. In addition to the interior amenities, this home also boasts a beautiful, fully fenced outdoor area perfect for hosting summer barbecues or simply enjoying the fresh air. New roof was installed three years ago.
Active
$384,800
2003 Jamestown Dr, Jonesboro, AR 72404
4beds
2,400sqft
Single Family Residence
Built in 2008
0.33 Acres Lot
$373,600 Zestimate®
$160/sqft
$-- HOA
What's special
Spacious and comfortable homeOpen floor planLarge kitchenLoads of ikea cabinetsModern appliances
- 2 days
- 529
- 21
Likely to sell faster than
Zillow last checked:
Listing updated:
Listed by:
Bob Troutt 870-931-2464,
ERA Doty Real Estate 870-935-0731
Source: CARMLS,MLS#: 26042384
Facts & features
Interior
Bedrooms & bathrooms
- Bedrooms: 4
- Bathrooms: 3
- Full bathrooms: 3
Rooms
- Room types: Bonus Room
Dining room
- Features: Separate Dining Room, Eat-in Kitchen
Appliances
- Included: Double Oven, Electric Range, Dishwasher, Disposal
- Laundry: Laundry Room
Features
- Primary Bedroom/Main Lv
- Flooring: Carpet, Vinyl, Tile
- Has fireplace: Yes
- Fireplace features: Insert
Interior area
- Total structure area: 2,400
- Total interior livable area: 2,400 sqft
Property
Parking
- Total spaces: 2
- Parking features: Garage, Two Car
- Has garage: Yes
Features
- Levels: Two
- Stories: 2
- Patio & porch: Deck
Lot
- Size: 0.33 Acres
- Features: Extra Landscaping
Details
- Parcel number: 0113302313000
Construction
Type & style
- Home type: SingleFamily
- Architectural style: Traditional
- Property subtype: Single Family Residence
Materials
- Brick
- Foundation: Slab
- Roof: Shingle
Condition
- New construction: No
- Year built: 2008
Utilities & green energy
- Sewer: Public Sewer
Community & HOA
Community
- Subdivision: JAMESTOWN MANOR
HOA
- Has HOA: No
Location
- Region: Jonesboro
Financial & listing details
- Price per square foot: $160/sqft
- Tax assessed value: $265,770
- Annual tax amount: $2,090
- Date on market: 10/20/2026
- Listing terms: Cash
- Road surface type: Paved
Estimated market value
$373,600
$355,000 - $392,000
$2,261/mo
Price history
| Date | Event | Price |
|---|---|---|
| 10/20/2026 | Listed for sale | $384,800+37.4%$160/sqft |
Source: Northeast Arkansas BOR #10132998 Report a problem | ||
| 7/1/2019 | Sold | $280,000+0%$117/sqft |
Source: Public Record Report a problem | ||
| 5/24/2019 | Pending sale | $279,900$117/sqft |
Source: JONESBORO REALTY COMPANY #10080703 Report a problem | ||
| 5/21/2019 | Listed for sale | $279,900+23.3%$117/sqft |
Source: JONESBORO REALTY COMPANY #10080703 Report a problem | ||
| 3/14/2017 | Sold | $227,000-2.2%$95/sqft |
Source: Public Record Report a problem | ||
| 1/12/2017 | Price change | $232,000-2.3%$97/sqft |
Source: Owner Report a problem | ||
| 10/18/2016 | Listed for sale | $237,500+0.4%$99/sqft |
Source: Owner Report a problem | ||
| 8/9/2015 | Listing removed | $236,500$99/sqft |
Source: Owner Report a problem | ||
| 7/24/2015 | Listed for sale | $236,500+3.3%$99/sqft |
Source: Owner Report a problem | ||
| 1/3/2011 | Sold | $229,000+6.5%$95/sqft |
Source: Public Record Report a problem | ||
| 2/5/2008 | Sold | $215,000$90/sqft |
Source: Public Record Report a problem | ||
Public tax history
| Year | Property taxes | Tax assessment |
|---|---|---|
| 2025 | $2,090 -3.6% | $53,154 +0.8% |
| 2024 | $2,167 +1.9% | $52,710 +9.5% |
| 2023 | $2,126 +3.2% | $48,130 |
| 2022 | $2,060 +3.5% | $48,130 +5% |
| 2021 | $1,990 -15.9% | $45,840 |
| 2020 | $2,365 +18.8% | $45,840 |
| 2019 | $1,990 -1.2% | $45,840 |
| 2018 | $2,015 | $45,840 |
| 2017 | $2,015 | $45,840 +3.7% |
| 2016 | $2,015 -11.7% | $44,210 |
| 2015 | $2,281 | $44,210 |
| 2014 | $2,281 +0% | $44,210 |
| 2013 | $2,281 | $44,210 |
| 2012 | -- | $44,210 +10.7% |
| 2011 | -- | $39,940 |
| 2010 | -- | $39,940 +17.2% |
| 2009 | -- | $34,070 +873.4% |
| 2008 | -- | $3,500 |
Find assessor info on the county website
Monthly payment
Est. payment
Payment breakdown
Explore the cost of this home by adjusting the details. Changes won't be saved.Climate risks
Neighborhood: Valley View

Similar homes
- $369,9004 bd3 ba2.4k sqft3105 Bowden Dr, Jonesboro, AR 72404For Sale
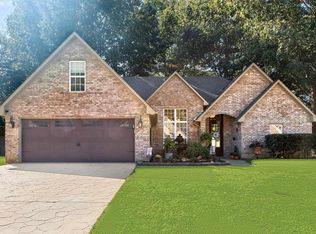
 MLS ID #26042782, Remington Hendrix-Brown, Keller Williams Realty NEA. CARMLS
- $399,9003 bd2 ba2.4k sqft3520 Flemon Rd, Jonesboro, AR 72404For Sale
 MLS ID #26042580, Andrea J Andrews, Compass Rose Realty. CARMLS
- $399,9004 bd4 ba2.9k sqft5201 Providence Cir, Jonesboro, AR 72404For Sale
 MLS ID #26040246, Teagan J Cox, Dustin White Realty. CARMLS
- $389,0004 bd3 ba2.7k sqft4004 Chapel Hill Dr, Jonesboro, AR 72404For Sale By Owner
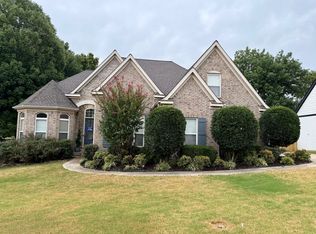
- $419,9004 bd3 ba3k sqft4324 Annadale Cir, Jonesboro, AR 72404For SaleMLS ID #26041827, Steve Collar, Halsey Real Estate. CARMLS
- $395,0004 bd3 ba2.6k sqft2104 White Ln, Jonesboro, AR 72404For SaleMLS ID #26040348, Dennis Burks, Crye-Leike Realtors Jonesboro. CARMLS
- $398,8004 bd4 ba2.6k sqft3010 Woodsprings Rd, Jonesboro, AR 72404For SaleMLS ID #26037684, Amanda L Baker, Westbrook & Reeves Real Estate, LLC. CARMLS
- $419,9004 bd4 ba2.5k sqft5024 Rockport Dr, Jonesboro, AR 72404For SaleMLS ID #26031105, Andrea L Duckert, Compass Rose Realty. CARMLS
- $390,0004 bd2 ba2.3k sqft3100 Creekview Ct, Jonesboro, AR 72404For SaleMLS ID #26037360, Kim Shelton, Halsey Real Estate. CARMLS
- $299,9003 bd2 ba2.4k sqft3700 Lafayette Ln, Jonesboro, AR 72404For SaleMLS ID #26042206, Kevin W Kercheval, Coldwell Banker Village Communities. CARMLS
- $524,9004 bd3 ba2.8k sqft3536 Lake Pointe Dr, Jonesboro, AR 72404For SaleMLS ID #26042544, Christina Ferguson, Ferguson Realty Group. CARMLS
- $495,0004 bd4 ba3.2k sqft5234 Providence Cir, Jonesboro, AR 72404For SaleMLS ID #26041353, Abby J Lee, Coldwell Banker Village Communities. CARMLS
- $376,8005 bd4 ba3k sqft(Undisclosed Address), Jonesboro, AR 72404For SaleMLS ID #26027874, Sherlyn Blackwell, Arkansas Elite Realty. CARMLS
- $324,9004 bd3 ba2.2k sqft3114 Bowden Dr, Jonesboro, AR 72404For SaleMLS ID #26039890, Andrea J Andrews, Compass Rose Realty. CARMLS
