Welcome to this beautiful Craftsman-style home offering exceptional curb appeal, privacy, and thoughtfully designed living spaces! Situated on a full acre on a quiet cul-de-sac, this impressive 4-bedroom, 3-full-bath home boasts nearly 2,500 square feet of living space, a large privacy-fenced yard, and a storage shed. Enjoy relaxing evenings on the spacious covered front porch or entertain family and friends on the additional rear patio. Inside, the open floor plan offers the perfect blend of comfort and style, featuring a living room, family room, upscale kitchen, spacious wet bar, and convenient mudroom area. The stunning kitchen is a true showstopper, featuring custom cabinetry, quartz countertops, a large island with bar seating, double oven, a gas cooktop, and a custom tile backsplash. The kitchen flows seamlessly into the family room, where a gorgeous stone gas-log fireplace and abundant natural light create a warm and inviting atmosphere. Additional pantry and laundry room space provide excellent functionality. The luxurious primary suite is a private retreat, complete with an oversized bathroom featuring a double vanity, custom tile shower with a barn-style glass door, and an enormous walk-in closet with built-in shelving and cabinetry. Bedroom two offers its own private bathroom, making it an ideal guest suite. Bedrooms three and four are generously sized and share the third full bathroom.
For sale
$359,900
121 Rembrandt Ct, Bowling Green, KY 42101
4beds
2,481sqft
Single Family Residence
Built in 1996
1.02 Acres Lot
$347,600 Zestimate®
$145/sqft
$-- HOA
What's special
Gas cooktopFamily roomOversized bathroomGorgeous stone gas-log fireplaceLarge privacy-fenced yardPrivate retreatSpacious wet bar
- 3 days
- 445
- 60
Likely to sell faster than
Zillow last checked:
Listing updated:
Listed by:
Jeremy Dawson 270-792-5047,
Coldwell Banker Legacy Group
Source: RASK,MLS#: RA20266258
Facts & features
Interior
Bedrooms & bathrooms
- Bedrooms: 4
- Bathrooms: 3
- Full bathrooms: 3
- Main level bathrooms: 3
- Main level bedrooms: 4
Rooms
- Room types: Family Room
Primary bedroom
- Level: Main
- Area: 244.5
- Dimensions: 13.58 x 18
Bedroom 2
- Level: Main
- Area: 163.24
- Dimensions: 12.17 x 13.42
Bedroom 3
- Level: Main
- Area: 124.67
- Dimensions: 11 x 11.33
Bedroom 4
- Level: Main
- Area: 169.69
- Dimensions: 12.42 x 13.67
Primary bathroom
- Level: Main
- Area: 122.6
- Dimensions: 8.92 x 13.75
Bathroom
- Features: Double Vanity, Granite Counters, Separate Shower, Tub/Shower Combo, Walk-In Closet(s)
Dining room
- Level: Main
- Area: 137.75
- Dimensions: 9.67 x 14.25
Family room
- Level: Main
- Area: 313.88
- Dimensions: 15.5 x 20.25
Kitchen
- Features: Eat-in Kitchen, Granite Counters, Bar, Pantry
- Level: Main
- Area: 210.07
- Dimensions: 10.42 x 20.17
Living room
- Level: Main
- Area: 275.5
- Dimensions: 14.25 x 19.33
Heating
- Forced Air, Natural Gas
Cooling
- Central Air
Appliances
- Included: Cooktop, Dishwasher, Double Oven, Range Hood, Refrigerator, Gas Water Heater
- Laundry: Laundry Room
Features
- Ceiling Fan(s), Closet Light(s), Split Bedroom Floor Plan, Walk-In Closet(s), Wet Bar, Walls (Dry Wall), Living/Dining Combo
- Flooring: Hardwood, Tile
- Doors: Insulated Doors
- Windows: Thermo Pane Windows, Partial Window Treatments
- Basement: None,Crawl Space
- Has fireplace: Yes
- Fireplace features: Gas Log-Natural, Stone
Interior area
- Total structure area: 2,481
- Total interior livable area: 2,481 sqft
Property
Parking
- Total spaces: 2
- Parking features: Attached, Garage Door Opener
- Attached garage spaces: 2
- Has uncovered spaces: Yes
Accessibility
- Accessibility features: None
Features
- Patio & porch: Covered Front Porch, Patio
- Exterior features: Concrete Walks, Lighting, Garden, Landscaping, Mature Trees, Trees
- Fencing: Fenced,Privacy,Rail
- Body of water: None
Lot
- Size: 1.02 Acres
- Features: County, Dead End, Subdivided
Details
- Additional structures: Shed(s)
- Parcel number: 029B91003
Construction
Type & style
- Home type: SingleFamily
- Architectural style: Ranch,Traditional
- Property subtype: Single Family Residence
Materials
- Vinyl Siding
- Roof: Dimensional
Condition
- New Construction
- New construction: No
- Year built: 1996
Utilities & green energy
- Sewer: Septic Tank
- Water: County
- Utilities for property: Cable Available, Electricity Available, Internet Cable, Natural Gas
Community & HOA
Community
- Security: Smoke Detector(s)
- Subdivision: Windmill Heights
HOA
- Amenities included: None
Location
- Region: Bowling Green
Financial & listing details
- Price per square foot: $145/sqft
- Tax assessed value: $192,000
- Annual tax amount: $1,728
- Price range: $359.9K - $359.9K
- Date on market: 10/20/2026
Estimated market value
$347,600
$330,000 - $365,000
$1,824/mo
Price history
| Date | Event | Price |
|---|---|---|
| 10/20/2026 | Listed for sale | $359,900+87.4%$145/sqft |
Source:  RASK #RA20266258 Report a problem | ||
| 4/26/2022 | Sold | $192,000-4%$77/sqft |
Source: Public Record Report a problem | ||
| 8/3/2021 | Sold | $200,000+55%$81/sqft |
Source: Public Record Report a problem | ||
| 4/16/2014 | Sold | $129,000-2.6%$52/sqft |
Source: Public Record Report a problem | ||
| 1/16/2014 | Price change | $132,500-1.8%$53/sqft |
Source: Coldwell Banker Legacy Real Estate Group #20140140 Report a problem | ||
| 10/3/2013 | Listed for sale | $134,900$54/sqft |
Source: ERA Premier Realty Partners #20133641 Report a problem | ||
Public tax history
| Year | Property taxes | Tax assessment |
|---|---|---|
| 2025 | $1,728 -0.9% | $192,000 |
| 2024 | $1,743 -0.7% | $192,000 |
| 2023 | $1,755 +22.8% | $192,000 +16.4% |
| 2022 | $1,430 +45.7% | $165,000 +10% |
| 2021 | $982 +18.7% | $150,000 +16.3% |
| 2020 | $827 | $129,000 |
| 2019 | $827 +0.1% | $129,000 |
| 2018 | $826 -1.2% | $129,000 +40.1% |
| 2017 | $835 +1.7% | $92,100 |
| 2015 | $822 -13.2% | $92,100 -16.3% |
| 2014 | $946 | $110,000 +12.5% |
| 2011 | -- | $97,800 |
| 2010 | -- | $97,800 |
| 2009 | -- | $97,800 |
Find assessor info on the county website
Monthly payment
Est. payment
Payment breakdown
Explore the cost of this home by adjusting the details. Changes won't be saved.Climate risks
Neighborhood: 42101
Nearby schools
Schools provided by the listing agent
- Elementary: Rockfield
- Middle: Henry F Moss
- High: Warren Central
Source: RASK. This data may not be complete. We recommend contacting the local school district to confirm school assignments for this home.
- $275,400-- bd2 ba1.7k sqft111 Rembrandt Ct, Bowling Green, KY 42101Off Market

- $218,3003 bd2 ba1.2k sqft131 Rembrandt Ct, Bowling Green, KY 42101Off Market
- $231,4003 bd2 ba1.2k sqft101 Rembrandt Ct, Bowling Green, KY 42101Off Market
- $287,7003 bd2 ba1.2k sqft120 Rembrandt Ct, Bowling Green, KY 42101Off Market
Similar homes
- $347,0005 bd3 ba2.5k sqft190 W Windsor Cir, Bowling Green, KY 42101For Sale

 MLS ID #RA20266185, Tammy I Walters, Crye-Leike Executive Realty. RASK
- $364,9003 bd3 ba2.1k sqft215 W McLellan Rd, Bowling Green, KY 42101For Sale
 MLS ID #RA20264975, Tony M Huynh, Keller Williams First Choice R. RASK
- $299,9003 bd2 ba1.6k sqft5369 Amber Creek Ln, Bowling Green, KY 42101For Sale
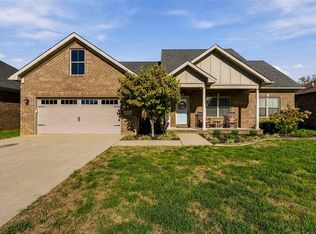 MLS ID #RA20266322, Patrick Stewart, Keller Williams First Choice R. RASK
- $349,9993 bd2 ba1.7k sqft2524 Glen Lily Rd, Bowling Green, KY 42101For Sale
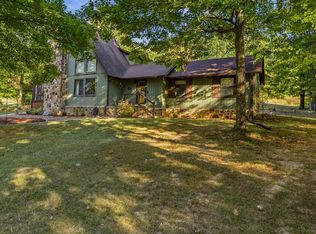 MLS ID #RA20265993, Tiffany T Garmon, Coldwell Banker Legacy Group. RASK
- $369,9004 bd2 ba2.7k sqft265 W Windsor Cir, Bowling Green, KY 42101For SaleMLS ID #RA20264966, Sherry A Vincent, Benchmark Realty, LLC. RASK
- $349,9004 bd2 ba2.6k sqft268 Old Greenville Rd, Bowling Green, KY 42101For SaleMLS ID #RA20262666, Kathy A Burton, Keller Williams First Choice R. RASK
- $339,9004 bd3 ba2.6k sqft203 Brandywood Ct, Bowling Green, KY 42101For SaleMLS ID #RA20263517, Jane M Parrott, RE/MAX Real Estate Executives. RASK
- $339,5003 bd2 ba1.8k sqft475 White Dogwood Dr, Bowling Green, KY 42101For SaleMLS ID #RA20266166, Stephanie D Vincent, Crye-Leike Executive Realty. RASK
- $314,9005 bd3 ba2.1k sqft7175 Weatherstone Blvd, Bowling Green, KY 42101For SaleMLS ID #RA20266170, Steve K Cline, Berkshire Hathaway HomeServices. RASK
- $334,5005 bd3 ba2.2k sqft617 Merit St, Bowling Green, KY 42101For SaleMLS ID #RA20265167, Matthew T Tabor, Keller Williams First Choice R. RASK
- $330,0004 bd3 ba2k sqft234 Windover Ave, Bowling Green, KY 42101For SaleMLS ID #RA20263043, Autumn Luntzel, Coldwell Banker Legacy Group. RASK
- $385,0004 bd2 ba2.8k sqft215 Suncrest Dr, Bowling Green, KY 42101For SaleMLS ID #RA20264008, Misty Ballard, Keller Williams First Choice R. RASK
- $234,9003 bd2 ba1.4k sqft234 Cedar Run St, Bowling Green, KY 42101For SaleMLS ID #RA20266243, Shannon M Hunt, Coldwell Banker Legacy Group. RASK
- $269,0004 bd2 ba1.7k sqft316 Hilltopper Dr, Bowling Green, KY 42101For SaleMLS ID #RA20266177, Ben Duvall, EXP Realty, LLC. RASK
- $334,5005 bd3 ba2.2k sqft618 Standard Ave, Bowling Green, KY 42101For SaleMLS ID #RA20265168, Matthew T Tabor, Keller Williams First Choice R. RASK
- $309,9003 bd2 ba1.4k sqft101 Cedar Hollow Ct, Bowling Green, KY 42101For SaleMLS ID #RA20265295, Stacey R Fergerson, Coldwell Banker Legacy Group. RASK
- $274,9004 bd2 ba1.9k sqft209 Hilltopper Dr, Bowling Green, KY 42101For SaleMLS ID #RA20265044, Robbie Hymer, Premier Properties of South Ce. RASK
- $289,9003 bd2 ba2.4k sqft522 Belmont Ave, Bowling Green, KY 42101For SaleMLS ID #RA20266206, Tony M Huynh, Keller Williams First Choice R. RASK
- $319,9003 bd2 ba1.8k sqft7208 Russellville Rd, Bowling Green, KY 42101For SaleMLS ID #RA20265098, Kevin Crabbe, Keller Williams First Choice R. RASK
- $309,9003 bd2 ba1.6k sqft719 Red Maple St, Bowling Green, KY 42101For SaleMLS ID #RA20266176, Emma Steele, Keller Williams First Choice R. RASK
