Located in the desirable Greystone neighborhood. This 3-bedroom 2 bath home features a new, expanded, covered back deck ready for your entertaining and a new fence in the back yard. The home also offers an oversize two car garage. This home is ready to welcome its new owners. The seller is giving a $5,000 flooring allowance with an acceptable offer.
For sale
$234,900
234 Cedar Run St, Bowling Green, KY 42101
3beds
1,419sqft
Single Family Residence
Built in 2003
0.26 Acres Lot
$227,900 Zestimate®
$166/sqft
$-- HOA
What's special
Oversize two car garage
- 3 days
- 520
- 75
Likely to sell faster than
Zillow last checked:
Listing updated:
Listed by:
Shannon M Hunt 270-991-7727,
Coldwell Banker Legacy Group,
Tim Hunt 270-202-9106,
Coldwell Banker Legacy Group
Source: RASK,MLS#: RA20266243
Facts & features
Interior
Bedrooms & bathrooms
- Bedrooms: 3
- Bathrooms: 2
- Full bathrooms: 2
- Main level bathrooms: 2
- Main level bedrooms: 3
Primary bedroom
- Level: Main
- Area: 177.08
- Dimensions: 14.17 x 12.5
Bedroom 2
- Level: Main
- Area: 142
- Dimensions: 12 x 11.83
Bedroom 3
- Level: Main
- Area: 132
- Dimensions: 12 x 11
Primary bathroom
- Level: Main
- Area: 60.03
- Dimensions: 7.92 x 7.58
Bathroom
- Features: Separate Shower, Tub/Shower Combo
Kitchen
- Features: Eat-in Kitchen
- Level: Main
- Area: 229.76
- Dimensions: 19.42 x 11.83
Living room
- Level: Main
- Area: 259.1
- Dimensions: 17.08 x 15.17
Heating
- Central, Electric
Cooling
- Central Electric
Appliances
- Included: Dishwasher, Microwave, Electric Range, Refrigerator, Electric Water Heater
- Laundry: Laundry Room
Features
- Ceiling Fan(s), Closet Light(s), Walls (Dry Wall), Eat-in Kitchen
- Flooring: Carpet, Laminate
- Windows: Thermo Pane Windows, Vinyl Frame, Blinds, Partial Window Treatments
- Basement: None,Crawl Space
- Attic: Storage
- Has fireplace: No
- Fireplace features: None
Interior area
- Total structure area: 1,419
- Total interior livable area: 1,419 sqft
Property
Parking
- Total spaces: 2
- Parking features: Attached
- Attached garage spaces: 2
- Has uncovered spaces: Yes
Accessibility
- Accessibility features: None
Features
- Patio & porch: Covered Front Porch, Covered Deck
- Fencing: Back Yard,Chain Link
- Body of water: None
Lot
- Size: 0.26 Acres
- Features: Trees
Details
- Parcel number: 030A57071
Construction
Type & style
- Home type: SingleFamily
- Architectural style: Ranch
- Property subtype: Single Family Residence
Materials
- Vinyl Siding
- Foundation: Block
- Roof: Shingle
Condition
- New Construction
- New construction: No
- Year built: 2003
Utilities & green energy
- Water: County
- Utilities for property: Electricity Available, Garbage-Public, Internet DSL, Street Lights, Sewer Available
Community & HOA
Community
- Features: Sidewalks
- Subdivision: Greystone
HOA
- Amenities included: None
Location
- Region: Bowling Green
Financial & listing details
- Price per square foot: $166/sqft
- Tax assessed value: $205,700
- Annual tax amount: $1,733
- Price range: $234.9K - $234.9K
- Date on market: 10/20/2026
Estimated market value
$227,900
$217,000 - $239,000
$1,764/mo
Price history
| Date | Event | Price |
|---|---|---|
| 10/20/2026 | Listed for sale | $234,900+19.8%$166/sqft |
Source:  RASK #RA20266243 Report a problem | ||
| 5/24/2021 | Sold | $196,000+21%$138/sqft |
Source: Public Record Report a problem | ||
| 9/25/2018 | Sold | $162,000-4.7%$114/sqft |
Source: Public Record Report a problem | ||
| 9/18/2018 | Pending sale | $170,000$120/sqft |
Source: Keller Williams First Choice Realty #20182380 Report a problem | ||
| 8/14/2018 | Price change | $170,000-1.2%$120/sqft |
Source: Keller Williams First Choice Realty #20182380 Report a problem | ||
| 8/1/2018 | Listed for sale | $172,000$121/sqft |
Source: Keller Williams First Choice Realty #20182380 Report a problem | ||
| 7/2/2018 | Pending sale | $172,000$121/sqft |
Source: Keller Williams First Choice Realty #20182380 Report a problem | ||
| 6/13/2018 | Listed for sale | $172,000+29.7%$121/sqft |
Source: Keller Williams First Choice Realty #20182380 Report a problem | ||
| 1/20/2015 | Sold | $132,600+0.1%$93/sqft |
Source: Public Record Report a problem | ||
| 10/9/2014 | Listed for sale | $132,500+6.9%$93/sqft |
Source: Coldwell Banker Legacy Real Estate Group #20143417 Report a problem | ||
| 5/18/2012 | Sold | $124,000-2%$87/sqft |
Source:  RASK #201470 Report a problem | ||
| 1/24/2012 | Listed for sale | $126,500-2.6%$89/sqft |
Source: Gibson Realty dba/ RE/MAX Real Estate Executives #201470 Report a problem | ||
| 5/21/2011 | Listed for sale | $129,900+3.9%$92/sqft |
Source: Gibson Realty dba/ RE/MAX Real Estate Executives #118581 Report a problem | ||
| 3/5/2010 | Sold | $125,000$88/sqft |
Source: RASK #111336 Report a problem | ||
Public tax history
| Year | Property taxes | Tax assessment |
|---|---|---|
| 2025 | $1,733 +4% | $205,700 +4.9% |
| 2024 | $1,667 -0.8% | $196,000 |
| 2023 | $1,681 +7.1% | $196,000 |
| 2022 | $1,569 +21.4% | $196,000 +21% |
| 2021 | $1,292 -0.4% | $162,000 |
| 2020 | $1,297 | $162,000 |
| 2019 | $1,297 +0.2% | $162,000 +22.7% |
| 2018 | $1,294 +23.3% | $132,000 |
| 2017 | $1,049 +2.8% | $132,000 |
| 2015 | $1,020 | $132,000 +6.5% |
| 2014 | -- | $124,000 -0.8% |
| 2011 | -- | $125,000 +20.7% |
| 2010 | -- | $103,570 |
| 2009 | -- | $103,570 |
Find assessor info on the county website
Monthly payment
Est. payment
Payment breakdown
Explore the cost of this home by adjusting the details. Changes won't be saved.Climate risks
Neighborhood: 42101
Nearby schools
Schools provided by the listing agent
- Elementary: Rich Pond
- Middle: South Warren
- High: South Warren
Source: RASK. This data may not be complete. We recommend contacting the local school district to confirm school assignments for this home.

Similar homes
- $255,9003 bd2 ba1.5k sqft309 Red Maple St, Bowling Green, KY 42101For Sale
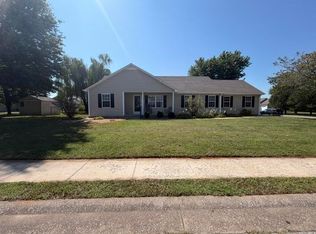
 MLS ID #RA20265263, Don R Spear, Keller Williams First Choice R. RASK
- $264,9003 bd2 ba1.4k sqft269 Cedar Run St, Bowling Green, KY 42101For Sale
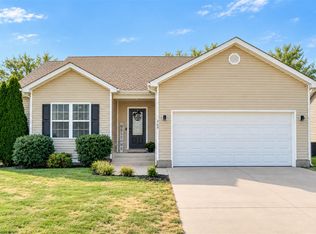 MLS ID #RA20265757, Tracey Shifflett, Keller Williams First Choice R. RASK
- $264,9003 bd2 ba1.4k sqft348 Cedar Hollow Dr, Bowling Green, KY 42101For Sale
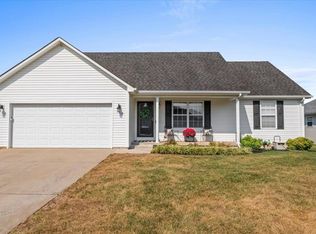 MLS ID #RA20265467, Nancy Moore, Coldwell Banker Legacy Group. RASK
- $274,9003 bd2 ba1.6k sqft158 Pembroke Ct, Bowling Green, KY 42101For Sale
 MLS ID #RA20263809, David L Witty, Coldwell Banker Legacy Group. RASK
- $224,9003 bd2 ba1.4k sqft7159 Seagraves Ct, Bowling Green, KY 42101For SaleMLS ID #RA20266004, Melissa J Smith, Coldwell Banker Legacy Group. RASK
- $229,0004 bd2 ba1.5k sqft6620 Night Horse St, Bowling Green, KY 42101For SaleMLS ID #RA20265509, Kristy Harris, Keller Williams Realty of Clarksville. RASK
- $150,0003 bd2 ba1.2k sqft6565 Night Horse Cir, Bowling Green, KY 42101For SaleMLS ID #RA20266255, Rylan W Shea, Crye-Leike Executive Realty. RASK
- $259,9003 bd2 ba1.2k sqft763 McIntyre St, Bowling Green, KY 42101For SaleMLS ID #RA20265580, Crystal Cavanah, Keller Williams First Choice R. RASK
- $269,0004 bd2 ba1.7k sqft316 Hilltopper Dr, Bowling Green, KY 42101For SaleMLS ID #RA20266177, Ben Duvall, EXP Realty, LLC. RASK
- $255,0004 bd2 ba1.6k sqft813 Pleasant Meadow Ln, Bowling Green, KY 42104For Sale
 MLS ID #3519098, Eric A. Boyd. RealTracs MLS as distributed by MLS GRID
- $250,0003 bd2 ba1.2k sqft362 Macer Ave, Bowling Green, KY 42101For Sale
 MLS ID #SC48759, Randall Gibbons, Glasgow Realty & Auction LLC. South Central Kentucky AOR
- $245,0004 bd2 ba2.1k sqft241 Hilltopper Dr, Bowling Green, KY 42101For SaleMLS ID #RA20265537, Whitley Young, Keller Williams First Choice R. RASK
- $309,9003 bd2 ba1.6k sqft719 Red Maple St, Bowling Green, KY 42101For SaleMLS ID #RA20266176, Emma Steele, Keller Williams First Choice R. RASK
- $250,0003 bd2 ba1.4k sqft7162 Seagraves Ct, Bowling Green, KY 42101For SaleMLS ID #RA20264867, Chelsey Bush, Coldwell Banker Legacy Group. RASK
- $270,0003 bd2 ba1.5k sqft632 Morehead Rd, Bowling Green, KY 42101For SaleMLS ID #RA20264887, Jamie C Peerce, RE/MAX Real Estate Executives. RASK
- $309,9003 bd2 ba1.6k sqft161 Bowie Ave, Bowling Green, KY 42101For SaleMLS ID #RA20266079, Jessie W Coomer, Coldwell Banker Legacy Group. RASK
- $339,5003 bd2 ba1.8k sqft475 White Dogwood Dr, Bowling Green, KY 42101For SaleMLS ID #RA20266166, Stephanie D Vincent, Crye-Leike Executive Realty. RASK
- $287,0003 bd2 ba1.6k sqft520 Red Maple St, Bowling Green, KY 42101For SaleMLS ID #RA20262966, Gabe D Graves, Keller Williams First Choice R. RASK
- $264,9993 bd2 ba1.3k sqft1256 Shallowford St, Bowling Green, KY 42101For SaleMLS ID #RA20265610, Jordan Renick, Crye-Leike Executive Realty. RASK
- $279,9004 bd2 ba1.6k sqft662 Maple Ridge St, Bowling Green, KY 42101For SaleMLS ID #RA20264866, Elinor D Salsman, Coldwell Banker Legacy Group. RASK
