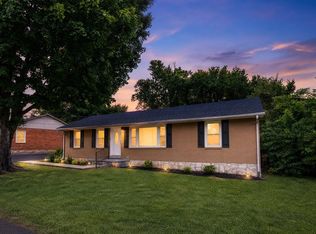
Welcome to this beautifully renovated 3-bedroom, 2-full-bath home where classic charm meets modern updates. Originally built in 1940, this home underwent extensive renovations in 2025 and 2026, offering the character of an established home with the comfort and convenience of updated systems and finishes. Improvements include new plumbing, electrical, HVAC, flooring, interior paint, appliances, and more. The aluminum siding has also been freshly painted, creating a clean and updated exterior. Step outside to enjoy the chain-link fenced yard, mature trees, and newly added gravel fire pit and gathering area, perfect for relaxing or entertaining. Conveniently located directly across from an elementary school and just minutes from Western Kentucky University, as well as shopping, dining, and other Bowling Green amenities. With extensive updates already completed, this charming home is move-in ready and feels nearly new!
For sale
$214,900
1233 Durbin St, Bowling Green, KY 42101
3beds
1,212sqft
Single Family Residence
Built in 1949
8,276 Square Feet Lot
$120,200 Zestimate®
$177/sqft
$-- HOA
What's special
Chain-link fenced yardMature treesUpdated systems and finishes
- 1 day |
- 146 |
- 10 |
Zillow last checked:
Listing updated:
Listed by:
Stacy J Carter 270-792-6313,
Crye-Leike Executive Realty,
Angela H Young 270-791-7226,
Crye-Leike Executive Realty
Source: RASK,MLS#: RA20264923
Facts & features
Interior
Bedrooms & bathrooms
- Bedrooms: 3
- Bathrooms: 2
- Full bathrooms: 2
- Main level bathrooms: 2
- Main level bedrooms: 3
Rooms
- Room types: Family Room
Primary bedroom
- Level: Main
- Area: 125.54
- Dimensions: 11.3 x 11.11
Bedroom 2
- Level: Main
- Area: 155.4
- Dimensions: 11.1 x 14
Bedroom 3
- Level: Main
- Area: 110
- Dimensions: 10 x 11
Primary bathroom
- Level: Main
Bathroom
- Features: Tub/Shower Combo
Kitchen
- Features: Eat-in Kitchen
- Level: Main
- Area: 130.13
- Dimensions: 7.7 x 16.9
Living room
- Level: Main
- Area: 207.68
- Dimensions: 11.8 x 17.6
Heating
- Central, Natural Gas
Cooling
- Central Air
Appliances
- Included: Dishwasher, Disposal, Microwave, Electric Range, Refrigerator, Electric Water Heater
- Laundry: Laundry Room
Features
- Walls (Dry Wall), Walls (Plaster), Eat-in Kitchen
- Flooring: Vinyl
- Windows: Replacement Windows, Blinds
- Basement: None,Crawl Space
- Attic: Access Only,Storage
- Has fireplace: No
- Fireplace features: None
Interior area
- Total structure area: 1,212
- Total interior livable area: 1,212 sqft
Property
Parking
- Parking features: None
Accessibility
- Accessibility features: None
Features
- Patio & porch: Covered Front Porch
- Exterior features: Landscaping, Mature Trees
- Fencing: Chain Link,Fenced
Lot
- Size: 8,276 Square Feet
Details
- Additional structures: Shed(s)
- Parcel number: 039B15048
Construction
Type & style
- Home type: SingleFamily
- Architectural style: Traditional
- Property subtype: Single Family Residence
Materials
- Concrete Block
- Roof: Shingle
Condition
- Year built: 1949
Utilities & green energy
- Sewer: City
- Water: Other
Community & HOA
Community
- Features: Sidewalks
- Security: Smoke Detector(s)
- Subdivision: None
Location
- Region: Bowling Green
Financial & listing details
- Price per square foot: $177/sqft
- Tax assessed value: $70,000
- Annual tax amount: $230
- Price range: $214.9K - $214.9K
- Date on market: 8/14/2026
Estimated market value
$120,200
$94,000 - $145,000
$1,373/mo
Price history
| Date | Event | Price |
|---|---|---|
| 8/14/2026 | Listed for sale | $214,900$177/sqft |
Source:  RASK #RA20264923 Report a problem RASK #RA20264923 Report a problem | ||
Public tax history
| Year | Property taxes | Tax assessment |
|---|---|---|
| 2024 | $230 +692.4% | $70,000 +27.3% |
| 2023 | $29 -40.5% | $55,000 |
| 2022 | $49 | $55,000 |
| 2021 | $49 +75.4% | $55,000 +15.8% |
| 2020 | $28 | $47,500 |
| 2019 | $28 +0.5% | $47,500 |
| 2018 | $28 -17.5% | $47,500 +348.1% |
| 2017 | $34 +77.2% | $10,600 +89.3% |
| 2015 | $19 | $5,600 -13.8% |
| 2014 | -- | $6,500 |
| 2011 | -- | -- |
| 2010 | -- | -- |
| 2009 | -- | -- |
Find assessor info on the county website
Monthly payment
Est. payment
Payment breakdown
Explore the cost of this home by adjusting the details. Changes won't be saved.Climate risks
Neighborhood: 42101
Nearby schools
GreatSchools rating
- 3/10Dishman McGinnis Elementary SchoolGrades: K-5Distance: 0.1 mi
- 7/10Bowling Green Junior High SchoolGrades: 6-8Distance: 2.3 mi
- 8/10Bowling Green High SchoolGrades: 9-12Distance: 2.4 mi
Schools provided by the listing agent
- Elementary: Dishman McGinnis
- Middle: Bowling Green Junior High
- High: Bowling Green
Source: RASK. This data may not be complete. We recommend contacting the local school district to confirm school assignments for this home.
- $107,0002 bd1 ba846 sqft1237 Durbin St, Bowling Green, KY 42101Off Market
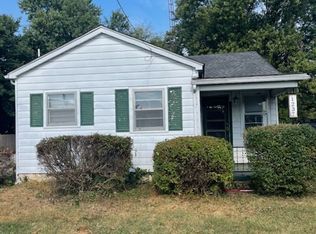
- $120,1002 bd1 ba911 sqft1229 Durbin St, Bowling Green, KY 42101Off Market
- $94,0002 bd1 ba816 sqft1239 Durbin St, Bowling Green, KY 42101Sold
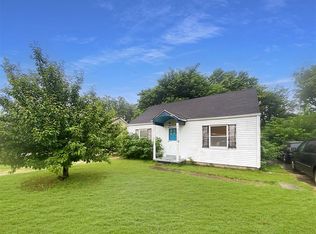
- $99,8002 bd1 ba864 sqft1243 Durbin St, Bowling Green, KY 42101Off Market
- $118,5003 bd1 ba918 sqft411 Glen Lily Rd, Bowling Green, KY 42101Off Market
- $154,2002 bd1 ba847 sqft1316 Normalview Dr, Bowling Green, KY 42101Off Market
- $135,0002 bd1 ba864 sqft405 Glen Lily Rd, Bowling Green, KY 42101Sold
- $160,2002 bd1 ba982 sqft1318 Normalview Dr, Bowling Green, KY 42101Off Market
A local agent can set up tours, give advice and negotiate with sellers.
A local lender can help you make sure your offer is ready when you are.
Similar homes
- $219,0003 bd1 ba1.4k sqft706 Logan Way, Bowling Green, KY 42101For Sale By Owner
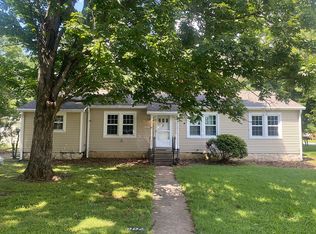
- $199,9003 bd1 ba1.2k sqft239 Petrie Ct, Bowling Green, KY 42101For Sale
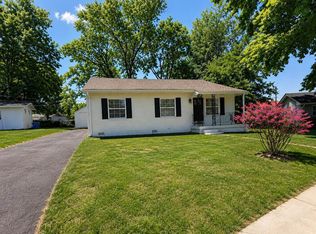
 MLS ID #RA20264856, Brittany N Kelley, Keller Williams First Choice R. RASK
 - $218,9003 bd2 ba1.2k sqft1424 Longview Dr, Bowling Green, KY 42101For Sale
 MLS ID #RA20264661, Inela Dautovic, Coldwell Banker Legacy Group. RASK
 - $215,0003 bd2 ba1.2k sqft1556 Virginia Dr, Bowling Green, KY 42101For Sale
 MLS ID #RA20263770, Tony M Huynh, Keller Williams First Choice R. RASK
 - $215,0003 bd1 ba1.2k sqft316 Gayle Way, Bowling Green, KY 42101For SaleMLS ID #RA20263762, Ron A Cummings, Century 21 Premier Realty Part. RASK
- $225,0003 bd1 ba1.4k sqft1467 N Sunrise Dr, Bowling Green, KY 42101For SaleMLS ID #RA20262406, Ryan F Shanahan, Coldwell Banker Legacy Group. RASK
- $234,0003 bd2 ba1.5k sqft169 W Villa Dr, Bowling Green, KY 42101For SaleMLS ID #RA20264835, Emily Damron, Keller Williams First Choice R. RASK
- $215,0003 bd2 ba1.3k sqft1004 Overboard Ct, Bowling Green, KY 42103For SaleMLS ID #RA20264815, Terry N Rhoton, Crye-Leike Executive Realty. RASK
- $220,0003 bd2 ba1.3k sqft595 Denning Cir, Bowling Green, KY 42101For Sale By Owner
- $225,0003 bd2 ba1.7k sqft223 Wilmington Ct, Bowling Green, KY 42101For SaleMLS ID #RA20264774, Joseph K Rafferty, Keller Williams First Choice R. RASK
- $--3 bd3 ba1.7k sqft2330 Butterwood Way, Bowling Green, KY 42101AuctionMLS ID #RA20264354, Chris W Gravil, United Country, Heartland Realty & Auction, LLC. RASK
- $274,9002 bd2 ba1.7k sqft406 Sumpter Ave, Bowling Green, KY 42101For SaleMLS ID #RA20264857, Amber Martinez, Steve Long Realty & Auction, LLC. RASK
- $224,5003 bd2 ba1.1k sqft838 Cabell Dr, Bowling Green, KY 42101For SaleMLS ID #RA20264326, Ryan F Shanahan, Coldwell Banker Legacy Group. RASK
- $189,9003 bd2 ba1.3k sqft1255 Old Barren River Rd, Bowling Green, KY 42101For SaleMLS ID #RA20264057, Matthew T Tabor, Keller Williams First Choice R. RASK
- $249,9003 bd2 ba1.3k sqft1349 Kenton St, Bowling Green, KY 42101For Sale By Owner
- $205,0002 bd3 ba1.2k sqft230 Spring Creek Ave, Bowling Green, KY 42101For SaleMLS ID #RA20264536, Tracey Shifflett, Keller Williams First Choice R. RASK
- $255,0004 bd2 ba1.5k sqft1420 Virginia Dr, Bowling Green, KY 42101For SaleMLS ID #RA20263608, Melissa A Albert, EXP Realty, LLC. RASK
- $209,0003 bd2 ba1.1k sqft713 Jennings Ct, Bowling Green, KY 42101For SaleMLS ID #RA20263960, Terry L Davis, Coldwell Banker Legacy Group. RASK
- $154,9003 bd1 ba1k sqft1209 Fair St, Bowling Green, KY 42101For SaleMLS ID #RA20264662, Sherry A Vincent, Benchmark Realty, LLC. RASK
- $230,0002 bd1 ba906 sqft1138 Wilson St #1132 & 1128, Bowling Green, KY 42101For SaleMLS ID #RA20262787, Nikki Adams, Keller Williams First Choice R. RASK
