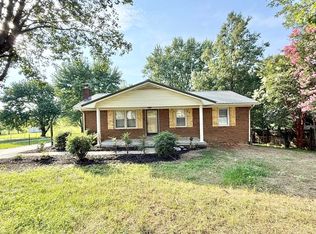
Welcome to this timeless, all-brick country ranch home situated on 1.43 acres of scenic, gently rolling flat land with mature trees (as well there is an attached 11 acres - see Listing at 0 Anna Sandhill Rd). A dynamic, weather-responsive babbling brook winds gracefully along the driveway, creating a peaceful entrance naturally flowing with the seasons and adds exceptional rustic charm. This spacious single-story layout features 3 bedrooms and 2 full bathrooms. The interior balances elegance and durability, boasting beautiful custom tile flooring throughout the kitchen, dining room, and bathrooms, while rich and warm hardwood floors flow through the rest of the home. A cozy all brick wood-burning buck stove serves as the perfect focal point for cool evenings. The heart of the home features a spacious eat-in kitchen/lots of cabinet/counter space and 3 seat breakfast bar, formal dining room, welcoming living room, family room, and a dedicated laundry area. A major highlight is the versatile "mancave" directly off the family room, featuring 13 shuttered windows that flood the space with natural light while looking out onto your shaded acreage. Peace of mind comes standard with a central HVAC unit to keep you comfortable year-round, along with a brand-new rolling garage door and man door installed in March on the expansive 2.5-car garage. The exterior also features a 1-car carport. Looking to expand your countryside estate? You have the rare option to purchase an additional, attached 11 acres (see Listing at 0 Anna Sandhill Rd).
For sale
$325,000
4165 Anna Sandhill Rd, Bowling Green, KY 42101
3beds
1,555sqft
Single Family Residence
Built in 1990
1.43 Acres Lot
$-- Zestimate®
$209/sqft
$-- HOA
What's special
Family roomAll-brick country ranch homeSpacious single-story layoutDedicated laundry areaFormal dining room
- 4 days |
- 371 |
- 12 |
Likely to sell faster than
Zillow last checked:
Listing updated:
Listed by:
Jeff Hurst 502-425-6000,
simpler.realestate
Source: Metro Search Inc. LLC DBA Apex MLS,MLS#: 1725944
Facts & features
Interior
Bedrooms & bathrooms
- Bedrooms: 3
- Bathrooms: 2
- Full bathrooms: 2
Primary bedroom
- Level: First
Bedroom
- Level: First
Bedroom
- Level: First
Primary bathroom
- Level: First
Full bathroom
- Level: First
Dining room
- Level: First
Family room
- Level: First
Kitchen
- Level: First
Laundry
- Level: First
Living room
- Level: First
Other
- Description: Man Cave - 13 windows/shutters opening to outside
- Level: First
Heating
- Electric, Forced Air
Cooling
- Central Air
Features
- Basement: None
- Number of fireplaces: 1
Interior area
- Total structure area: 1,555
- Total interior livable area: 1,555 sqft
- Finished area above ground: 1,555
- Finished area below ground: 0
Property
Parking
- Total spaces: 3
- Parking features: Detached
- Garage spaces: 2
- Carport spaces: 1
- Covered spaces: 3
Features
- Stories: 1
- Patio & porch: Screened Porch, Patio, Porch
- Fencing: Partial
- Waterfront features: Creek
Lot
- Size: 1.43 Acres
- Features: AddLndAve, Wooded
Details
- Additional structures: Garage(s)
- Parcel number: 047A79
Construction
Type & style
- Home type: SingleFamily
- Architectural style: Ranch
- Property subtype: Single Family Residence
Materials
- Brick
- Foundation: Crawl Space
- Roof: Shingle
Condition
- Year built: 1990
Utilities & green energy
- Sewer: Septic Tank
- Water: Public
- Utilities for property: Electricity Connected
Community & HOA
Community
- Subdivision: None
HOA
- Has HOA: No
Location
- Region: Bowling Green
Financial & listing details
- Price per square foot: $209/sqft
- Tax assessed value: $110,000
- Annual tax amount: $986
- Date on market: 8/11/2026
- Electric utility on property: Yes
Estimated market value
Not available
Estimated sales range
Not available
Not available
Price history
| Date | Event | Price |
|---|---|---|
| 8/11/2026 | Listed for sale | $325,000$209/sqft |
Source:  Metro Search Inc. LLC DBA Apex MLS #1725944 Report a problem Metro Search Inc. LLC DBA Apex MLS #1725944 Report a problem | ||
Public tax history
| Year | Property taxes | Tax assessment |
|---|---|---|
| 2024 | $986 -0.8% | $110,000 |
| 2023 | $993 +6.7% | $110,000 |
| 2022 | $931 +0.4% | $110,000 |
| 2021 | $927 -0.3% | $110,000 |
| 2020 | $930 | $110,000 |
| 2019 | $930 +0.2% | $110,000 |
| 2018 | $928 +0.5% | $110,000 +10% |
| 2017 | $924 +12.3% | $100,000 |
| 2015 | $823 +1.5% | $100,000 |
| 2014 | $811 | $100,000 +127.3% |
| 2011 | -- | $44,000 -0.7% |
| 2010 | -- | $44,300 +63.2% |
| 2009 | -- | $27,140 |
Find assessor info on the county website
Monthly payment
Est. payment
Payment breakdown
Explore the cost of this home by adjusting the details. Changes won't be saved.Climate risks
Neighborhood: 42101
Nearby schools
GreatSchools rating
- 5/10Richardsville Elementary SchoolGrades: PK-6Distance: 3.1 mi
- 5/10Warren East Middle SchoolGrades: 7-8Distance: 7 mi
- 5/10Warren East High SchoolGrades: 9-12Distance: 7 mi
- $150,3003 bd1 ba925 sqft4139 Anna Sandhill Rd, Bowling Green, KY 42101Off Market
- $15,0001.1 acres4215 Anna Sandhill Rd, Bowling Green, KY 42101Off Market
- $9,080-- bd-- ba-- sqft4215 Anna Sandhill Rd, Bowling Green, KY 42101Off Market
- $158,8003 bd1 ba1.1k sqft4112 Anna Sandhill Rd, Bowling Green, KY 42101Off Market
- $91,5003 bd1 ba911 sqft4186 Anna Sandhill Rd, Bowling Green, KY 42101Off Market
- $254,5003 bd3 ba1.8k sqft4228 Anna Sandhill Rd, Bowling Green, KY 42101For Sale
- $183,2003 bd1 ba1.2k sqft4103 Anna Sandhill Rd, Bowling Green, KY 42101Off Market
- $156,0002 bd1 ba1.3k sqft4246 Anna Sandhill Rd, Bowling Green, KY 42101Off Market
A local agent can set up tours, give advice and negotiate with sellers.
A local lender can help you make sure your offer is ready when you are.
Similar homes
- $--3 bd2 ba1.2k sqft7776 State Highway 185, Bowling Green, KY 42101AuctionAuction.com 2
- $259,0003 bd2 ba1k sqft7911 State Highway 185, Bowling Green, KY 42101For Sale
 MLS ID #RA20264851, Natasha Givens, Keller Williams First Choice R. RASK
 - $305,0003 bd2 ba1.9k sqft500 Detour Rd, Bowling Green, KY 42101For Sale
 MLS ID #RA20264814, Christina B Vachon, Keller Williams First Choice R. RASK
 - $254,5003 bd3 ba1.8k sqft4228 Anna Sandhill Rd, Bowling Green, KY 42101For Sale
 MLS ID #RA20263447, Laci Minton, Keller Williams First Choice R. RASK
 - $327,5004 bd2 ba1.7k sqft717 Northview Ct, Bowling Green, KY 42101For SaleMLS ID #RA20263167, Diana Smith, Crye-Leike Executive Realty. RASK
- $--3 bd3 ba1.7k sqft2330 Butterwood Way, Bowling Green, KY 42101AuctionMLS ID #RA20264354, Chris W Gravil, United Country, Heartland Realty & Auction, LLC. RASK
- $244,9003 bd2 ba1.6k sqft1900 Garrett Hollow Rd, Bowling Green, KY 42101For SaleMLS ID #RA20263347, Matthew A Shadwick, Keller Williams First Choice R. RASK
- $315,0003 bd3 ba1.8k sqft2491 Beaver Dam Church Rd, Brownsville, KY 42210For SaleMLS ID #RA20264809, Tim L Page, Coldwell Banker Legacy Group. RASK
- $180,0003 bd1 ba1.1k sqft10574 State Highway 185, Bowling Green, KY 42101For SaleMLS ID #RA20264765, Jerry A Mathis, Coldwell Banker Legacy Group. RASK
- $240,0003 bd2 ba1.1k sqft258 Countrywood Pl, Bowling Green, KY 42101For SaleMLS ID #RA20264625, Jaime Mcdonald, The Black Oak Company. RASK
- $234,0003 bd2 ba1.5k sqft169 W Villa Dr, Bowling Green, KY 42101For SaleMLS ID #RA20264835, Emily Damron, Keller Williams First Choice R. RASK
- $329,9003 bd2 ba1.7k sqft432 Rodeo Ln, Bowling Green, KY 42101For SaleMLS ID #RA20264054, Joseph Muchina, Benchmark Realty, LLC. RASK
- $390,0003 bd2 ba1.9k sqft134 Rolling Meadows Dr, Bowling Green, KY 42101For SaleMLS ID #RA20260477, Debbie L Johnson, Keller Williams First Choice R. RASK
- $319,9003 bd3 ba1.5k sqft2423 Grider Pond Rd, Bowling Green, KY 42104For SaleMLS ID #RA20264463, Zam K Dal, Coldwell Banker Legacy Group. RASK
- $250,0002 bd1 ba1.6k sqft3331 Richardsville Rd, Bowling Green, KY 42101For SaleMLS ID #RA20260371, Tim L Page, Coldwell Banker Legacy Group. RASK
- $215,0003 bd2 ba1.2k sqft1069 Herchel Lucas Rd, Bowling Green, KY 42101For SaleMLS ID #RA20261180, Bobby Kessinger, Coldwell Banker Legacy Group. RASK
- $199,9003 bd1 ba1.2k sqft239 Petrie Ct, Bowling Green, KY 42101For SaleMLS ID #RA20264856, Brittany N Kelley, Keller Williams First Choice R. RASK
- $359,9003 bd2 ba1.8k sqft206 Fox Run Cir, Bowling Green, KY 42104For SaleMLS ID #RA20264740, Jim L Cummings, Century 21 Premier Realty Part. RASK
- $249,9003 bd2 ba1.3k sqft1233 Kelly Rd, Bowling Green, KY 42101For SaleMLS ID #RA20260685, Chris W Gravil, United Country, Heartland Realty & Auction, LLC. RASK
- $279,9003 bd2 ba1.6k sqft158 Pembroke Ct, Bowling Green, KY 42101For SaleMLS ID #RA20263809, David L Witty, Coldwell Banker Legacy Group. RASK
