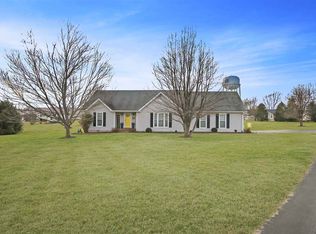
Beautifully updated 4-bedroom, 3-bath home situated on a 0.83-acre cul-de-sac lot! Offering approximately 1,960 square feet and a walkout basement, this home features extensive updates inside and out. The kitchen showcases new cabinets, granite countertops, and new appliances, complemented by new flooring, fresh paint, and updated plumbing and electrical fixtures. Exterior improvements include a newer roof, windows, exterior doors, siding, driveway, and landscaping. Located in the Plano Elementary and South Warren school districts, this property combines refreshed finishes with a spacious lot and cul-de-sac setting. Schedule your private showing today!
For sale
$359,900
94 Bush Ct, Bowling Green, KY 42104
4beds
1,960sqft
Single Family Residence
Built in 1994
0.83 Acres Lot
$346,800 Zestimate®
$184/sqft
$-- HOA
What's special
Walkout basementNewer roofFresh paintNew flooringCul-de-sac settingKitchen showcases new cabinetsNew appliances
- 2 days
- 136
- 18
Likely to sell faster than
Zillow last checked:
Listing updated:
Listed by:
Cody Eblen 270-991-1608,
Keller Williams First Choice R,
Emma Steele 270-791-3799,
Keller Williams First Choice R
Source: RASK,MLS#: RA20266300
Facts & features
Interior
Bedrooms & bathrooms
- Bedrooms: 4
- Bathrooms: 3
- Full bathrooms: 3
- Main level bathrooms: 2
- Main level bedrooms: 3
Rooms
- Room types: Study/Basement
Primary bedroom
- Level: Main
Bedroom 2
- Level: Main
Bedroom 3
- Level: Main
Bedroom 4
- Level: Basement
Primary bathroom
- Level: Main
Bathroom
- Features: Granite Counters, Separate Shower, Tub/Shower Combo
Kitchen
- Features: Eat-in Kitchen, Granite Counters
Basement
- Area: 700
Heating
- Central, Electric
Cooling
- Central Electric
Appliances
- Included: Dishwasher, Microwave, Electric Range, Electric Water Heater
- Laundry: In Hall
Features
- Ceiling Fan(s), Closet Light(s), Tray Ceiling(s), Vaulted Ceiling(s), Walk-In Closet(s), Walls (Dry Wall), Eat-in Kitchen, Kitchen/Dining Combo
- Flooring: Carpet, Vinyl
- Windows: Thermo Pane Windows
- Basement: Finished-Full,Garage Entrance,Walk-Out Access
- Has fireplace: No
- Fireplace features: None
Interior area
- Total structure area: 1,960
- Total interior livable area: 1,960 sqft
Property
Parking
- Total spaces: 2
- Parking features: Attached, Basement
- Attached garage spaces: 2
Accessibility
- Accessibility features: 1st Floor Bathroom, Walk in Shower
Features
- Patio & porch: Deck
- Exterior features: Concrete Walks, Lighting, Landscaping, Mature Trees, Outdoor Lighting, Trees
- Fencing: Chain Link
- Body of water: None
Lot
- Size: 0.83 Acres
- Features: County, Cul-De-Sac
Details
- Parcel number: 054A51E067
Construction
Type & style
- Home type: SingleFamily
- Architectural style: Colonial
- Property subtype: Single Family Residence
Materials
- Vinyl Siding
- Foundation: Block
- Roof: Shingle
Condition
- New Construction
- New construction: No
- Year built: 1994
Utilities & green energy
- Sewer: Septic Tank
- Water: County
Community & HOA
Community
- Security: Smoke Detector(s)
- Subdivision: Coalition Estate
HOA
- Amenities included: None
Location
- Region: Bowling Green
Financial & listing details
- Price per square foot: $184/sqft
- Tax assessed value: $178,100
- Annual tax amount: $1,590
- Price range: $359.9K - $359.9K
- Date on market: 10/21/2026
- Road surface type: Asphalt, Concrete
Estimated market value
$346,800
$329,000 - $364,000
$1,835/mo
Price history
| Date | Event | Price |
|---|---|---|
| 10/21/2026 | Listed for sale | $359,900+148.2%$184/sqft |
Source:  RASK #RA20266300 Report a problem | ||
| 5/5/2026 | Sold | $145,000$74/sqft |
Source: Public Record Report a problem | ||
Public tax history
| Year | Property taxes | Tax assessment |
|---|---|---|
| 2025 | $1,590 +9.6% | $178,100 +11.3% |
| 2024 | $1,450 -0.7% | $160,000 |
| 2023 | $1,461 +6.7% | $160,000 |
| 2022 | $1,369 +0.4% | $160,000 |
| 2021 | $1,364 -0.4% | $160,000 |
| 2020 | $1,369 | $160,000 |
| 2019 | $1,369 +0.2% | $160,000 +23.1% |
| 2018 | $1,366 +21.8% | $130,000 |
| 2017 | $1,122 +2.5% | $130,000 |
| 2015 | $1,094 +1.5% | $130,000 |
| 2014 | $1,078 | $130,000 |
| 2011 | -- | $130,000 |
| 2010 | -- | $130,000 +44.6% |
| 2009 | -- | $89,900 |
Find assessor info on the county website
Monthly payment
Est. payment
Payment breakdown
Explore the cost of this home by adjusting the details. Changes won't be saved.Climate risks
Neighborhood: 42104
Nearby schools
Schools provided by the listing agent
- Elementary: Plano
- Middle: South Warren
- High: South Warren
Source: RASK. This data may not be complete. We recommend contacting the local school district to confirm school assignments for this home.

Similar homes
- $369,9004 bd3 ba2.4k sqft413 Crossfield Way, Bowling Green, KY 42104For Sale
 MLS ID #RA20264298, Connor Raymer, NextHome Realty Experts. RASK
- $459,5004 bd3 ba2.5k sqft400 Lamplighter Dr, Bowling Green, KY 42104For Sale
 MLS ID #RA20266310, Michelle Thomas, Coldwell Banker Legacy Group. RASK
- $335,0003 bd3 ba1.8k sqft341 Millwood Dr, Bowling Green, KY 42104For Sale
 MLS ID #RA20266010, Susan O Lewis, EXP Realty, LLC. RASK
- $389,9003 bd3 ba2.1k sqft102 Crystal Ct, Bowling Green, KY 42104For Sale
 MLS ID #RA20266016, Ty Bettersworth, Coldwell Banker Legacy Group. RASK
- $299,9003 bd2 ba1.9k sqft25 Pleasant Place Way, Bowling Green, KY 42104For SaleMLS ID #RA20265972, Tim Hunt, Coldwell Banker Legacy Group. RASK
- $389,9004 bd3 ba2.4k sqft211 Hayden Heady Cir, Bowling Green, KY 42104For SaleMLS ID #RA20264100, Robert A York, Coldwell Banker Legacy Group. RASK
- $395,5004 bd3 ba2.9k sqft130 Hilldale Ave, Bowling Green, KY 42104For SaleMLS ID #RA20262978, Cassi M Harris, Coldwell Banker Legacy Group. RASK
- $379,9003 bd2 ba2.1k sqft56 Onyx Ct, Bowling Green, KY 42104For SaleMLS ID #RA20264738, Zachary French, Mills Real Estate & Auction. RASK
- $289,0003 bd2 ba1.4k sqft372 Wesley Way, Bowling Green, KY 42104For SaleMLS ID #RA20265905, Brittany N Kelley, Keller Williams First Choice R. RASK
- $274,5003 bd2 ba1.5k sqft214 Wesley Way, Bowling Green, KY 42104For SaleMLS ID #RA20264985, Christine A Siegle, Keller Williams First Choice R. RASK
- $407,5004 bd3 ba2.6k sqft205 Hayden Heady Cir, Bowling Green, KY 42104For SaleMLS ID #RA20264142, Alison K Gildersleeve, RE/MAX Real Estate Executives. RASK
- $350,0003 bd2 ba2.1k sqft827 Olde Gap Ct, Bowling Green, KY 42104For SaleMLS ID #RA20264994, Stacy House, Crye-Leike Executive Realty. RASK
- $369,9004 bd3 ba2.1k sqft953 Anise Ln, Bowling Green, KY 42104For SaleMLS ID #RA20265835, Christine A Siegle, Keller Williams First Choice R. RASK
- $429,9004 bd3 ba2.4k sqft275 Leon Dr, Bowling Green, KY 42104For SaleMLS ID #RA20265961, Justin Perry, Coldwell Banker Legacy Group. RASK
- $354,9005 bd3 ba2.4k sqft660 Peachtree Ln, Bowling Green, KY 42103For SaleMLS ID #RA20264313, Tony M Huynh, Keller Williams First Choice R. RASK
- $365,0003 bd2 ba1.6k sqft812 Olde Gap Ct, Bowling Green, KY 42104For SaleMLS ID #RA20264412, Steve K Cline, Berkshire Hathaway HomeServices. RASK
- $224,4993 bd2 ba1.2k sqft43 Colin Powell Ct, Bowling Green, KY 42104For SaleMLS ID #RA20264694, Jose Rodriguez, Coldwell Banker Legacy Group. RASK
- $354,8004 bd3 ba2.1k sqft846 Anise Ln, Bowling Green, KY 42104New ConstructionMLS ID #RA20263748, Jared H Nugent, RE/MAX Real Estate Executives. RASK
