Space, style, and a desirable Plano-area location come together at 400 Lamplighter Drive! Offering 4 bedrooms, 2.5 bathrooms, and over 2,500 square feet, this home sits on a spacious 1.25-acre corner lot with room to enjoy the outdoors. The refreshed kitchen features new cabinets and hardware, quartz countertops,new sink and fixtures. New flooring throughout the main level, fresh paint and trim, and updated lighting and ceiling fans give the space a cohesive feel. A new fireplace surround and mantel create an inviting focal point in the family room, while the formal dining room provides additional space for gatherings. Enjoy the covered front porch, backyard patio, and convenience of an attached two-car garage and storage shed. Located in the Plano area near schools, shopping, and everyday conveniences, this home offers generous indoor and outdoor space with updates you'll appreciate! Call today to schedule your private tour.
For sale
$459,500
400 Lamplighter Dr, Bowling Green, KY 42104
4beds
2,502sqft
Single Family Residence
Built in 1999
1.25 Acres Lot
$446,000 Zestimate®
$184/sqft
$-- HOA
What's special
Storage shedFresh paint and trimRefreshed kitchenNew sink and fixturesNew cabinets and hardwareAttached two-car garageCovered front porch
- 1 day
- 138
- 24
Zillow last checked:
Listing updated:
Listed by:
Michelle Thomas 270-392-1459,
Coldwell Banker Legacy Group
Source: RASK,MLS#: RA20266310
Facts & features
Interior
Bedrooms & bathrooms
- Bedrooms: 4
- Bathrooms: 3
- Full bathrooms: 2
- Partial bathrooms: 1
- Main level bathrooms: 1
Rooms
- Room types: Family Room
Primary bedroom
- Level: Upper
Bedroom 2
- Level: Upper
- Area: 184
- Dimensions: 15.33 x 12
Bedroom 3
- Level: Upper
- Area: 130.28
- Dimensions: 11.17 x 11.67
Bedroom 4
- Level: Upper
- Area: 177.77
- Dimensions: 13.25 x 13.42
Primary bathroom
- Level: Upper
- Area: 93.76
- Dimensions: 13.08 x 7.17
Bathroom
- Features: Double Vanity, Separate Shower, Tub, Tub/Shower Combo
Dining room
- Level: Main
- Area: 153.75
- Dimensions: 11.25 x 13.67
Family room
- Level: Main
- Area: 348.83
- Dimensions: 15.33 x 22.75
Kitchen
- Features: Pantry, Other
- Level: Main
- Area: 191.33
- Dimensions: 14 x 13.67
Living room
- Level: Main
- Area: 159.44
- Dimensions: 11.67 x 13.67
Heating
- Furnace, Electric
Cooling
- Central Electric
Appliances
- Included: Microwave, Range/Oven, Electric Range, Refrigerator, Smooth Top Range, Water Softener, Electric Water Heater
- Laundry: Laundry Room
Features
- Ceiling Fan(s), Chandelier, Closet Light(s), Walk-In Closet(s), Walls (Dry Wall), Formal Dining Room
- Flooring: Carpet, Vinyl
- Windows: Thermo Pane Windows, Tilt, Partial Window Treatments
- Basement: None
- Number of fireplaces: 1
- Fireplace features: 1
Interior area
- Total structure area: 2,502
- Total interior livable area: 2,502 sqft
Property
Parking
- Total spaces: 2
- Parking features: Attached, Garage Door Opener, Garage Faces Side
- Attached garage spaces: 2
- Has uncovered spaces: Yes
Accessibility
- Accessibility features: None
Features
- Levels: Two
- Patio & porch: Covered Front Porch, Patio
- Exterior features: Concrete Walks, Landscaping, Mature Trees, Trees
- Has spa: Yes
- Spa features: Bath
- Fencing: None
- Body of water: None
Lot
- Size: 1.25 Acres
- Features: Trees, Corner Lot, County, Subdivided
Details
- Additional structures: Storage
- Parcel number: 055B42A008
Construction
Type & style
- Home type: SingleFamily
- Property subtype: Single Family Residence
Materials
- Brick
- Foundation: Block
- Roof: Shingle
Condition
- New Construction
- New construction: No
- Year built: 1999
Utilities & green energy
- Sewer: Septic Tank
- Water: County
- Utilities for property: Electricity Available, Garbage-Public
Community & HOA
Community
- Subdivision: The Meadows
HOA
- Amenities included: None
Location
- Region: Bowling Green
Financial & listing details
- Price per square foot: $184/sqft
- Tax assessed value: $360,000
- Annual tax amount: $3,180
- Price range: $459.5K - $459.5K
- Date on market: 10/22/2026
Estimated market value
$446,000
$424,000 - $468,000
$2,538/mo
Price history
| Date | Event | Price |
|---|---|---|
| 10/22/2026 | Listed for sale | $459,500+4.5%$184/sqft |
Source:  RASK #RA20266310 Report a problem | ||
| 12/23/2025 | Listing removed | $439,900$176/sqft |
Source: RASK #RA20254228 Report a problem | ||
| 10/14/2025 | Price change | $439,900-1.1%$176/sqft |
Source: RASK #RA20254228 Report a problem | ||
| 9/18/2025 | Price change | $444,900-1.1%$178/sqft |
Source: RASK #RA20254228 Report a problem | ||
| 7/23/2025 | Listed for sale | $449,900+25%$180/sqft |
Source: RASK #RA20254228 Report a problem | ||
| 6/12/2024 | Sold | $360,000-9.7%$144/sqft |
Source: RASK #RA20242683 Report a problem | ||
| 6/4/2024 | Pending sale | $398,500$159/sqft |
Source: RASK #RA20242683 Report a problem | ||
| 5/29/2024 | Price change | $398,500-2.7%$159/sqft |
Source: RASK #RA20242683 Report a problem | ||
| 5/23/2024 | Listed for sale | $409,500$164/sqft |
Source: RASK #RA20242683 Report a problem | ||
| 5/23/2024 | Listing removed | $409,500$164/sqft |
Source: RASK #RA20242044 Report a problem | ||
| 5/16/2024 | Price change | $409,500-1.3%$164/sqft |
Source: RASK #RA20242044 Report a problem | ||
| 5/6/2024 | Price change | $415,000-2.4%$166/sqft |
Source: RASK #RA20242044 Report a problem | ||
| 4/22/2024 | Listed for sale | $425,000-1.8%$170/sqft |
Source: RASK #RA20242044 Report a problem | ||
| 2/21/2024 | Listing removed | -- |
Source: Owner Report a problem | ||
| 2/19/2024 | Listed for sale | $432,900-4.8%$173/sqft |
Source: Owner Report a problem | ||
| 9/22/2023 | Listing removed | -- |
Source:  South Central Kentucky AOR #SC44867 Report a problem | ||
| 9/14/2023 | Listed for sale | $454,900+26.4%$182/sqft |
Source: South Central Kentucky AOR #SC44867 Report a problem | ||
| 3/2/2022 | Pending sale | $359,900$144/sqft |
Source: RASK #RA20215068 Report a problem | ||
| 1/27/2022 | Listed for sale | $359,900$144/sqft |
Source: RASK #RA20215068 Report a problem | ||
| 1/13/2022 | Pending sale | $359,900$144/sqft |
Source: RASK #RA20215068 Report a problem | ||
| 11/22/2021 | Price change | $359,900-2.7%$144/sqft |
Source: RASK #RA20215068 Report a problem | ||
| 11/10/2021 | Listed for sale | $369,900+5.7%$148/sqft |
Source: RASK #RA20215068 Report a problem | ||
| 11/9/2021 | Listing removed | -- |
Source: Owner Report a problem | ||
| 10/6/2021 | Listed for sale | $350,000+48.9%$140/sqft |
Source: Owner Report a problem | ||
| 3/21/2016 | Sold | $234,999$94/sqft |
Source:  RASK #20153865 Report a problem | ||
Public tax history
| Year | Property taxes | Tax assessment |
|---|---|---|
| 2025 | $3,180 +16.5% | $360,000 +2.9% |
| 2024 | $2,730 +17.6% | $350,000 +16.7% |
| 2023 | $2,320 +14.5% | $300,000 +27.7% |
| 2022 | $2,026 +0.4% | $234,990 |
| 2021 | $2,019 -0.4% | $234,990 |
| 2020 | $2,026 | $234,990 |
| 2019 | $2,026 +0.2% | $234,990 |
| 2018 | $2,022 +0.5% | $234,990 |
| 2017 | $2,013 +19.8% | $234,990 +14.6% |
| 2015 | $1,681 +1.5% | $205,000 |
| 2014 | $1,656 | $205,000 +4.9% |
| 2011 | -- | $195,380 |
| 2010 | -- | $195,380 |
| 2009 | -- | $195,380 |
Find assessor info on the county website
Monthly payment
Est. payment
Payment breakdown
Explore the cost of this home by adjusting the details. Changes won't be saved.Climate risks
Neighborhood: 42104
Nearby schools
Schools provided by the listing agent
- Elementary: Plano
- Middle: South Warren
- High: South Warren
Source: RASK. This data may not be complete. We recommend contacting the local school district to confirm school assignments for this home.
- $371,3003 bd2 ba2.1k sqft311 Millwood Dr, Bowling Green, KY 42104Off Market
- $358,2003 bd2 ba1.9k sqft410 Lamplighter Dr, Bowling Green, KY 42104Off Market
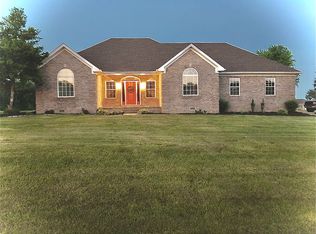
- $329,9003 bd3 ba1.7k sqft300 Millwood Dr, Bowling Green, KY 42104Off Market

- $394,5003 bd2 ba2k sqft411 Lamplighter Dr, Bowling Green, KY 42104Off Market

Similar homes
- $435,0004 bd3 ba2.4k sqft663 Baden Ln, Bowling Green, KY 42104For Sale

 MLS ID #RA20266194, Autumn Luntzel, Coldwell Banker Legacy Group. RASK
- $389,9004 bd3 ba2.4k sqft211 Hayden Heady Cir, Bowling Green, KY 42104For Sale
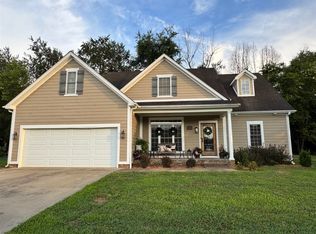 MLS ID #RA20264100, Robert A York, Coldwell Banker Legacy Group. RASK
- $409,9003 bd3 ba2.3k sqft618 Baden Ln, Bowling Green, KY 42104For Sale
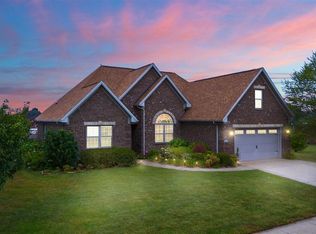 MLS ID #RA20266041, Shauna Gravil, RE/MAX Real Estate Executives. RASK
- $389,9003 bd3 ba2.1k sqft102 Crystal Ct, Bowling Green, KY 42104For Sale
 MLS ID #RA20266016, Ty Bettersworth, Coldwell Banker Legacy Group. RASK
- $429,0003 bd3 ba2.7k sqft2645 Laurelstone Ln, Bowling Green, KY 42104For SaleMLS ID #RA20264479, Jane M Parrott, RE/MAX Real Estate Executives. RASK
- $439,9005 bd3 ba2.3k sqft1103 Claypool Alvaton Rd, Bowling Green, KY 42103For SaleMLS ID #RA20266022, Steve Davis, Crye-Leike Executive Realty. RASK
- $549,0004 bd3 ba2.7k sqft356 Odell Ct, Alvaton, KY 42122For SaleMLS ID #RA20263469, Steve K Cline, Berkshire Hathaway HomeServices. RASK
- $399,9004 bd3 ba3.1k sqft3848 Claypool Boyce Rd, Alvaton, KY 42122For SaleMLS ID #RA20265392, Matt C Stephens, Tarter Real Estate & Auction. RASK
- $419,9003 bd3 ba2.9k sqft1405 Greathouse Rd, Bowling Green, KY 42103For SaleMLS ID #RA20264477, Cody Eblen, Keller Williams First Choice R. RASK
- $374,9004 bd3 ba2.3k sqft1617 Patrick Way, Bowling Green, KY 42104For SaleMLS ID #RA20262995, Jane M Parrott, RE/MAX Real Estate Executives. RASK
- $399,9003 bd3 ba2.1k sqft1931 Elmhurst Way, Bowling Green, KY 42104For SaleMLS ID #RA20264706, Elinor D Salsman, Coldwell Banker Legacy Group. RASK
- $380,0004 bd4 ba3.3k sqft26 Trapper Way, Bowling Green, KY 42103For SaleMLS ID #RA20264070, Kelley L Mcgough, Jetton Real Estate. RASK
- $489,9004 bd3 ba2.5k sqft1016 Ironwood Dr, Bowling Green, KY 42103For SaleMLS ID #RA20264046, Tom Griffin, Vette City Real Estate & Auction Co. LLC. RASK
- $354,9005 bd3 ba2.4k sqft660 Peachtree Ln, Bowling Green, KY 42103For SaleMLS ID #RA20264313, Tony M Huynh, Keller Williams First Choice R. RASK
- $429,9004 bd4 ba2.9k sqft4207 Cemetery Rd, Scottsville, KY 42164For SaleMLS ID #RA20264845, Susan Burtoft, Keller Williams First Choice R. RASK
- $529,9004 bd4 ba2.8k sqft260 Mooreborough Dr, Bowling Green, KY 42103For SaleMLS ID #RA20261431, Alison K Gildersleeve, RE/MAX Real Estate Executives. RASK
- $475,0005 bd3 ba3.2k sqft23 Cornerstone Dr, Alvaton, KY 42122For SaleMLS ID #RA20265803, Melissa A Albert, EXP Realty, LLC. RASK
- $599,9005 bd3 ba3.1k sqft168 Neal Howell Rd, Bowling Green, KY 42104For SaleMLS ID #RA20262535, Jane M Parrott, RE/MAX Real Estate Executives. RASK
- $529,9004 bd3 ba2.5k sqft1000 Cumberland Ridge Way, Bowling Green, KY 42103For SaleMLS ID #RA20264862, Justin A Reesy, Keller Williams First Choice R. RASK
- $519,9004 bd3 ba2.7k sqft518 Drakesborough Dr, Bowling Green, KY 42103For SaleMLS ID #RA20261876, Brittany N Kelley, Keller Williams First Choice R. RASK
