Skip main navigation
Sold for $420,000
  • $420,000

    9727 Fox Chapel Rd, Tampa, FL 33647

    4beds
    2,367sqft
    Single Family Residence
    Built in 1988
    7,150 Square Feet Lot
    $419,700 Zestimate®
    $177/sqft
    $2,711 Estimated rent

    Home value

    $419,700

    $395,000 - $449,000

    $2,711/mo

    Zestimate® history
    Loading...

    Owner options

    List your home for rent

    $2,711/mo

    Rent Zestimate®

    Find your next renter with Zillow Rental Manager. Plus, with online applications, you can quickly screen prospective tenants – for free.

    Learn more

    $2,711/mo

    Rent Zestimate®

    Refinance and save

    $2,941/mo

    Est. payment

    Refinancing to a lower rate could help reduce your monthly payments and save thousands over the life of the loan.

    See today's rates

    $2,941/mo

    Est. payment

    Explore your selling options

    Work with a Zillow partner agent

    Leverage their expertise and Zillow's premium Showcase listings to get your home seen by more buyers.

    Get started

    List with your own agent

    Get your home in front of millions of buyers by listing it on Zillow.

    Learn how to do it

    Sell it yourself

    Take full control of how buyers see your home on Zillow by listing For Sale by Owner (FSBO).

    List your home

    What's special

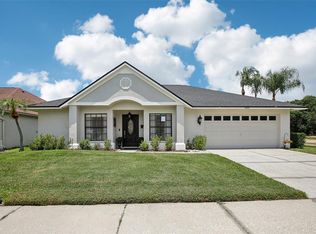
    One or more photo(s) has been virtually staged. Welcome to a home where years of love, meticulous care, and true pride of ownership are felt the moment you arrive. Perfectly positioned in the highly desirable Pebble Creek Community of New Tampa, this original-owner home radiates warmth and comfort, offering an incredible opportunity in a prime location. From the moment you step inside, you can feel how thoughtfully this home has been built and maintained. What truly sets this home apart are the updates, which include: a NEW ROOF (2022), WHOLE HOME REPIPING (2022), and a NEW HVAC SYSTEM (2023). In addition, a newer WATER HEATER (2021) and WATER FILTRATION SYSTEM (2021) have been added, providing efficiency and peace of mind. The home also features a PAVED DRIVEWAY (2021), a FRESHLY PAINTED EXTERIOR, and a GARAGE WITH FRESH FLOOR PAINT. With these substantial upgrades already in place, you can appreciate the comfort, reliability, and long-term value they provide from day one. Set on a spacious homesite with a POND VIEW, as you enter through the DOUBLE-FRONT DOORS, you will notice the beautifully designated LIVING ROOM and DINING ROOM spaces, perfect for hosting gatherings and special occasions. From there, the layout opens into the true centerpiece of the home, the generous kitchen and inviting family room, complete with a COZY FIREPLACE, VAULTED CEILINGS AND FRENCH DOORS, that create an open, welcoming atmosphere. The spacious kitchen provides plenty of room for family and friends to gather while flowing seamlessly into the family room. It is equipped with updated appliances, including: an LG REFRIGERATOR (12/2024), BOSCH DISHWASHER (2/2022), and SAMSUNG RANGE (2019. French Doors lead beautifully to the LARGE SCREENED-IN LANAI and FENCED BACKYARD, creating exceptional indoor-outdoor flow that makes entertaining and everyday living feel natural and easy. Two SKYLIGHTS, located in the kitchen and guest bathroom, fill the home with abundant natural light. Designed with a desirable SPLIT-BEDROOM FLOORPLAN, the home provides both privacy and flexibility. The Primary Bedroom is generously sized and features direct access to the lanai through French Doors, offering a private retreat at the end of the day. On the opposite side of the home, bedrooms two and three are large, providing comfortable accommodations for family or guests, while the fourth bedroom is ideal as a home office, study, or flex space to suit your lifestyle. Enjoy the FLORIDA LIFESTYLE in the outdoor living space with a SCREENED-IN LANAI, FENCED BACKYARD and 2 STORAGE SHEDS. A peaceful POND VIEW can be enjoyed from the backyard, the lanai, and even the front yard, creating a serene setting that enhances the home’s natural surroundings and offers beautiful water views from multiple vantage points. Located in the established Pebble Creek community, residents enjoy Tennis Courts, a Clubhouse, and Tree-Lined Streets, all with no CDD fees and low HOA. Conveniently close to Hospitals, Tampa Premium Outlets, Wiregrass Mall, Dining, University of South Florida, Busch Gardens, Zoo Tampa, and I-75 for easy commuting throughout Tampa Bay. This is more than just a house, it’s a HOME that has been deeply cared for and thoughtfully maintained, ready for its next chapter! Make this YOUR HOME TODAY!

    Zillow last checked:

    Listing updated:

    Listing Provided by:

    Andrea Mantei 813-994-4422,

    KELLER WILLIAMS RLTY NEW TAMPA 813-994-4422

    Bought with:

    Jennifer Fieo, 652489

    RE/MAX REALTY UNLIMITED

    Karen Woods, 3353209

    RE/MAX REALTY UNLIMITED

    Source: Stellar MLS,MLS#: TB8482135MLS LogoOriginating MLS: Suncoast Tampa

    Facts & features

    Interior

    Bedrooms & bathrooms
    • Bedrooms: 4
    • Bathrooms: 2
    • Full bathrooms: 2
    Primary bedroom
    • Features: Walk-In Closet(s)
    • Level: First
    Bedroom 2
    • Features: Walk-In Closet(s)
    • Level: First
    Bedroom 4
    • Features: Storage Closet
    • Level: First
    Bathroom 3
    • Level: First
    Family room
    • Features: Other
    • Level: First
    Kitchen
    • Features: Other
    • Level: First
    Living room
    • Level: First
    Heating
    • Central
    Cooling
    • Central Air
    Appliances
    • Included: Dishwasher, Disposal, Range, Refrigerator, Water Filtration System
    • Laundry: Inside
    Features
    • Cathedral Ceiling(s), Ceiling Fan(s), High Ceilings, Kitchen/Family Room Combo, L Dining, Primary Bedroom Main Floor, Solid Surface Counters, Split Bedroom, Vaulted Ceiling(s)
    • Flooring: Carpet, Laminate
    • Doors: French Doors
    • Windows: Skylight(s)
    • Has fireplace: Yes
    • Fireplace features: Family Room
    Interior area
    • Total structure area: 2,367
    • Total interior livable area: 2,367 sqft

    Property

    Parking
    • Total spaces: 2
    • Parking features: Garage - Attached
    • Attached garage spaces: 2
    Features
    • Levels: One
    • Stories: 1
    • Exterior features: Irrigation System, Lighting, Other, Storage
    • Has view: Yes
    • View description: Pond
    • Has water view: Yes
    • Water view: Pond
    Lot
    • Size: 7,150 sqft
    Details
    • Parcel number: U07272021Q00000800016.0
    • Zoning: PD
    • Special conditions: None

    Construction

    Type & style
    • Home type: SingleFamily
    • Property subtype: Single Family Residence
    Materials
    • Block, Concrete, Stucco
    • Foundation: Slab
    • Roof: Shingle
    Condition
    • New construction: No
    • Year built: 1988

    Utilities & green energy

    • Sewer: Public Sewer
    • Water: Public
    • Utilities for property: Electricity Connected, Sewer Connected, Street Lights, Water Connected

    Community & neighborhood

    Location
    • Region: Tampa
    • Subdivision: PEBBLE CREEK VILLAGE UNIT 5

    HOA & financial

    HOA
    • Has HOA: Yes
    • HOA fee: $50 monthly
    • Amenities included: Basketball Court, Clubhouse, Playground, Pool, Tennis Court(s)
    • Association name: Harbeck Hospitality/John Rowles
    Other fees
    • Pet fee: $0 monthly
    Other financial information
    • Total actual rent: 0

    Other

    Other facts
    • Listing terms: Cash,Conventional,FHA,VA Loan
    • Ownership: Fee Simple
    • Road surface type: Asphalt

    Price history

    DateEventPrice
    4/30/2026Sold$420,000$177/sqft
    Source: Stellar MLS #TB8482135 Report a problem
    3/25/2026Pending sale$420,000$177/sqft
    Source: Stellar MLS #TB8482135 Report a problem
    3/12/2026Listed for sale$420,000$177/sqft
    Source: Stellar MLS #TB8482135 Report a problem

    Public tax history

    YearProperty taxesTax assessment
    2024$2,661 +3.9%$159,116 +3%
    2023$2,563 +6.4%$154,482 +3%
    2022$2,408 +2.1%$149,983 +3%
    2021$2,358 +3.5%$145,615 +1.4%
    2020$2,278 +4.2%$143,605 +2.3%
    2019$2,186 $140,376 +1.9%
    2018$2,186 +4.4%$137,759 -25.6%
    2017$2,094 +1.7%$185,165 +40.1%
    2016$2,058 +1.7%$132,151 +0.7%
    2015$2,023 +0.2%$131,232 +0.8%
    2014$2,019 $130,190 +1.5%
    2013$2,019 -0.7%$128,266 +1.7%
    2012$2,034 +2.8%$126,122 +2.4%
    2011$1,977 -4.3%$123,140 -4.1%
    2010$2,066 +3.2%$128,452 +2.7%
    2009$2,001 +0.3%$125,075 +0.1%
    2008$1,995 -9.1%$124,950 +3%
    2007$2,196 -4.4%$121,311 +2.5%
    2006$2,296 +0.4%$118,352 +3%
    2005$2,288 $114,905 +3%
    2004-- $111,558 +1.9%
    2003-- $109,478 +2.4%
    2002-- $106,912 +1.6%
    2001-- $105,228 -2.2%
    2000$2,087 $107,592

    Find assessor info on the county website

    Neighborhood: 33647

    Nearby schools

    GreatSchools rating
    Get a cash offer in 3 minutes
    Find out how much your home could sell for in as little as 3 minutes with a no-obligation cash offer.
    Estimated market value
    $419,700
    Get a cash offer in 3 minutes
    Find out how much your home could sell for in as little as 3 minutes with a no-obligation cash offer.
    Estimated market value
    $419,700