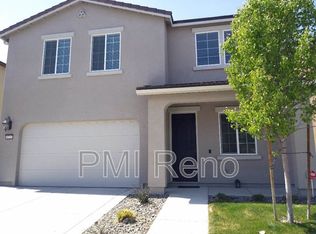
GET A 4.75 PERCENT LOAN ON THIS HOME! This home is a better deal than new construction! Seller and Preferred Lender are offering 20,100 credit to buy down buyer's rate! If you opt for a temporary buydown, the year one rate could be at 4.75. If you opt for a permanent buydown the rate could be 5.99. Also unlike new construction this home has upgrades and landscaping and you can move in within 30 days! Learn more at the Saturday, July 18th open house from 1:30-3:30 pm. Welcome to this thoughtfully designed 2,170 sq. ft. home offering 3 bedrooms, 2.5 bathrooms, and a versatile upstairs loft ideal for a home office, game room, fitness area, or additional living space. Designed with modern living in mind, the open-concept main level creates a seamless connection between the kitchen, dining area, and great room, making everyday living and entertaining effortless. Durable luxury plank flooring adds both style and functionality throughout the main living areas, complementing the home's contemporary design. At the heart of the home, the kitchen features a large granite island, stainless steel appliances, a walk-in pantry, and ample cabinet storage—perfect for both daily living and entertaining guests. Upstairs, the spacious primary retreat offers abundant natural light and an ensuite bath with dual vanities and a generous walk-in closet. Two additional bedrooms are connected by a convenient Jack-and-Jill bathroom, providing both functionality and privacy. The backyard is designed for easy enjoyment and outdoor living, featuring a patio area, gazebo, and lawn space perfect for relaxing, entertaining, or spending time outdoors. The interior was repainted before going on market - making it totally turnkey. In addition the home is a smart house. You can see this with the smart lighting throughout the home, Ring alarm system, Ruckus whole home Wi-Fi mesh network, and dual zone heating and cooling. Thoughtful design, flexible living spaces, and modern conveniences come together to create a home you'll be proud to call your own.
Closed
Street View
Zillow last checked:
Listing updated:
Bought with:
Christina York, S.76374
RE/MAX Gold
Source: NNRMLS,MLS#: 260008226
Price history
| Date | Event | Price |
|---|---|---|
| 8/14/2026 | Sold | $670,000$309/sqft |
Source:  NNRMLS #260008226 Report a problem NNRMLS #260008226 Report a problem | ||
| 7/26/2026 | Contingent | $670,000$309/sqft |
Source: NNRMLS #260008226 Report a problem | ||
| 7/16/2026 | Price change | $670,000+0.8%$309/sqft |
Source: NNRMLS #260008226 Report a problem | ||
| 6/26/2026 | Listed for sale | $665,000+9%$306/sqft |
Source: NNRMLS #260008226 Report a problem | ||
| 3/16/2023 | Sold | $610,000-0.8%$281/sqft |
Source: Public Record Report a problem | ||
| 2/8/2023 | Pending sale | $615,000$283/sqft |
Source: NNRMLS #220016753 Report a problem | ||
| 2/1/2023 | Price change | $615,000-1.6%$283/sqft |
Source: NNRMLS #220016753 Report a problem | ||
| 1/15/2023 | Price change | $625,000-2.3%$288/sqft |
Source: NNRMLS #220016753 Report a problem | ||
| 12/3/2022 | Listed for sale | $640,000+49.4%$295/sqft |
Source: NNRMLS #220016753 Report a problem | ||
| 9/25/2019 | Sold | $428,360$197/sqft |
Source: Public Record Report a problem | ||
Get a cash offer in 3 minutes
Find out how much your home could sell for in as little as 3 minutes with a no-obligation cash offer.
Estimated market value
$675,600
