Welcome to the Larimar floor plan. This thoughtfully designed single-story home offers approximately 1,870 square feet, featuring 4 bedrooms, 3 bathrooms, and a 2-car garage.
The heart of the home is an open-concept living space where the kitchen, dining area, and great room flow seamlessly together. The chef-inspired kitchen includes a center island, walk-in pantry, and spacious dining area, making it ideal for both everyday living and entertaining. Large center-meet sliding doors connect the great room to a covered patio, creating an inviting indoor-outdoor lifestyle.
Pending
$435,995
9727 W FRAKTUR Road, Tolleson, AZ 85353
4beds
1,870sqft
Single Family Residence
Built in 2026
5,623 Square Feet Lot
$-- Zestimate®
$233/sqft
$155/mo HOA
What's special
Covered patioOpen-concept living spaceCenter islandWalk-in pantryLarge center-meet sliding doorsSpacious dining areaChef-inspired kitchen
- 42 days
- 37
- 3
Zillow last checked:
Listing updated:
Listed by:
John Bargnesi 480-624-0244,
Sekisui House Arizona
Source: ARMLS,MLS#: 7071626
Facts & features
Interior
Bedrooms & bathrooms
- Bedrooms: 4
- Bathrooms: 3
- Full bathrooms: 3
Heating
- Natural Gas
Cooling
- Central Air
Appliances
- Included: Refrigerator, Built-in Microwave, Dishwasher, Disposal, Gas Range, Gas Oven
- Laundry: Inside
Features
- Pantry, Quartz Countertops, Double Vanity, Eat-in Kitchen, Breakfast Bar, 9+ Flat Ceilings, No Interior Steps, Kitchen Island, 3/4 Bath Master Bdrm
- Flooring: Carpet, Tile
- Windows: Low Emissivity Windows, Double Pane Windows, Vinyl Frame
- Has basement: No
- Has fireplace: No
Interior area
- Total structure area: 1,870
- Total interior livable area: 1,870 sqft
Property
Parking
- Total spaces: 4
- Parking features: Garage Door Opener, Direct Access
- Garage spaces: 2
- Uncovered spaces: 2
Features
- Stories: 1
- Patio & porch: Covered
- Spa features: None
- Fencing: Block
Lot
- Size: 5,623 Square Feet
- Features: North/South Exposure, Sprinklers In Front, Corner Lot, Desert Front, Cul-De-Sac, Dirt Back
Details
- Parcel number: 10137035
Construction
Type & style
- Home type: SingleFamily
- Architectural style: Contemporary,Ranch
- Property subtype: Single Family Residence
Materials
- Stucco, Wood Frame, Blown Cellulose, Painted
- Foundation: Slab
- Roof: Tile
Condition
- Year built: 2026
Details
- Builder name: Richmond American
Utilities & green energy
- Sewer: Public Sewer
Community & HOA
Community
- Features: Gated, Playground, Biking/Walking Path
- Subdivision: SEASONS AT VISTA DEL SUR
HOA
- Has HOA: Yes
- Services included: Maintenance Grounds, Street Maint
- HOA fee: $155 monthly
- HOA name: S at Vista Del Verde
- HOA phone: 480-422-0888
Location
- Region: Tolleson
Financial & listing details
- Price per square foot: $233/sqft
- Annual tax amount: $76
- Date on market: 9/1/2026
- Cumulative days on market: 43 days
- Listing terms: VA Loan,Cash,Conventional,FHA
- Ownership: Fee Simple
Estimated market value
Not available
Estimated sales range
Not available
Not available
Price history
| Date | Event | Price |
|---|---|---|
| 9/30/2026 | Pending sale | $435,995$233/sqft |
Source:  ARMLS #7071626 Report a problem ARMLS #7071626 Report a problem | ||
| 8/26/2026 | Listed for sale | $435,995$233/sqft |
Source: ARMLS #7071626 Report a problem | ||
Public tax history
Tax history is unavailable.
Monthly payment
Est. payment
Payment breakdown
Explore the cost of this home by adjusting the details. Changes won't be saved.Climate risks
Neighborhood: 85353
Nearby schools
Schools provided by the listing agent
- Elementary: Union Elementary School
- Middle: Hurley Ranch Elementary
- High: Tolleson Union High School
- District: Union Elementary District
Source: ARMLS. This data may not be complete. We recommend contacting the local school district to confirm school assignments for this home.

Similar homes
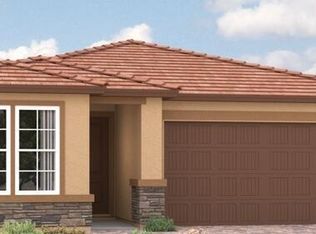
- $440,9953 bd3 ba1.8k sqft9735 W FRAKTUR Road, Tolleson, AZ 85353New Construction
 ARMLS
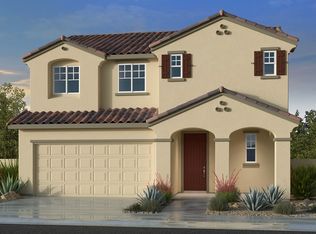
ARMLS - from $446,9903 bd3 ba2.1k sqftPlan 35-3 Plan, Parkside Rio Vista Collection, Avondale, AZ 85392New Construction
 Taylor Morrison
 - from $420,9903 bd2 ba1.7k sqftPlan 35-2 Plan, Parkside Rio Vista Collection, Avondale, AZ 85392New Construction
 Taylor Morrison
 - from $442,9903 bd2 ba1.7k sqftPotenza Plan, Alamar, Avondale, AZ 85323New Construction
 Pulte
Pulte
