Skip main navigation
Sold for $595,000
  • $595,000

    9728 Cardinal Rd, Fairfax, VA 22030

    3beds
    2,078sqft
    Townhouse
    Built in 1967
    2,289 Square Feet Lot
    $661,000 Zestimate®
    $286/sqft
    $3,338 Estimated rent

    Home value

    $661,000

    $628,000 - $694,000

    $3,338/mo

    Zestimate® history
    Loading
    Loading...

    Owner options

    List your home for rent

    $3,338/mo

    Rent Zestimate®

    Find your next renter with Zillow Rental Manager. Plus, with online applications, you can quickly screen prospective tenants – for free.

    Learn more

    $3,338/mo

    Rent Zestimate®

    Refinance and save

    $3,759/mo

    Est. payment

    Refinancing to a lower rate could help reduce your monthly payments and save thousands over the life of the loan.

    See today's rates

    $3,759/mo

    Est. payment

    Explore your selling options

    Work with a Zillow partner agent

    Leverage their expertise and Zillow's premium Showcase listings to get your home seen by more buyers.

    Get started

    List with your own agent

    Get your home in front of millions of buyers by listing it on Zillow.

    Learn how to do it

    Sell it yourself

    Take full control of how buyers see your home on Zillow by listing For Sale by Owner (FSBO).

    List your home

    What's special

    Draper dr parkPrivate fenced-in patioSpacious bedroomsReal hardwood flooringWalk-in closetStainless steel washerSoccer fields
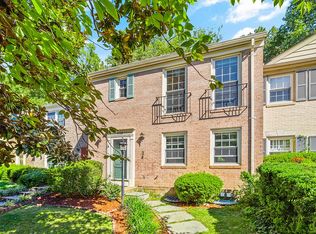
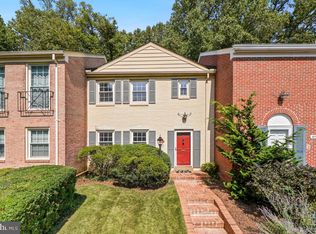
    * * * OFFER DEADLINE 8/31 by 6pm please. We've received a strong offer but the sellers want to give others an opportunity given the number of showings and have asked for all offer to be in by Thursday 8/31 by 6pm. This is your opportunity to live in the sought after Cambridge Station community in a beautiful all-brick, spacious and updated townhome, on a dead-end street, across from parks and playgrounds. Nestled between mature trees, walking and biking trails, with views of a glistening stream, this features 3 bed / 2 full bath / 2 half bath, with an option to easily add a 4th bedroom in the lower level, which already has an egress window. The home has SEVERAL UPDATES throughout – updated two full bathrooms on the upper level, updated kitchen with granite countertops, stainless steel appliances, recessed lighting on the main level, Nest thermostat, updated water heater, laundry / utility room with stainless steel washer and dryer, and luxury vinyl tile flooring. Recently painted throughout. Real hardwood flooring on main level and upper level, tons of natural light throughout entire home. Spacious bedrooms with tall windows, large primary bedroom with walk-in closet. Lower level is pre-wired for a home theatre system with surround-sound and projector. Assigned parking right in front of the house, flanked with evergreen Magnolia trees. You can walk out from the main level to a private fenced-in patio – ideal for a meal or perfect for entertaining. The community-only Cambridge station park is great for large gatherings, with picnic tables. It also has a car wash feature. In addition, you're close to Ranger Rd park, Stafford Dr park, or Draper Dr park, which have tot-lots features and soccer fields. Large mature trees in the back and park land in the front provide not only beautiful views but also great privacy. The location right on Route 50 is great for connectivity, at the same time being on the inner dead-end road guarantees minimal traffic. Conveniently located close to Vienna Metro, Fairfax High School, bus stations, most major commuter routes; 66, 50, 123 & 236, yet nestled in a private community surrounded by nature.

    Zillow last checked:

    Listing updated:

    Listed by:

    Stu Naranch 202-297-8810,

    Redfin Corp

    Bought with:

    Jake Barney, 5010739

    Redfin Corporation

    Source: Bright MLS,MLS#: VAFC2003640MLS Logo

    Facts & features

    Interior

    Bedrooms & bathrooms
    • Bedrooms: 3
    • Bathrooms: 4
    • Full bathrooms: 2
    • 1/2 bathrooms: 2
    • Main level bathrooms: 1
    Basement
    • Area: 737
    Heating
    • Forced Air, Natural Gas
    Cooling
    • Central Air, Ceiling Fan(s), Electric
    Appliances
    • Included: Dryer, Washer, Dishwasher, Cooktop, Refrigerator, Disposal, Electric Water Heater
    • Laundry: Has Laundry
    Features
    • Ceiling Fan(s), Floor Plan - Traditional, Primary Bath(s), Combination Dining/Living
    • Flooring: Wood
    • Basement: Interior Entry,Full
    • Has fireplace: No
    Interior area
    • Total structure area: 2,209
    • Total interior livable area: 2,078 sqft
    • Finished area above ground: 1,472
    • Finished area below ground: 606

    Property

    Parking
    • Parking features: Assigned, Parking Lot
    • Details: Assigned Parking
    Accessibility
    • Accessibility features: None
    Features
    • Levels: Three
    • Stories: 3
    • Patio & porch: Patio
    • Exterior features: Sidewalks
    • Pool features: None
    • Fencing: Back Yard
    Lot
    • Size: 2,289 Square Feet
    • Features: Backs to Trees, No Thru Street
    Details
    • Additional structures: Above Grade, Below Grade
    • Parcel number: 48 3 17 104
    • Zoning: RT
    • Special conditions: Standard

    Construction

    Type & style
    • Home type: Townhouse
    • Architectural style: Traditional
    • Property subtype: Townhouse
    Materials
    • Brick, Other
    • Foundation: Permanent, Other
    Condition
    • New construction: No
    • Year built: 1967

    Utilities & green energy

    • Sewer: Public Sewer
    • Water: Public

    Community & HOA

    Community
    • Subdivision: Cambridge Station
    HOA
    • Has HOA: Yes
    • Amenities included: Common Grounds, Tot Lots/Playground
    • Services included: Snow Removal, Common Area Maintenance, Taxes, Road Maintenance
    • HOA fee: $115 monthly
    • HOA name: CAMBRIDGE STATION ASSOCIATION
    Location
    • Region: Fairfax

    Financial & listing details

    • Price per square foot: $286/sqft
    • Tax assessed value: $500,300
    • Annual tax amount: $5,378
    • Date on market: 8/27/2023
    • Listing agreement: Exclusive Right To Sell
    • Inclusions: Projector Screen, Wiring For Home-theatre, Patio Furniture, Lawn Mower / Mulcher
    • Ownership: Fee Simple

    Price history

    DateEventPrice
    9/21/2023Sold$595,000+4.6%$286/sqft
    Source: Bright MLS #VAFC2003640 Report a problem
    9/1/2023Pending sale$569,000$274/sqft
    Source: Bright MLS #VAFC2003640 Report a problem
    8/27/2023Listed for sale$569,000+35.5%$274/sqft
    Source: Bright MLS #VAFC2003640 Report a problem
    5/28/2013Sold$419,900+40%$202/sqft
    Source: Public Record Report a problem
    5/27/2003Sold$300,000+106.9%$144/sqft
    Source: Public Record Report a problem
    12/17/1997Sold$145,000$70/sqft
    Source: Public Record Report a problem

    Public tax history

    YearProperty taxesTax assessment
    2025$6,374 +10.7%$604,200 +8%
    2024$5,760 +6.8%$559,200 +6.3%
    2023$5,393 +4.1%$526,100 +5.2%
    2022$5,178 -1.9%$500,300 +1.9%
    2021$5,278 +5.8%$491,000
    2020$4,989 --
    2019$4,989 +6.3%$442,700
    2018$4,693 +103.8%$442,700 +1.9%
    2017$2,302 $434,400 -1.9%
    2016$2,302 -50.6%$442,600
    2015$4,656 +7.9%$442,600 +6.7%
    2014$4,316 $415,000 +9.8%
    2013-- $377,900 +0.6%
    2012-- $375,500 +2%
    2011-- $368,200 +3%
    2010-- $357,500 -5%
    2009-- $376,300
    2008-- --
    2007-- --
    2006-- --
    2005-- --
    2004-- --
    2003-- --
    2002-- $229,700 +21.9%
    2001-- $188,500 +14.3%
    2000-- $164,900
    Find assessor info on the county website

    Neighborhood: Mosby Woods

    Nearby schools

    GreatSchools rating
    Schools provided by the listing agent
    • Elementary: Providence
    • Middle: Katherine Johnson
    • High: Fairfax
    • District: Fairfax County Public Schools

    Source: Bright MLS. This data may not be complete. We recommend contacting the local school district to confirm school assignments for this home.

    Get a cash offer in 3 minutes
    Find out how much your home could sell for in as little as 3 minutes with a no-obligation cash offer.
    Estimated market value
    $661,000
    Get a cash offer in 3 minutes
    Find out how much your home could sell for in as little as 3 minutes with a no-obligation cash offer.
    Estimated market value
    $661,000