Skip main navigation
Closed
  • $1,065,600

    9729B Flowes Store Rd #2, Midland, NC 28107

    5beds
    3,572sqft
    Single Family Residence
    Built in 2026
    4.8 Acres Lot
    $1,065,900 Zestimate®
    $298/sqft
    $3,544 Estimated rent

    Home value

    $1,065,900

    $1.01M - $1.12M

    $3,544/mo

    Zestimate® history
    Loading...

    Owner options

    List your home for rent

    $3,544/mo

    Rent Zestimate®

    Find your next renter with Zillow Rental Manager. Plus, with online applications, you can quickly screen prospective tenants – for free.

    Learn more

    $3,544/mo

    Rent Zestimate®

    Refinance and save

    $6,323/mo

    Est. payment

    Refinancing to a lower rate could help reduce your monthly payments and save thousands over the life of the loan.

    See today's rates

    $6,323/mo

    Est. payment

    Explore your selling options

    Work with a Zillow partner agent

    Leverage their expertise and Zillow's premium Showcase listings to get your home seen by more buyers.

    Get started

    List with your own agent

    Get your home in front of millions of buyers by listing it on Zillow.

    Learn how to do it

    Sell it yourself

    Take full control of how buyers see your home on Zillow by listing For Sale by Owner (FSBO).

    List your home

    What's special

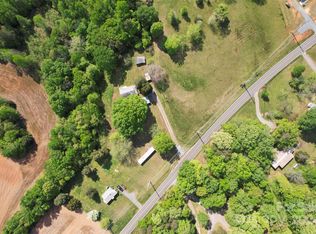
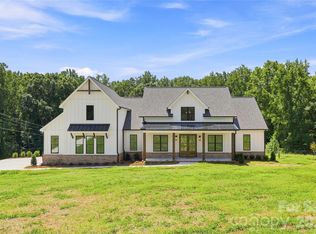
    Now offering the proposed Arbor Plan on a stunning 4.8-acre private homesite in Midland. Tucked well off Flowes Store Road and accessed by a long, winding asphalt driveway, this property offers rare privacy, usable land, and estate-style presence — without HOA restrictions. Designed in a timeless modern farmhouse style, The Arbor features approximately 3,572 heated square feet, including a spacious main-level primary suite and a second-floor bonus retreat with full bath. The architectural design showcases multiple front-facing gables, board-and-batten siding, expansive outdoor covered spaces, and striking black-framed windows that elevate the exterior with bold contrast and modern appeal. Inside, finishes are included at the $979,000 price point — featuring stacked cabinetry to the ceiling, oversized furniture-style island, premium quartz countertops, double oven, gas cooktop with pot filler, designer lighting, wide-plank flooring, and ceiling fans throughout. Arched architectural openings and curated design selections create a luxury feel throughout the home. The main level offers a dramatic, two-story foyer, private office, expansive open-concept living area, walk-in pantry, mudroom with drop zone, dedicated laundry room with sink and storage, and an oversized garage with separate entry door for everyday convenience. The primary suite includes a spa-inspired bath with dual vanities, free-standing tub, oversized shower, and generous walk-in closet. For a limited time, buyers may personalize selections prior to construction commencement. Pricing reflects the planned custom level specifications. Custom modifications, or material changes may adjust final pricing accordingly. Construction-to-permanent financing preferred. Experience private acreage living in one of Midland’s most desirable rural settings — convenient to Charlotte corridors while offering true space, privacy, and craftsmanship. Minor restrictions in place for this and two other lots adjoining to preserve property values & desirability.

    Zillow last checked:

    Listing updated:

    Listing Provided by:

    Jennifer Masucci jennmasucci@gmail.com,

    Sun Valley Realty

    Bought with:

    Ibrahim Macaron

    United Real Estate-Queen City

    Source: Canopy MLS as distributed by MLS GRID,MLS#: 4345762MLS Logo

    Facts & features

    Interior

    Bedrooms & bathrooms
    • Bedrooms: 5
    • Bathrooms: 5
    • Full bathrooms: 4
    • 1/2 bathrooms: 1
    • Main level bedrooms: 4
    Primary bedroom
    • Features: Ceiling Fan(s), En Suite Bathroom, Split BR Plan, Tray Ceiling(s), Walk-In Closet(s)
    • Level: Main
    Bedroom s
    • Features: Ceiling Fan(s), En Suite Bathroom, Walk-In Closet(s)
    • Level: Main
    Bedroom s
    • Features: Ceiling Fan(s), Walk-In Closet(s)
    • Level: Main
    Bedroom s
    • Features: Ceiling Fan(s)
    • Level: Main
    Bathroom full
    • Features: Garden Tub
    • Level: Main
    Bathroom half
    • Level: Main
    Bathroom full
    • Level: Main
    Bathroom full
    • Level: Main
    Bathroom full
    • Level: Upper
    Other
    • Features: Ceiling Fan(s), En Suite Bathroom, Walk-In Closet(s)
    • Level: Upper
    Dining room
    • Level: Main
    Great room
    • Features: Built-in Features, Ceiling Fan(s), Open Floorplan, Tray Ceiling(s)
    • Level: Main
    Kitchen
    • Features: Breakfast Bar, Kitchen Island, Open Floorplan, Walk-In Pantry
    • Level: Main
    Laundry
    • Features: Built-in Features
    • Level: Main
    Other
    • Features: Drop Zone, Storage
    • Level: Main
    Office
    • Level: Main
    Heating
    • Electric, Forced Air, Heat Pump
    Cooling
    • Ceiling Fan(s), Central Air, Electric, Heat Pump
    Appliances
    • Included: Dishwasher, Disposal, Double Oven, Exhaust Fan, Exhaust Hood, Gas Cooktop, Ice Maker, Microwave, Refrigerator with Ice Maker
    • Laundry: Electric Dryer Hookup, Laundry Room, Main Level, Sink, Washer Hookup
    Features
    • Flooring: Vinyl, Wood
    • Doors: French Doors, Pocket Doors
    • Has basement: No
    • Fireplace features: Gas, Gas Unvented, Great Room
    Interior area
    • Total structure area: 3,572
    • Total interior livable area: 3,572 sqft
    • Finished area above ground: 3,572
    • Finished area below ground: 0

    Property

    Parking
    • Total spaces: 2
    • Parking features: Attached Garage, Garage on Main Level
    • Attached garage spaces: 2
    Features
    • Levels: One and One Half
    • Stories: 1
    • Patio & porch: Covered, Front Porch, Porch, Rear Porch
    Lot
    • Size: 4.80 Acres
    • Features: Level, Private, Wooded
    Details
    • Parcel number: 55360191720000
    • Zoning: RES C
    • Special conditions: Standard

    Construction

    Type & style
    • Home type: SingleFamily
    • Property subtype: Single Family Residence
    Materials
    • Fiber Cement
    • Foundation: Crawl Space
    Condition
    • New construction: Yes
    • Year built: 2026
    Details
    • Builder model: The "Arbor" with upstairs
    • Builder name: Summit Building Group

    Utilities & green energy

    • Sewer: Septic Installed
    • Water: Well
    • Utilities for property: Propane

    Community & neighborhood

    Security
    • Security features: Carbon Monoxide Detector(s), Smoke Detector(s)
    Location
    • Region: Midland
    • Subdivision: None

    Other

    Other facts
    • Listing terms: Cash,Construction Perm Loan,Conventional
    • Road surface type: Asphalt, Concrete, Paved

    Price history

    DateEventPrice
    4/10/2026Sold$1,065,600+8.8%$298/sqft
    Source: Canopy MLS as distributed by MLS GRID #4345762 Report a problem
    2/12/2026Listed for sale$979,000$274/sqft
    Source: Canopy MLS as distributed by MLS GRID #4345762 Report a problem

    Public tax history

    Tax history is unavailable.

    Neighborhood: 28107

    Nearby schools

    GreatSchools rating
    Get a cash offer in 3 minutes
    Find out how much your home could sell for in as little as 3 minutes with a no-obligation cash offer.
    Estimated market value
    $1,065,900
    Get a cash offer in 3 minutes
    Find out how much your home could sell for in as little as 3 minutes with a no-obligation cash offer.
    Estimated market value
    $1,065,900