Best/final offers by 4:00pm 5/26. Set on 7.34 scenic acres in Pomfret, this charming antique farmhouse offers a peaceful country setting with timeless New England character. The property features lovely stone walls, open fields, and direct access to the Air Line State Park Trail, providing opportunities for outdoor recreation and enjoying nature. Inside, oak floors add warmth and character throughout the dining room, living room, and den. The upper level offers a versatile loft area ideal for a home office, study, or additional living space, along with two bedrooms featuring skylights that fill the rooms with natural light. A spacious 3 car detached garage offers space for all your toys. Fantastic property to start a hobby farm. With open land, scenic surroundings, and classic farmhouse charm, this unique property offers a wonderful opportunity to enjoy country living in Northeastern Connecticut.
Under contract
$385,000
973 Hampton Road, Pomfret, CT 06259
2beds
1,544sqft
Single Family Residence
Built in 1880
7.34 Acres Lot
$-- Zestimate®
$249/sqft
$-- HOA
What's special
Charming antique farmhouseLovely stone wallsScenic surroundingsOpen fieldsOpen landDining room
- 55 days |
- 73 |
- 1 |
Likely to sell faster than
Zillow last checked:
Listing updated:
Listed by:
Valerie L. Macneil (860)942-9637,
Kazantzis Real Estate, LLC 860-774-2733
Source: Smart MLS,MLS#: 24175353
Facts & features
Interior
Bedrooms & bathrooms
- Bedrooms: 2
- Bathrooms: 2
- Full bathrooms: 1
- 1/2 bathrooms: 1
Primary bedroom
- Features: Skylight, Walk-In Closet(s), Wall/Wall Carpet
- Level: Upper
Bedroom
- Features: Wall/Wall Carpet
- Level: Upper
Den
- Features: Hardwood Floor
- Level: Main
Dining room
- Features: Hardwood Floor
- Level: Main
Kitchen
- Features: Vinyl Floor
- Level: Main
Living room
- Features: Hardwood Floor
- Level: Main
Loft
- Features: Wall/Wall Carpet
- Level: Upper
Heating
- Forced Air, Oil
Cooling
- None
Appliances
- Included: Gas Range, Refrigerator, Dishwasher, Water Heater
- Laundry: Main Level
Features
- Basement: Full,Unfinished,Interior Entry,Dirt Floor
- Attic: Pull Down Stairs
- Has fireplace: No
Interior area
- Total structure area: 1,544
- Total interior livable area: 1,544 sqft
- Finished area above ground: 1,544
Property
Parking
- Total spaces: 3
- Parking features: Detached
- Garage spaces: 3
Features
- Patio & porch: Deck
- Exterior features: Stone Wall
Lot
- Size: 7.34 Acres
- Features: Farm, Borders Open Space, Level, Sloped
Details
- Additional structures: Barn(s)
- Parcel number: 1708794
- Zoning: RR
- Horses can be raised: Yes
Construction
Type & style
- Home type: SingleFamily
- Architectural style: Antique,Farm House
- Property subtype: Single Family Residence
Materials
- Vinyl Siding
- Foundation: Stone
- Roof: Asphalt
Condition
- New construction: No
- Year built: 1880
Utilities & green energy
- Sewer: Septic Tank
- Water: Well
Community & HOA
Community
- Features: Golf, Library, Private School(s), Public Rec Facilities, Tennis Court(s)
- Subdivision: Abington
HOA
- Has HOA: No
Location
- Region: Pomfret Center
Financial & listing details
- Price per square foot: $249/sqft
- Tax assessed value: $222,780
- Annual tax amount: $4,618
- Date on market: 5/23/2026
- Exclusions: Per inclusion exclusion
Estimated market value
Not available
Estimated sales range
Not available
Not available
Price history
| Date | Event | Price |
|---|---|---|
| 5/27/2026 | Pending sale | $385,000$249/sqft |
Source:  Smart MLS #24175353 Report a problem Smart MLS #24175353 Report a problem | ||
| 5/23/2026 | Listed for sale | $385,000$249/sqft |
Source: Smart MLS #24175353 Report a problem | ||
Public tax history
| Year | Property taxes | Tax assessment |
|---|---|---|
| 2025 | $4,618 -23.5% | $222,780 +3.9% |
| 2024 | $6,040 +56.2% | $214,480 +48.3% |
| 2023 | $3,868 +0.1% | $144,580 |
| 2022 | $3,866 +0.9% | $144,580 |
| 2021 | $3,833 +3.8% | $144,580 +8.1% |
| 2020 | $3,693 +1.6% | $133,720 |
| 2019 | $3,635 +1.1% | $133,720 |
| 2018 | $3,597 -7% | $133,720 |
| 2017 | $3,869 +7.1% | $133,720 -6.6% |
| 2015 | $3,613 +0.4% | $143,150 |
| 2014 | $3,597 +1.4% | $143,150 |
| 2013 | $3,549 +3.4% | $143,150 |
| 2012 | $3,433 +4% | $143,150 |
| 2011 | $3,301 +3.2% | $143,150 |
| 2010 | $3,199 +7.5% | $143,150 +2.9% |
| 2009 | $2,976 +3.9% | $139,120 |
| 2008 | $2,864 -1% | $139,120 |
| 2007 | $2,894 +8.2% | $139,120 |
| 2006 | $2,675 +5.5% | $139,120 |
| 2005 | $2,535 +11.6% | $139,120 +66.8% |
| 2004 | $2,272 +3.8% | $83,420 |
| 2003 | $2,189 | $83,420 |
Find assessor info on the county website
Monthly payment
Est. payment
Payment breakdown
Explore the cost of this home by adjusting the details. Changes won't be saved.Climate risks
Neighborhood: 06259
Nearby schools
GreatSchools rating
- 7/10Pomfret Community SchoolGrades: PK-8Distance: 3.7 mi
Schools provided by the listing agent
- Elementary: Pomfret Community
- High: Woodstock Academy
Source: Smart MLS. This data may not be complete. We recommend contacting the local school district to confirm school assignments for this home.
- $72,690-- bd-- ba-- sqft858 Hampton Rd, Abington, CT 06230Off Market
- $224,2002 bd2 ba1.5k sqft991 Hampton Rd, Pomfret Center, CT 06259Off Market
- $345,0002 bd1 ba1.2k sqft954 Hampton Rd, Abington, CT 06230Off Market
- $517,9004 bd3 ba2.7k sqft968 Hampton Rd, Pomfret, CT 06230Off Market
- $279,4004 bd1 ba1.1k sqft933 Hampton Rd, Pomfret Center, CT 06259Off Market
- $112,1002 bd1 ba924 sqft948 Hampton Rd, Pomfret Center, CT 06259Off Market
- $574,300-- bd1 ba600 sqft921 Hampton Rd, Pomfret Center, CT 06259Off Market
- $498,5004 bd3 ba2.6k sqft968 Hampton Rd, Pomfret Center, CT 06259Off Market
A local agent can set up tours, give advice and negotiate with sellers.
A local lender can help you make sure your offer is ready when you are.
Similar homes
- $375,0005 bd2 ba2.2k sqft796 Hampton Rd, Pomfret Center, CT 06259For Sale
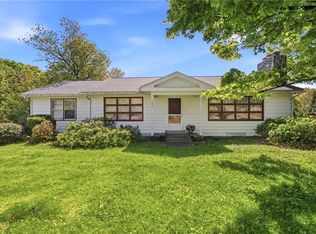
 MLS ID #1413137, Spectrum Real Estate Consultants Team, Keller Williams Leading Edge. StateWide MLS RI
 - $399,9003 bd2 ba1.5k sqft36 Mount Hope Road, Mansfield, CT 06250For Sale
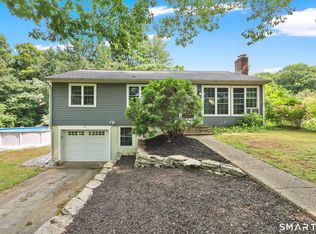
 MLS ID #24191433, Lisa C. Gordon, Coldwell Banker Realty. Smart MLS
 - $499,9002 bd3 ba2.1k sqft133 Fitts Road, Ashford, CT 06278For Sale
 MLS ID #24189915, Todd Hany, Sentry Real Estate. Smart MLS
 - $405,0002 bd2 ba1.4k sqft77 Cemetery Road, Union, CT 06076For Sale
 MLS ID #24184632, Katherine A. Niver, BHHS Realty Professionals. Smart MLS
 - $525,0003 bd2 ba2.2k sqft30 Grant Hill Road, Brooklyn, CT 06234For SaleMLS ID #24178930, Mary R. Collins, Berkshire Hathaway NE Prop.. Smart MLS
- $399,9003 bd1 ba912 sqft99 Halls Hill Road, Killingly, CT 06239For SaleMLS ID #24173853, Coral Lane, Real Broker CT, LLC. Smart MLS
- $395,0003 bd1 ba1.1k sqft27 Mountain Hill Road, Thompson, CT 06255For SaleMLS ID #24189049, Chelsea Greene, CR Premier Properties. Smart MLS
- $449,9003 bd2 ba1.9k sqft29 Bingham Road, Canterbury, CT 06331For SaleMLS ID #24189331, Laurie Hayes-Hagstrom, On The Move Realty, LLC. Smart MLS
- $380,0003 bd2 ba1.5k sqft680 Route 32, Franklin, CT 06254For SaleMLS ID #24178483, Kristen E. Tarryk, Duprey Real Estate, LLC. Smart MLS
- $419,0002 bd2 ba1.3k sqft18 Biscuit Hill Rd, Foster, RI 02825For SaleMLS ID #1417190, Mia Traficante, JMG RHODE ISLAND. StateWide MLS RI
- $360,0003 bd2 ba1.2k sqft15 Cracow Avenue, Windham, CT 06280For SaleMLS ID #24181488, AJ Davis, Better Homes and Gardens Real Estate Executive Real Estate. Smart MLS
- $389,0004 bd2 ba1.5k sqft217 Westford Hill Road, Ashford, CT 06278For SaleMLS ID #24174371, Amy Therrien, The Neighborhood Realty Group. Smart MLS
- $549,0003 bd2 ba2.2k sqft233 Kemp Road, Scotland, CT 06247For SaleMLS ID #24191309, Lindsey Niarhakos, RE/MAX One. Smart MLS
- $395,0003 bd2 ba1.5k sqft39 Bibeault Street, Putnam, CT 06260For SaleMLS ID #24184725, Elissa Comeau, Lamacchia Realty. Smart MLS
- $379,9003 bd2 ba1.5k sqft68 Westfield Avenue, Killingly, CT 06239For SaleMLS ID #24182698, Chris Piccoli, Christopher Piccoli, Broker. Smart MLS
- $410,0003 bd1 ba1.2k sqft42 Bailey Woods Road, Brooklyn, CT 06234For SaleMLS ID #24181670, Stephanie Hughes, eXp Realty. Smart MLS
- $425,0003 bd3 ba1.8k sqft371 Warrenville Road, Mansfield, CT 06250For SaleMLS ID #24172431, Noah King, Home Selling Team. Smart MLS
- $349,9003 bd1 ba2k sqft151 Baker Pond Rd, Dudley, MA 01571For SaleMLS ID #73547899, Jared Meehan, RE/MAX Bell Park Realty. MLS PIN
- $385,0003 bd2 ba1.2k sqft46 Hillyndale Road, Mansfield, CT 06268For SaleMLS ID #24169786, Sondra A. Reid, Home Selling Team. Smart MLS
- $345,0003 bd2 ba1.6k sqft29 Middle Turnpike, Mansfield, CT 06251For SaleMLS ID #24191245, Sonya R. Nevins, Star Realty LLC. Smart MLS
