LUXURY, PRIVACY and TIMELESS craftsmanship converge in one extraordinary lakeside estate. Hidden behind a nearly mile-long private wooded drive, this exceptional residence rests on 11.17 secluded acres adjoining a breathtaking 15± acre spring-fed, privately owned stocked lake—an exclusive setting where nature provides the ultimate backdrop for refined living. Meticulously updated with premium finishes, the home showcases a new Hardie® board exterior, 24-gauge standing seam metal roof, Pella casement windows, spray foam insulation, custom gutters, updated plumbing, on-demand water heater, LED lighting, and clerestory skylights. Every improvement has been thoughtfully chosen to blend enduring quality with modern comfort. Inside, artisan craftsmanship takes center stage with handcrafted poplar cabinetry, stunning cherry hardwood flooring, tongue-and-groove ceilings, custom built-ins throughout, and cedar walk-in closets featuring California-style organization. Offering 3 bedrooms, a loft sleeping area, and 3 full baths, the home's versatile design provides elegant spaces for both everyday living and entertaining. The luxurious primary suite includes a peaceful reading room/sunroom, while the private-entry third bedroom with pergola patio is ideal as an executive office, guest retreat, or private studio. Outdoors, the estate continues to impress with beautifully landscaped grounds, multiple outbuildings, a workshop, carport, and a private boat-launch driveway to the lake. Spend your mornings watching bald eagles soar overhead, afternoons casting a line into pristine waters, and evenings enjoying unforgettable sunsets in complete serenity. Perfectly positioned just 20 minutes from Jackson and conveniently between Nashville and Memphis, this is more than a home—it's a rare lifestyle reserved for those who appreciate privacy, luxury, and the beauty of the outdoors. With a new convenience store less than a mile away offering fresh hot meals and everyday essentials, you'll enjoy the best of secluded living without sacrificing convenience. An estate of this caliber is rarely offered. Experience lakeside luxury unlike anything else on the market.
For sale
$575,000
973 Old Lavinia Rd, Cedar Grove, TN 38321
3beds
2,200sqft
Single Family Residence
Built in 2006
11.17 Acres Lot
$-- Zestimate®
$261/sqft
$-- HOA
What's special
Pella casement windowsCustom built-ins throughoutLoft sleeping areaMultiple outbuildingsPristine watersBeautifully landscaped groundsTongue-and-groove ceilings
- 495 days
- 672
- 39
Zillow last checked:
Listing updated:
Listed by:
Shirley McKee,
Coldwell Banker McKee Realty 731-968-7253
Source: CWTAR,MLS#: 2501896
Facts & features
Interior
Bedrooms & bathrooms
- Bedrooms: 3
- Bathrooms: 3
- Full bathrooms: 3
- Main level bathrooms: 3
- Main level bedrooms: 3
Primary bedroom
- Level: Main
- Area: 249.09
- Dimensions: 13.11 x 19.0
Bedroom
- Level: Main
- Area: 157.76
- Dimensions: 11.6 x 13.6
Bedroom
- Level: Main
- Area: 397.3
- Dimensions: 13.7 x 29.0
Kitchen
- Level: Main
- Area: 200.2
- Dimensions: 11.0 x 18.2
Living room
- Level: Main
- Area: 423.9
- Dimensions: 31.4 x 13.5
Heating
- Fireplace(s)
Cooling
- Ceiling Fan(s), Central Air
Appliances
- Included: Dishwasher, Disposal, Double Oven, Dryer, Gas Range, Microwave, Refrigerator, Stainless Steel Appliance(s), Tankless Water Heater
Features
- Bookcases, Breakfast Bar, Cedar Closet(s), Ceiling Fan(s), Entrance Foyer, Granite Counters, High Ceilings, Walk-In Closet(s), Other
- Flooring: Carpet, Ceramic Tile, Hardwood, Wood
- Windows: Double Pane Windows, Skylight(s)
- Has basement: No
- Has fireplace: Yes
Interior area
- Total interior livable area: 2,200 sqft
Property
Parking
- Total spaces: 4
- Parking features: Carport
- Carport spaces: 2
Features
- Levels: One
- Patio & porch: Patio
- Exterior features: Rain Gutters
- Fencing: Other
- Has view: Yes
- View description: Lake
- Has water view: Yes
- Water view: Lake
- Waterfront features: Lake Privileges, Waterfront
Lot
- Size: 11.17 Acres
- Features: Secluded, Wooded
Details
- Additional structures: Pergola, Shed(s), Storage, Workshop
- Parcel number: 171 030.01
- Special conditions: Standard
Construction
Type & style
- Home type: SingleFamily
- Property subtype: Single Family Residence
Materials
- Other
- Roof: Metal
Condition
- false
- New construction: No
- Year built: 2006
Utilities & green energy
- Sewer: Septic Tank
- Water: Well
- Utilities for property: Electricity Available, Water Connected, Propane
Community & HOA
Community
- Subdivision: None
Location
- Region: Cedar Grove
Financial & listing details
- Price per square foot: $261/sqft
- Tax assessed value: $83,400
- Annual tax amount: $575
- Date on market: 4/30/2025
- Road surface type: Asphalt
Estimated market value
Not available
Estimated sales range
Not available
$2,296/mo
Price history
| Date | Event | Price |
|---|---|---|
| 5/20/2026 | Price change | $575,000-3.3%$261/sqft |
Source:  CWTAR #2501896 Report a problem CWTAR #2501896 Report a problem | ||
| 4/15/2026 | Price change | $594,900-0.5%$270/sqft |
Source: CWTAR #2501896 Report a problem | ||
| 11/10/2025 | Price change | $598,000-2.8%$272/sqft |
Source: CWTAR #2501896 Report a problem | ||
| 10/15/2025 | Price change | $615,000-3.1%$280/sqft |
Source: CWTAR #2501896 Report a problem | ||
| 10/8/2025 | Price change | $634,9000%$289/sqft |
Source: CWTAR #2501896 Report a problem | ||
| 9/9/2025 | Price change | $635,000-3.8%$289/sqft |
Source: CWTAR #2501896 Report a problem | ||
| 4/30/2025 | Listed for sale | $659,900+1549.8%$300/sqft |
Source: CWTAR #2501896 Report a problem | ||
| 8/6/2021 | Sold | $40,000+42.9%$18/sqft |
Source: Public Record Report a problem | ||
| 1/29/1997 | Sold | $28,000$13/sqft |
Source: Public Record Report a problem | ||
Public tax history
| Year | Property taxes | Tax assessment |
|---|---|---|
| 2025 | $342 -40.6% | $20,850 -4.6% |
| 2024 | $575 | $21,850 |
| 2023 | $575 | $21,850 |
| 2022 | $575 | $21,850 |
| 2021 | $575 | $21,850 |
| 2020 | $575 -3.8% | $21,850 +5.9% |
| 2019 | $598 | $20,625 |
| 2018 | $598 +0% | $20,625 |
| 2017 | $598 | $20,625 |
| 2016 | $598 -3.3% | $20,625 |
| 2015 | $618 +14.6% | $20,625 |
| 2014 | $540 | $20,625 +18.1% |
| 2013 | $540 | $17,465 |
| 2012 | $540 +14.9% | $17,465 |
| 2011 | $470 -4.3% | $17,465 |
| 2010 | $491 +14.9% | $17,465 +14.9% |
| 2009 | $427 +9.8% | $15,205 |
| 2008 | $389 -3.8% | $15,205 |
| 2007 | $404 -7.3% | $15,205 |
| 2006 | $436 +54.3% | $15,205 +54.3% |
| 2005 | $283 | $9,854 +16.3% |
| 2004 | -- | $8,475 |
| 2002 | $243 | $8,475 |
Find assessor info on the county website
Monthly payment
Est. payment
Payment breakdown
Explore the cost of this home by adjusting the details. Changes won't be saved.Climate risks
Neighborhood: 38321
Nearby schools
Schools provided by the listing agent
- District: West Carroll School District
Source: CWTAR. This data may not be complete. We recommend contacting the local school district to confirm school assignments for this home.
Similar homes
- $439,0003 bd2 ba1.5k sqft1315 Highway 104 N, Cedar Grove, TN 38321For Sale
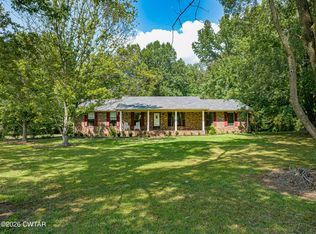 MLS ID #2603535, Nathan Lilly, Lilly Realty. CWTAR
 - $569,9003 bd2 ba2.6k sqft164 Mathis Crossing Rd, Milan, TN 38358For Sale
 MLS ID #2601815, Lauren Hyde Wiggins, Porchlight Realty West TN. CWTAR
 - $649,9003 bd3 ba2.2k sqft5 Killen Rd, Milan, TN 38358For Sale
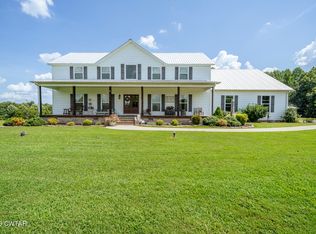 MLS ID #2603885, Bradley V Arnold, Southern LifeStyle Properties. CWTAR
 - $625,0004 bd3 ba2.7k sqft393 Pleasant Hill Rd, Humboldt, TN 38343For Sale
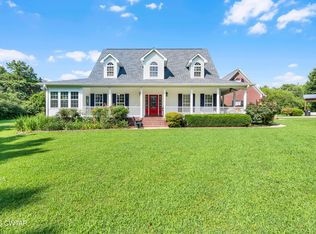 MLS ID #2603276, Brad Dale Lindsey, Hickman Realty Group, Inc.-Hum. CWTAR
