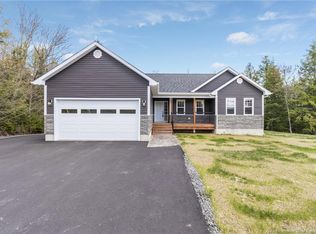
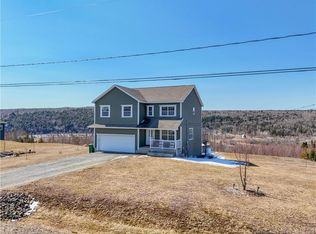
Welcome to 973 River Road in beautiful Penniac, a thoughtfully designed, energy-efficient home built in 2017, offering the perfect blend of comfort, functionality, and outdoor lifestyle. Situated right next to ATV and snowmobile trails, this property is ideal for adventure lovers while still providing a peaceful setting to come home to. Inside, you’ll find a bright and inviting layout featuring hardwood floors, 3 bedrooms, and 1 full bathroom. The oversized primary suite is a standout feature with plenty of room to unwind along with a spacious walk-in closet. The home also includes a heat pump in the kitchen for efficient year-round comfort and was designed with energy savings in mind, complete with solar panels already installed. Step outside to enjoy the private back patio, the perfect spot for relaxing, entertaining, or soaking in the quiet surroundings. The shed is equipped with electric vehicle charging, adding even more convenience for modern living. Whether you’re looking for your first home, downsizing, or searching for a low-maintenance property close to nature and recreation, 973 River Road offers a lifestyle that’s hard to beat.
For sale
C$399,900
973 River Rd, Saint Marys, NB E3A 9C2
3beds
1,385sqft
SingleFamily
Built in 2017
4,142 Square Feet Lot
$-- Zestimate®
C$289/sqft
C$-- HOA
What's special
Bright and inviting layoutHardwood floorsOversized primary suiteSpacious walk-in closetSolar panels already installedPrivate back patio
- 6 days |
- 8 |
- 2 |
Zillow last checked:
Listing updated:
Listed by:
Rachel Wren, Salesperson,
Keller Williams Capital Realty Brokerage,
AUSTIN DRISDELLE, Agent Manager,
Keller Williams Capital Realty
Source: New Brunswick Real Estate Board,MLS®#: NB139908
Facts & features
Interior
Bedrooms & bathrooms
- Bedrooms: 3
- Bathrooms: 1
- Full bathrooms: 1
Bedroom
- Level: Main
Bedroom
- Level: Main
Other
- Level: Main
Other
- Level: Main
Dining room
- Level: Main
Kitchen
- Level: Main
Laundry
- Level: Main
Living room
- Level: Main
Walk in closet
- Level: Main
Heating
- Air Exchanger, Baseboard, Electric
Cooling
- Air Exchanger, Electric, Heat Pump - Ductless
Appliances
- Included: Range Hood, Water Heater
- Laundry: Main Level
Features
- Air Exchanger
- Flooring: Cushion, Wood
- Basement: Concrete
- Has fireplace: No
Interior area
- Total structure area: 1,385
- Total interior livable area: 1,385 sqft
- Finished area above ground: 1,385
Video & virtual tour
Property
Parking
- Parking features: Gravel, No Garage
- Has uncovered spaces: Yes
Features
- Levels: One
Lot
- Size: 4,142 Square Feet
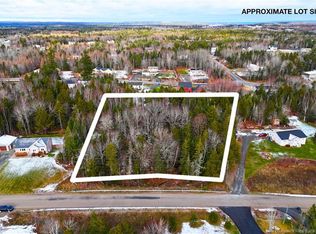
- Features: Landscaped, Treed, 1.0 -2.99 Acres
Details
- Parcel number: 75512616
Construction
Type & style
- Home type: SingleFamily
- Architectural style: Bungalow
Materials
- Vinyl Siding
- Foundation: Slab
- Roof: Asphalt
Condition
- Year built: 2017
Utilities & green energy
- Sewer: Septic Tank
- Water: Well
Community & HOA
Location
- Region: Saint Marys
Financial & listing details
- Price per square foot: C$289/sqft
- Annual tax amount: C$2,617
- Date on market: 5/20/2026
- Exclusions: Energy Monitor, Small Mini Freezer In Utility Room
- Ownership: Freehold
Rachel Wren, Salesperson
Rachel Wren, Salesperson
(506) 471-2489
By pressing Contact Agent, you agree that the real estate professional identified above may call/text you about your search, which may involve use of automated means and pre-recorded/artificial voices. You don't need to consent as a condition of buying any property, goods, or services. Message/data rates may apply. You also agree to our Terms of Use. Zillow does not endorse any real estate professionals. We may share information about your recent and future site activity with your agent to help them understand what you're looking for in a home.
Price history
Price history is unavailable.
Public tax history
Tax history is unavailable.
Climate risks
Neighborhood: E3A
Nearby schools
GreatSchools rating
No schools nearby
We couldn't find any schools near this home.
- New Brunswick
- York County
- Saint Marys
- E3A 9C2
- 973 River Rd
Nearby cities
Nearby zip codes
Other Saint Marys Topics
