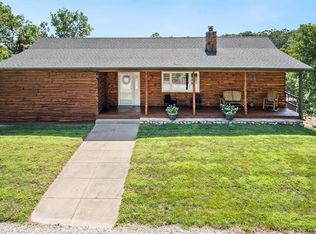
This property is an Outdoorsman's Paradise: 40 Acres with Strip-Pit Waterfront & a 40x60 Workshop! Welcome to your ultimate recreational retreat in Deepwater, Missouri! This exceptional property perfectly blends a private, outdoor haven with a beautifully updated 5-bedroom, 3-bathroom, 4100+ sqft home. Whether you are an avid hunter, an angler, or someone seeking peaceful country living, this estate is a rare find. Outdoors you'll find approximately 10 acres of strip-pit waterfront (12-18 ft deep), a private dock, 6-step swim ladder, and a paddle boat for endless summer fun. Acreage is teeming with whitetail deer, wild turkey, waterfowl, ponds stocked with bass, crappie and bluegill and touches Army Corps of Engineers land mere minutes from Truman Lake. Explore trails, gather around the large stone fire pit overlooking the water, or host guests with a dedicated RV hookup with sewer access. Fully updated home offers a scenic view of the water from every window. Gourmet kitchen features sleek granite countertops, a striking chiseled-edge granite island, hardwood floors and abundant pantry-style cabinetry. Family room boasts a massive stone fireplace, heated stained concrete floors, and panoramic views of your acreage. Main level hosts 3 generously sized bedrooms, each with walk-in closets. Basement is designed for fun & hosting, featuring heated stained concrete floors, a full walk-in bar, and plenty of space for pool, darts, or a home theater movie night. Two additional non-conforming bedrooms and a full bathroom provide the perfect private setup for weekend guests. Near the property entrance, the massive 40x60-foot detached workshop features extra-large bays with abundant space for trucks, tractors, boats, includes a full bathroom and office and still has room for your hobbies and tools. Positioned perfectly to enjoy total privacy without sacrificing convenience. Roughly one hour from both Kansas City & Springfield. The perfect escape, call to schedule your showing.
Active
$850,000
973 SE Pvt 87 Road, Deepwater, MO 64740
5beds
4,100sqft
Single Family Residence
Built in 2017
40 Acres Lot
$-- Zestimate®
$207/sqft
$-- HOA
What's special
Private dockStriking chiseled-edge granite islandSleek granite countertopsHardwood floorsFull walk-in barAbundant pantry-style cabinetryEach with walk-in closets
- 1 day
- 527
- 51
Zillow last checked:
Listing updated:
Listed by:
Candy Heppard 417-260-0439,
Drury Real Estate & Management
Source: SOMOMLS as distributed by MLS GRID,MLS#: 60335238
Facts & features
Interior
Bedrooms & bathrooms
- Bedrooms: 5
- Bathrooms: 3
- Full bathrooms: 3
Rooms
- Room types: Bedroom, Living Areas (2), Recreation Room, Family Room, Master Bedroom
Primary bedroom
- Area: 197.08
- Dimensions: 14.25 x 13.83
Bedroom 2
- Area: 156.69
- Dimensions: 11.33 x 13.83
Bedroom 3
- Area: 142.86
- Dimensions: 10.33 x 13.83
Bedroom 4
- Area: 121.02
- Dimensions: 11.9 x 10.17
Bedroom 5
- Area: 139.02
- Dimensions: 13.67 x 10.17
Heating
- Forced Air, Radiant Floor, Radiant, Central, Heat Pump, Electric
Cooling
- Central Air, Ceiling Fan(s), Window Unit(s)
Appliances
- Included: Electric Cooktop, Built-In Electric Oven, Microwave, Refrigerator, Electric Water Heater, Dishwasher
- Laundry: Main Level, In Basement, W/D Hookup
Features
- Wet Bar, Crown Molding, Tray Ceiling(s), Granite Counters, Walk-In Closet(s), Walk-in Shower
- Flooring: Carpet, Concrete, Tile, Hardwood
- Windows: Tilt-In Windows, Storm Window(s), Double Pane Windows
- Basement: Walk-Out Access,Utility,Storage Space,Interior Entry,Finished,Exterior Entry,Bath/Stubbed,Full
- Attic: Access Only:No Stairs
- Has fireplace: Yes
- Fireplace features: Electric, Recreation Room, Rock
Interior area
- Total structure area: 4,100
- Total interior livable area: 4,100 sqft
- Finished area above ground: 2,300
- Finished area below ground: 1,800
Property
Parking
- Total spaces: 2
- Parking features: RV Access/Parking, Private, Oversized, Garage Faces Front, Garage Door Opener, Electric Gate, Driveway
- Attached garage spaces: 2
- Has uncovered spaces: Yes
Features
- Levels: One
- Stories: 1
- Patio & porch: Covered, Front Porch
- Exterior features: Rain Gutters, Water Access
- Pool features: Above Ground
- Has spa: Yes
- Spa features: Hot Tub
- Fencing: Full
- Has view: Yes
- View description: Lake, Water
- Has water view: Yes
- Water view: Lake,Water
- Waterfront features: Lake Front, Pond
Lot
- Size: 40 Acres
- Features: Acreage, Adjoins Government Land, Wooded/Cleared Combo, Young Trees, Rolling Slope, Pasture, Mature Trees
Details
- Additional structures: Storm Shelter
- Parcel number: 237.025004002002.000
Construction
Type & style
- Home type: SingleFamily
- Architectural style: Ranch
- Property subtype: Single Family Residence
Materials
- Wood Siding
- Foundation: Poured Concrete
- Roof: Composition
Condition
- Year built: 2017
Utilities & green energy
- Sewer: Septic Tank, Lagoon
- Water: Public
Community & HOA
Community
- Security: Smoke Detector(s)
- Subdivision: Henry-Not in List
Location
- Region: Deepwater
Financial & listing details
- Price per square foot: $207/sqft
- Annual tax amount: $5,286
- Date on market: 10/1/2026
- Listing terms: Cash,VA Loan,USDA/RD,FHA,Conventional
- Road surface type: Gravel
Estimated market value
Not available
Estimated sales range
Not available
Not available
Price history
| Date | Event | Price |
|---|---|---|
| 10/1/2026 | Listed for sale | $850,000$207/sqft |
Source:  SOMOMLS as distributed by MLS GRID #60335238 Report a problem SOMOMLS as distributed by MLS GRID #60335238 Report a problem | ||
Public tax history
Tax history is unavailable.
Monthly payment
Est. payment
Payment breakdown
Explore the cost of this home by adjusting the details. Changes won't be saved.Climate risks
Neighborhood: 64740
Nearby schools
Schools provided by the listing agent
- Elementary: Lakeland R-III
- Middle: Lakeland R-III
- High: Lakeland R-III
Source: SOMOMLS as distributed by MLS GRID. This data may not be complete. We recommend contacting the local school district to confirm school assignments for this home.
Similar homes
- $785,0003 bd2 ba2.5k sqft4674 NW Highway B, Appleton City, MO 64724For Sale

 MLS ID #104280, Darcy Roach, Homes by Darcy. WCAR MO
 - $488,8003 bd3 ba3.1k sqft471 SE 971st Rd, Clinton, MO 64735For Sale
 MLS ID #104182, Stacey Shanks, EXP Realty LLC. WCAR MO
 - $449,0002 bd2 ba3.4k sqft28060 Uncle Bob Ave, Clinton, MO 64735For Sale
 MLS ID #2639511, Ashley Dwyer, ReeceNichols - Lees Summit. Heartland MLS as distributed by MLS GRID
 - $438,0006 bd3 ba3.4k sqft62 NW 241st Rd, Clinton, MO 64735For Sale
 MLS ID #103985, Dawn D Eastridge, EXP Realty LLC. WCAR MO
 - $425,0005 bd4 ba4k sqft42 NW 247th Rd, Clinton, MO 64735For SaleMLS ID #103360, Gerad Wombles, EXP Realty LLC. WCAR MO
- $599,0003 bd2 ba2.3k sqft356 SE 1201st Rd, Clinton, MO 64735For SaleMLS ID #102547, Josiah B Town, Home Town Realty. WCAR MO
- $429,0005 bd5 ba4.2k sqft1808 S Nicklaus Dr, Clinton, MO 64735For SaleMLS ID #102372, Gerad Wombles, EXP Realty LLC. WCAR MO
- $479,5003 bd2 ba2.3k sqft2011 E Epicurean Dr, Clinton, MO 64735For SaleMLS ID #103755, Lora D Anstine, Anstine Realty & Auction, LLC. WCAR MO
- $499,9003 bd3 ba3.2k sqft28487 Nevada Ave, Warsaw, MO 65355For SaleMLS ID #103618, Brandon Martin, Reece Nichols Golden Key Realty. WCAR MO
