One of the few Renaissance lots with mountain & open space views, true backyard privacy, & parks across the street with K-12 schools just beyond. A two-story entry opens to a curved staircase, tall ceilings, engineered floors, & oversized picture windows. The kitchen anchors the main level with a breakfast-bar island, solid-core cabinetry, butler's pantry, & premium appliances. Main-floor bedroom plus a dedicated office. Great room fully renovated in 2024. Upstairs, the loft lives as a second family room. The primary suite includes a five-piece bath, walk-in closet, & direct laundry access; secondary bedrooms share a dual-access bath and face the mountains. Large unfinished basement with four egress windows & bath rough-in, ready to finish your way. Mechanically done: dual HVAC, Class 4 impact-resistant roof (2023) that may qualify for insurance credit, owned 11.2 kW solar with transferable warranty (no lease to assume). Three-car tandem-split garage with dual EV chargers. A larger (.25ac) fenced backyard with mature trees, a water feature, & a covered patio that works as a second living room sitting in privacy. Easy access to Lagerman Reservoir & trails; the Dry Creek Greenway path connects to Protos Pizza, Spruce Confections, & Village at the Peaks.
For sale
$1,130,000
5101 Eagan Cir, Longmont, CO 80503
4beds
5,354sqft
Single Family Residence
Built in 2013
10,762 Square Feet Lot
$-- Zestimate®
$211/sqft
$92/mo HOA
What's special
True backyard privacyWater featureDirect laundry accessTwo-story entryThree-car tandem-split garageMain-floor bedroomOversized picture windows
- 2 days |
- 518 |
- 25 |
Likely to sell faster than
Zillow last checked:
Listing updated:
Listed by:
TR Swanwick 303-525-8803,
The Agency - Boulder,
Ashley Jefferies 303-725-0216,
The Agency - Boulder
Source: IRES as distributed by MLS GRID,MLS#: 1066319
Facts & features
Interior
Bedrooms & bathrooms
- Bedrooms: 4
- Bathrooms: 3
- Full bathrooms: 2
- 3/4 bathrooms: 1
- Main level bathrooms: 1
Rooms
- Room types: Loft
Primary bedroom
- Description: Carpet
- Features: Full Primary Bath, 5 Piece Primary Bath
- Level: Upper
- Area: 294 Square Feet
- Dimensions: 14 x 21
Bedroom 2
- Description: Carpet
- Level: Upper
- Area: 169 Square Feet
- Dimensions: 13 x 13
Bedroom 3
- Description: Carpet
- Level: Upper
- Area: 168 Square Feet
- Dimensions: 12 x 14
Bedroom 4
- Description: Carpet
- Level: Main
- Area: 143 Square Feet
- Dimensions: 13 x 11
Dining room
- Description: Luxury Vinyl
- Level: Main
- Area: 320 Square Feet
- Dimensions: 16 x 20
Family room
- Description: Carpet
- Level: Upper
- Area: 270 Square Feet
- Dimensions: 18 x 15
Great room
- Description: Luxury Vinyl
- Level: Main
- Area: 450 Square Feet
- Dimensions: 18 x 25
Kitchen
- Description: Luxury Vinyl
- Level: Main
- Area: 480 Square Feet
- Dimensions: 16 x 30
Laundry
- Description: Linoleum
- Level: Upper
- Area: 40 Square Feet
- Dimensions: 5 x 8
Study
- Description: Luxury Vinyl
- Level: Main
- Area: 169 Square Feet
- Dimensions: 13 x 13
Heating
- Forced Air, Zoned, 2 or more Heat Sources
Cooling
- Central Air, Ceiling Fan(s)
Appliances
- Included: Gas Range, Double Oven, Dishwasher, Refrigerator, Washer, Dryer, Microwave, Disposal
- Laundry: Washer/Dryer Hookup
Features
- Eat-in Kitchen, Separate Dining Room, Cathedral Ceiling(s), Open Floorplan, Pantry, Walk-In Closet(s), Jack & Jill Bathroom, Kitchen Island, High Ceilings
- Flooring: Wood
- Windows: Window Coverings
- Basement: Full,Unfinished,Built-In Radon,Sump Pump
- Has fireplace: Yes
- Fireplace features: Gas
Interior area
- Total structure area: 3,522
- Total interior livable area: 5,354 sqft
- Finished area above ground: 3,522
Video & virtual tour
Property
Parking
- Total spaces: 3
- Parking features: Garage Door Opener, Attached, Oversized, Tandem
- Attached garage spaces: 3
- Details: Attached
Accessibility
- Accessibility features: Main Floor Bath, Accessible Bedroom, Main Level Laundry
Features
- Levels: Two
- Stories: 2
- Patio & porch: Patio
- Exterior features: Sprinkler System
- Fencing: Fenced
- Has view: Yes
- View description: Mountain(s), Hills, Plains View
Lot
- Size: 10,762 Square Feet
- Features: Corner Lot, Evergreen Trees, Deciduous Trees, Level, City Limits, Paved, Curbs, Gutters, Sidewalks, Street Light
Details
- Parcel number: R0513862
- Zoning: R-SF
- Special conditions: Private Owner
Construction
Type & style
- Home type: SingleFamily
- Architectural style: Contemporary
- Property subtype: Single Family Residence
Materials
- Frame, Stone, Composition
- Roof: Composition
Condition
- New construction: No
- Year built: 2013
Details
- Builder name: Meritage
Utilities & green energy
- Electric: City of Longmont, Photovoltaics Seller Owned
- Gas: Xcel
- Sewer: Public Sewer
- Water: City
- Utilities for property: Natural Gas Available, Electricity Available, Cable Available, Satellite Avail, High Speed Avail
Green energy
- Energy efficient items: Windows, High Efficiency Furnace, Thermostat
Community & HOA
Community
- Features: Park
- Security: Fire Alarm
- Subdivision: Renaissance Filing 4
HOA
- Has HOA: Yes
- Services included: Common Amenities, Management
- HOA fee: $92 monthly
- HOA name: Renaissance Filing 4
- HOA phone: 303-420-4433
Location
- Region: Longmont
Financial & listing details
- Price per square foot: $211/sqft
- Tax assessed value: $1,062,600
- Annual tax amount: $6,972
- Date on market: 8/12/2026
- Listing terms: Cash,Conventional,FHA,VA Loan
- Exclusions: Sellers personal property and/or staging items
- Electric utility on property: Yes
- Road surface type: Asphalt
Estimated market value
Not available
Estimated sales range
Not available
Not available
Price history
| Date | Event | Price |
|---|---|---|
| 8/12/2026 | Listed for sale | $1,130,000+3.8%$211/sqft |
Source:  IRES as distributed by MLS GRID #1066319 Report a problem IRES as distributed by MLS GRID #1066319 Report a problem | ||
| 12/29/2023 | Sold | $1,089,000-1%$203/sqft |
Source:  REcolorado as distributed by MLS GRID #IR996745 Report a problem REcolorado as distributed by MLS GRID #IR996745 Report a problem | ||
| 11/28/2023 | Pending sale | $1,100,000$205/sqft |
Source: REcolorado as distributed by MLS GRID #IR996745 Report a problem | ||
| 11/9/2023 | Price change | $1,100,000-8.3%$205/sqft |
Source: IRES as distributed by MLS GRID #996745 Report a problem | ||
| 10/12/2023 | Price change | $1,200,000-17.2%$224/sqft |
Source: IRES as distributed by MLS GRID #996745 Report a problem | ||
| 9/29/2023 | Listed for sale | $1,450,000+132.7%$271/sqft |
Source: IRES as distributed by MLS GRID #996745 Report a problem | ||
| 6/12/2014 | Sold | $623,232$116/sqft |
Source: Public Record Report a problem | ||
Public tax history
| Year | Property taxes | Tax assessment |
|---|---|---|
| 2025 | $6,415 +1.4% | $66,413 -6.1% |
| 2024 | $6,327 +18% | $70,746 -1% |
| 2023 | $5,362 -1.3% | $71,432 +31.8% |
| 2022 | $5,431 +10.6% | $54,183 -2.8% |
| 2021 | $4,913 | $55,741 +10.2% |
| 2020 | $4,913 +14.3% | $50,572 |
| 2019 | $4,297 | $50,572 +11.8% |
| 2018 | $4,297 | $45,238 -9.5% |
| 2017 | $4,297 -4.9% | $50,013 +5.8% |
| 2016 | $4,517 +4.9% | $47,259 +90.3% |
| 2015 | $4,305 +108.8% | $24,828 +12.5% |
| 2014 | $2,061 +508.2% | $22,069 |
| 2013 | $339 +6.8% | $22,069 +504% |
| 2012 | $317 -28.1% | $3,654 |
| 2011 | $442 +24.4% | -- |
| 2010 | $355 -39.3% | $5,130 +22.1% |
| 2009 | $585 | $4,200 |
Find assessor info on the county website
Monthly payment
Est. payment
Payment breakdown
Explore the cost of this home by adjusting the details. Changes won't be saved.Climate risks
Neighborhood: 80503
Nearby schools
GreatSchools rating
- 8/10Blue Mountain Elementary SchoolGrades: PK-5Distance: 0.3 mi
- 9/10Altona Middle SchoolGrades: 6-8Distance: 0.4 mi
- 8/10Silver Creek High SchoolGrades: 9-12Distance: 0.6 mi
Schools provided by the listing agent
- Elementary: Blue Mountain
- Middle: Altona
- High: Silver Creek
Source: IRES as distributed by MLS GRID. This data may not be complete. We recommend contacting the local school district to confirm school assignments for this home.
- $960,7004 bd4 ba3.9k sqft5107 Eagan Cir, Longmont, CO 80503Off Market
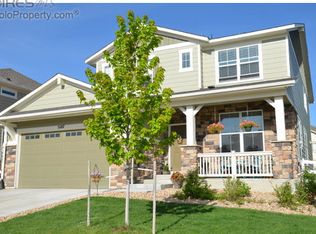
- $1,112,0003 bd5 ba4.6k sqft1504 Taylor Mountain Dr, Longmont, CO 80503Sold

- $---- bd-- ba-- sqft5039 Eagan Cir, Longmont, CO 80503Off Market
- $955,2004 bd2 ba3.5k sqft5113 Eagan Cir, Longmont, CO 80503Off Market
- $1,195,4005 bd4 ba4.8k sqft5031 Eagan Cir, Longmont, CO 80503Off Market
- $1,127,7005 bd4 ba3.8k sqft1510 Taylor Mountain Dr, Longmont, CO 80503Off Market
- $805,5004 bd3 ba2.9k sqft5106 Eagan Cir, Longmont, CO 80503Off Market
- $898,4004 bd4 ba3.2k sqft5030 Eagan Cir, Longmont, CO 80503Off Market
A local agent can set up tours, give advice and negotiate with sellers.
Similar homes
- $1,385,0005 bd5 ba5.3k sqft2018 Braeburn Ct, Longmont, CO 80503For Sale

 MLS ID #1066530, The Bernardi Group, Coldwell Banker Realty-Boulder. IRES as distributed by MLS GRID
 - $1,025,0004 bd3 ba5.3k sqft1645 Dorothy Cir, Longmont, CO 80503For Sale
 MLS ID #1057425, Sarah Tyler, Kentwood RE Northern Prop Llc. IRES as distributed by MLS GRID
 - $925,0004 bd4 ba4.5k sqft3745 Florentine Cir, Longmont, CO 80503For Sale
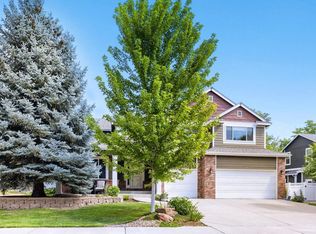 MLS ID #1066094, Christopher Martinez, RE/MAX Alliance-Longmont. IRES as distributed by MLS GRID
 - $1,000,0005 bd3 ba3.1k sqft2305 Lake Park Dr, Longmont, CO 80503For Sale
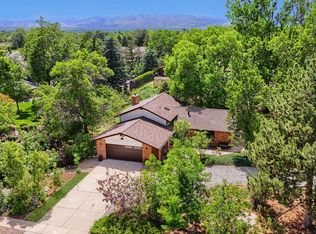 MLS ID #1066454, Brian Hellwig, RE/MAX of Boulder, Inc. IRES as distributed by MLS GRID
 - $963,0004 bd3 ba3.3k sqft2186 Lombardy St, Longmont, CO 80503For SaleMLS ID #1066083, Noah Inhofer, eXp Realty LLC. IRES as distributed by MLS GRID
- $915,0004 bd3 ba4.6k sqft5373 Retreat Cir, Longmont, CO 80503For SaleMLS ID #1064575, Chris Davis, Keller Williams Top of the Rockies Estes Park. IRES as distributed by MLS GRID
- $1,240,0004 bd4 ba4.2k sqft1910 High Plains Dr, Longmont, CO 80503For SaleMLS ID #1062625, William Calkins, LIV Sotheby's Intl Realty. IRES as distributed by MLS GRID
- $845,0004 bd4 ba2.7k sqft933 Ninebark Ln, Longmont, CO 80503For SaleMLS ID #1066168, Lindsey Hughes, Compass - Boulder. IRES as distributed by MLS GRID
- $925,0004 bd3 ba3.3k sqft4532 Heatherhill Ct, Longmont, CO 80503For SaleMLS ID #1065450, Cari Higgins, Compass - Boulder. IRES as distributed by MLS GRID
- $1,150,0005 bd5 ba4.6k sqft1669 Brown Ct, Longmont, CO 80503For SaleMLS ID #1061995, Richard Emery, eXp Realty - Fort Collins. IRES as distributed by MLS GRID
- $919,0004 bd4 ba4k sqft3739 Florentine Cir, Longmont, CO 80503For SaleMLS ID #1065813, Moriah Sullivan, Elevens Real Estate Inc. IRES as distributed by MLS GRID
- $1,095,0005 bd5 ba4.8k sqft1687 Radcliffe Pl, Longmont, CO 80503For SaleMLS ID #1064447, Jennifer Hart, 1st Realty Associates Inc. IRES as distributed by MLS GRID
- $844,9004 bd4 ba3.9k sqft4933 Eagan Cir, Longmont, CO 80503For SaleMLS ID #1064772, Brandi Schott, The Colorado Group. IRES as distributed by MLS GRID
- $1,050,0005 bd4 ba3.7k sqft346 Baker St, Longmont, CO 80501For SaleMLS ID #1066151, Krista Koth, Compass - Boulder. IRES as distributed by MLS GRID
- $889,0004 bd3 ba3.8k sqft1702 Sicily Dr, Longmont, CO 80503For SaleMLS ID #1063353, Tom Thomas, First Colorado Realty. IRES as distributed by MLS GRID
- $899,0004 bd3 ba4.1k sqft4219 Prairie Fire Cir, Longmont, CO 80503For SaleMLS ID #1063573, John Vaughan, eXp Realty LLC. IRES as distributed by MLS GRID
- $1,117,4794 bd3 ba2.6k sqft5588 Moosehead Circle, Longmont, CO 80503New Construction
 REcolorado as distributed by MLS GRID
 - $885,0003 bd3 ba3.4k sqft4521 Angelina Cir, Longmont, CO 80503For SaleMLS ID #1065923, Mark Brigham, RE/MAX of Boulder, Inc. IRES as distributed by MLS GRID
- $825,0003 bd3 ba3.3k sqft2224 Lombardy St, Longmont, CO 80503For SaleMLS ID #1066110, Roz White, WK Real Estate. IRES as distributed by MLS GRID
- $1,050,0004 bd4 ba3.1k sqft5588 Cottontail Dr, Longmont, CO 80503For SaleMLS ID #1061523, Jennifer Eiss, Compass - Boulder. IRES as distributed by MLS GRID
