Beautiful 5-Bedroom Ranch Home Near Call Park! This beautifully remodeled ranch, on 1.43 acres, offers spacious living with a stunning new kitchen featuring quartz countertops, a large island, new cabinetry, and beautiful wood flooring flowing through the kitchen, dining, and living areas. Enjoy vaulted ceilings, a gas fireplace, and views of the wooded backyard from the deck. The lower level offers a large family room, 2 additional bedrooms, 3/4 bath, and plenty of storage. Walk out to the patio and fire pit, plus enjoy a large yard, front patio, and a 3-car attached heated garage! Located in a quiet, family-friendly neighborhood just outside of town and directly across from Call Park. This is one you won’t want to miss! ?
Active
$595,000
201 Hillside Dr, Algona, IA 50511
5beds
1,720sqft
Single Family Residence
Built in 2009
1.43 Acres Lot
$-- Zestimate®
$346/sqft
$-- HOA
What's special
Gas fireplacePatio and fire pitPlenty of storageLarge family roomVaulted ceilingsBeautifully remodeled ranchSpacious living
- 16 hours |
- 1,017 |
- 6 |
Zillow last checked:
Listing updated:
Listed by:
Michael E Elbert 515-395-2735,
EXIT Realty Home/Land Properties
Source: NoCoast MLS as distributed by MLS GRID,MLS#: 6340656
Facts & features
Interior
Bedrooms & bathrooms
- Bedrooms: 5
- Bathrooms: 3
- Full bathrooms: 1
- 3/4 bathrooms: 2
Bedroom 2
- Level: Main
- Area: 132 Square Feet
- Dimensions: 12x11
Bedroom 3
- Level: Main
- Area: 132 Square Feet
- Dimensions: 12x11
Bedroom 4
- Level: Lower
- Area: 154 Square Feet
- Dimensions: 14x11
Other
- Level: Main
- Area: 182 Square Feet
- Dimensions: 13x14
Other
- Level: Lower
- Area: 182 Square Feet
- Dimensions: 13x14
Other
- Level: Lower
- Area: 121 Square Feet
- Dimensions: 11x11
Other
- Level: Lower
- Area: 312 Square Feet
- Dimensions: 24x13
Other
- Area: 58.08 Square Feet
- Dimensions: 6.6x8.8
Other
- Level: Main
- Area: 104 Square Feet
- Dimensions: 13x8
Other
- Level: Main
- Area: 49 Square Feet
- Dimensions: 7x7
Family room
- Level: Lower
- Area: 528 Square Feet
- Dimensions: 16x33
Kitchen
- Level: Main
- Area: 156 Square Feet
- Dimensions: 12x13
Living room
- Level: Main
- Area: 594 Square Feet
- Dimensions: 22x27
Heating
- Forced Air
Cooling
- Central Air
Features
- Basement: Walk-Out Access,Full,Partially Finished,Sump Pump,Daylight,Egress Window(s),Concrete,Storage Space
- Number of fireplaces: 1
Interior area
- Total interior livable area: 1,720 sqft
Property
Parking
- Total spaces: 3
- Parking features: Attached, Heated Garage, Concrete, Garage Door Opener
- Garage spaces: 3
Accessibility
- Accessibility features: None
Lot
- Size: 1.43 Acres
- Dimensions: 62,291 sq ft
Details
- Parcel number: 2211376001
Construction
Type & style
- Home type: SingleFamily
- Architectural style: Ranch
- Property subtype: Single Family Residence
Materials
- Wood Siding
Condition
- Year built: 2009
Utilities & green energy
- Sewer: Septic Tank
- Water: Well
Community & HOA
HOA
- Has HOA: No
Location
- Region: Algona
Financial & listing details
- Price per square foot: $346/sqft
- Tax assessed value: $453,727
- Annual tax amount: $4,105
- Date on market: 7/22/2026
- Cumulative days on market: 1 day
- Inclusions: fridge, stove, dishwasher, washer/dryer, freezer, microwave
Estimated market value
Not available
Estimated sales range
Not available
Not available
Price history
| Date | Event | Price |
|---|---|---|
| 7/22/2026 | Listed for sale | $595,000+48.8%$346/sqft |
Source:  NoCoast MLS as distributed by MLS GRID #6340656 Report a problem NoCoast MLS as distributed by MLS GRID #6340656 Report a problem | ||
| 10/5/2023 | Listing removed | -- |
Source: NoCoast MLS as distributed by MLS GRID #6071308 Report a problem | ||
| 10/4/2021 | Sold | $400,000-3.6%$233/sqft |
Source: NoCoast MLS as distributed by MLS GRID #6071308 Report a problem | ||
| 8/30/2021 | Pending sale | $415,000$241/sqft |
Source: NoCoast MLS as distributed by MLS GRID #6071308 Report a problem | ||
| 7/28/2021 | Listed for sale | $415,000+42.1%$241/sqft |
Source: NoCoast MLS as distributed by MLS GRID #6071308 Report a problem | ||
| 8/14/2009 | Sold | $292,000$170/sqft |
Source: Public Record Report a problem | ||
Public tax history
| Year | Property taxes | Tax assessment |
|---|---|---|
| 2025 | $3,878 +2.5% | $453,727 +10% |
| 2024 | $3,784 -21.3% | $412,520 |
| 2023 | $4,806 +12.6% | $412,520 -8.1% |
| 2022 | $4,268 +2.4% | $448,903 +12% |
| 2021 | $4,170 +1.1% | $400,674 +7.5% |
| 2020 | $4,124 +4.8% | $372,603 |
| 2019 | $3,936 | $372,603 +0.7% |
| 2018 | $3,936 | $370,123 +16.9% |
| 2017 | $3,936 +19.7% | $316,723 |
| 2016 | $3,288 +1.9% | $316,723 +5.8% |
| 2015 | $3,228 +3.5% | $299,370 |
| 2014 | $3,120 +4.1% | $299,370 |
| 2013 | $2,996 -0.1% | -- |
| 2012 | $2,998 -3% | -- |
| 2011 | $3,092 +476.9% | -- |
| 2010 | $536 +26700% | -- |
| 2009 | $2 | -- |
| 2008 | $2 | -- |
| 2007 | $2 | -- |
Find assessor info on the county website
Monthly payment
Est. payment
Payment breakdown
Explore the cost of this home by adjusting the details. Changes won't be saved.Climate risks
Neighborhood: 50511
Nearby schools
GreatSchools rating
- 6/10Lucia Wallace Elementary SchoolGrades: 3-4Distance: 1.1 mi
- 8/10Algona Middle SchoolGrades: 5-8Distance: 1.2 mi
- 4/10Algona High SchoolGrades: 9-12Distance: 1.2 mi
- $557,3004 bd4 ba3.7k sqft207 Hillside Dr, Algona, IA 50511Off Market
- $351,8004 bd3 ba1.9k sqft207 Hillside Drive, Algona, IA 50511Off Market
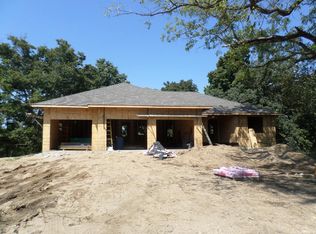
- $500,0004 bd3 ba2.3k sqft203 Hillside Dr, Algona, IA 50511Sold

- $375,3006 bd3 ba3.3k sqft116 N Western Hills Dr, Algona, IA 50511Off Market
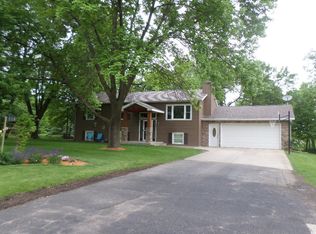
- $272,1005 bd1 ba1.1k sqft104 Hillside Dr, Algona, IA 50511Off Market
- $286,200-- bd2 ba1.1k sqft112 N Western Hills Dr, Algona, IA 50511Off Market
- $201,6004 bd1 ba1.4k sqft2006 Call Park Dr, Algona, IA 50511Off Market
- $521,6003 bd2 ba2k sqft205 Hillside Dr, Algona, IA 50511Off Market
A local agent can set up tours, give advice and negotiate with sellers.
A local lender can help you make sure your offer is ready when you are.
Similar homes
- $350,0005 bd2 ba2.4k sqft209 S Ackley St, Algona, IA 50511For Sale By Owner

- $534,9003 bd3 ba1.4k sqft24 Cassell Rd, Algona, IA 50511For Sale By Owner

- $399,9993 bd2 ba2.2k sqft205 Woodlyn Way, Algona, IA 50511For Sale
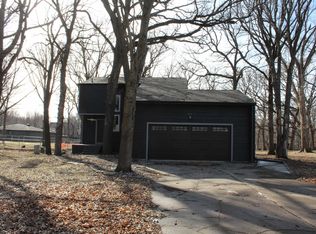 MLS ID #20261197, Justin Garman, Century 21 Signature Real Estate-Waverly. Northeast Iowa Regional BOR as distributed by MLS GRID
 - $369,5004 bd3 ba1.6k sqft1215 N McCoy St, Algona, IA 50511Active
 MLS ID #6339948, Thomas Geelan, Farm & Home Services. NoCoast MLS as distributed by MLS GRID
 - $324,9004 bd3 ba1.3k sqft502 E North St, Algona, IA 50511ActiveMLS ID #6337997, Benjamin Kern, Farm & Home Services. NoCoast MLS as distributed by MLS GRID
- $320,0003 bd3 ba2.4k sqft605 N Phillips St, Algona, IA 50511ActiveMLS ID #6337739, James Geelan, Farm & Home Services. NoCoast MLS as distributed by MLS GRID
- $299,9993 bd2 ba1.8k sqft1318 N Johnson St, Algona, IA 50511ActiveMLS ID #6340211, James Geelan, Farm & Home Services. NoCoast MLS as distributed by MLS GRID
- $410,0003 bd2 ba1.6k sqft113 S Oaks Dr, Algona, IA 50511ActiveMLS ID #6336209, Thomas Geelan, Farm & Home Services. NoCoast MLS as distributed by MLS GRID
- $499,9005 bd4 ba2.3k sqft110 Spring Valley Dr, Livermore, IA 50558ActiveMLS ID #6339460, James P Kesterson, Kesterson Appr. & Consulting. NoCoast MLS as distributed by MLS GRID
- $369,0004 bd2 ba2.2k sqft4607 580th Ave, West Bend, IA 50597ActiveMLS ID #6337811, Jay Bargman, Farm & Home Services. NoCoast MLS as distributed by MLS GRID
- $325,0004 bd1 ba1.9k sqft2607 20th Ave, Whittemore, IA 50598For Sale By Owner
- $364,5004 bd2 ba2.5k sqft1448 Queen Ave, Livermore, IA 50558For Sale
 MLS ID #70528, Missy Odor, RE/MAX REAL ESTATE CENTER. CIBR
 - $349,0003 bd4 ba2k sqft301 7th St SW, West Bend, IA 50597For SaleMLS ID #69961, Rachel Kenney-Laubenthal, RE/MAX REAL ESTATE CENTER. CIBR
