**over 400 sqf of additional permitted garage/living space** Welcome to your own slice of Northern Nevada, where wide open skies meet wide open possibilities. This 3-bedroom, 2-bathroom home in Reno's North Valleys isn't just move-in ready—it's adventure ready.
Situated on a spacious lot that backs directly to open space, this property offers unbeatable privacy and panoramic views of the surrounding mountains. Bring your toys, tools, and big dreams—because this home features dedicated RV parking and a massive detached garage that's ready for whatever you need: a workshop, storage, home gym, future ADU, or the ultimate hobby space.
Building something like this today would easily run into the six figures—before you even begin navigating the design, permits, and months of construction headaches. Here, it's already done and waiting for you.
Inside, you'll find an open-concept layout with vaulted ceilings, a bright and functional kitchen with a breakfast bar, and plenty of room to relax or entertain. The primary suite features an en-suite bath and generous closet space, while two additional bedrooms offer flexibility for guests, work-from-home setups, or hobbies.
Out back, the fully fenced yard opens to miles of natural serenity—no rear neighbors, just fresh air and space to breathe.
All of this just minutes from schools, shopping, and freeway access to downtown Reno, Tahoe, and beyond. This home offers the Northern Nevada lifestyle people move here for—space, freedom, and a little bit of elbow room. It's time to MOVE.
Closed
$515,000
9732 Autumn Leaf Way, Reno, NV 89506
3beds
1,476sqft
Single Family Residence
Built in 2001
9,583 Square Feet Lot
$536,900 Zestimate®
$349/sqft
$2,377 Estimated rent
Home value
$536,900
$489,000 - $591,000
$2,377/mo
Zestimate® history
Owner options
List your home for rent
$2,377/mo
Rent Zestimate®
Find your next renter with Zillow Rental Manager. Plus, with online applications, you can quickly screen prospective tenants – for free.
$2,377/mo
Rent Zestimate®
Refinance and save
$3,211/mo
Est. payment
Refinancing to a lower rate could help reduce your monthly payments and save thousands over the life of the loan.
$3,211/mo
Est. payment
Explore your selling options
Work with a Zillow partner agent
Leverage their expertise and Zillow's premium Showcase listings to get your home seen by more buyers.
Get startedList with your own agent
Get your home in front of millions of buyers by listing it on Zillow.
Learn how to do itSell it yourself
Take full control of how buyers see your home on Zillow by listing For Sale by Owner (FSBO).
List your homeWhat's special
Dedicated rv parkingOpen-concept layoutWide open skiesSpacious lotUnbeatable privacyMassive detached garageFully fenced yard
Zillow last checked:
Listing updated:
Listed by:
Dave Lass S.197317 775-531-8410,
Real Broker LLC,
Anne Montgomery S.203687 541-215-5741,
Real Broker LLC
Bought with:
Billy De Haan, S.171605
Chase International-Damonte
Source: NNRMLS,MLS#: 250052224
Facts & features
Interior
Bedrooms & bathrooms
- Bedrooms: 3
- Bathrooms: 2
- Full bathrooms: 2
Heating
- ENERGY STAR Qualified Equipment, Fireplace(s), Forced Air, Natural Gas
Cooling
- Central Air, ENERGY STAR Qualified Equipment
Appliances
- Included: Dishwasher, Disposal, Dryer, ENERGY STAR Qualified Appliances, Gas Cooktop, Gas Range, Oven, Refrigerator, Smart Appliance(s), Washer
- Laundry: Cabinets, Laundry Room
Features
- Ceiling Fan(s), Smart Thermostat
- Flooring: Carpet, Laminate
- Windows: Double Pane Windows, ENERGY STAR Qualified Windows, Vinyl Frames
- Number of fireplaces: 1
- Common walls with other units/homes: No Common Walls
Interior area
- Total structure area: 1,476
- Total interior livable area: 1,476 sqft
Property
Parking
- Total spaces: 6
- Parking features: Additional Parking, Attached, Detached, Garage, Garage Door Opener, Parking Pad, RV Access/Parking
- Attached garage spaces: 4
Features
- Levels: One
- Stories: 1
- Exterior features: Awning(s), Built-in Barbecue, Outdoor Kitchen, Rain Gutters, RV Hookup, Smart Irrigation
- Pool features: None
- Spa features: None
- Fencing: Back Yard
- Has view: Yes
- View description: Mountain(s)
Lot
- Size: 9,583 Square Feet
- Features: Greenbelt, Landscaped, Level, Sprinklers In Front, Sprinklers In Rear
Details
- Additional structures: Outbuilding, Workshop
- Parcel number: 55025204
- Zoning: PD
Construction
Type & style
- Home type: SingleFamily
- Property subtype: Single Family Residence
Materials
- Foundation: Crawl Space
- Roof: Composition,Pitched
Condition
- New construction: No
- Year built: 2001
Utilities & green energy
- Sewer: Public Sewer
- Water: Public
- Utilities for property: Cable Available, Cable Connected, Electricity Available, Electricity Connected, Internet Available, Internet Connected, Natural Gas Available, Natural Gas Connected, Phone Available, Phone Connected, Sewer Available, Sewer Connected, Water Available, Water Connected, Cellular Coverage, Centralized Data Panel, Underground Utilities, Water Meter Installed
Community & HOA
Community
- Security: Carbon Monoxide Detector(s), Smoke Detector(s)
- Subdivision: Sky Vista Village 3
HOA
- Has HOA: Yes
- Amenities included: None
- HOA fee: $90 quarterly
- HOA name: First Service Residential
Location
- Region: Reno
Financial & listing details
- Price per square foot: $349/sqft
- Tax assessed value: $283,770
- Annual tax amount: $2,088
- Date on market: 6/27/2025
- Cumulative days on market: 40 days
- Listing terms: 1031 Exchange,Cash,Conventional,FHA,VA Loan
Price history
| Date | Event | Price |
|---|---|---|
| 8/6/2025 | Sold | $515,000-3.7%$349/sqft |
Source:  NNRMLS #250052224 Report a problem NNRMLS #250052224 Report a problem | ||
| 7/17/2025 | Contingent | $534,888$362/sqft |
Source: NNRMLS #250052224 Report a problem | ||
| 6/27/2025 | Listed for sale | $534,888+236.5%$362/sqft |
Source: NNRMLS #250052224 Report a problem | ||
| 5/31/2002 | Sold | $158,950$108/sqft |
Source: Public Record Report a problem | ||
Public tax history
| Year | Property taxes | Tax assessment |
|---|---|---|
| 2026 | $2,150 +2.9% | $99,320 -1.3% |
| 2025 | $2,089 +3% | $100,667 +3.5% |
| 2024 | $2,028 +3% | $97,286 +2% |
| 2023 | $1,969 +3% | $95,392 +18.9% |
| 2022 | $1,912 +3.1% | $80,245 +6.8% |
| 2021 | $1,855 +3% | $75,166 +3.9% |
| 2020 | $1,801 -2.9% | $72,312 |
| 2019 | $1,855 +3% | $72,312 +9.5% |
| 2018 | $1,801 +14.4% | $66,033 +1.3% |
| 2017 | $1,574 | $65,209 +6.9% |
| 2016 | $1,574 | $60,977 +1.9% |
| 2015 | $1,574 +3.2% | $59,813 +21.9% |
| 2014 | $1,526 | $49,055 +17.7% |
| 2013 | $1,526 | $41,686 |
| 2012 | -- | $41,686 +6.5% |
| 2011 | -- | $39,158 -4.2% |
| 2010 | -- | $40,878 -33.1% |
| 2009 | -- | $61,109 -3.9% |
| 2008 | -- | $63,614 -13.2% |
| 2007 | -- | $73,274 +24.9% |
| 2006 | -- | $58,647 +11.1% |
| 2005 | -- | $52,784 +3.4% |
| 2004 | -- | $51,029 +0% |
| 2003 | -- | $51,009 +247% |
| 2002 | -- | $14,700 |
| 2001 | -- | $14,700 |
Find assessor info on the county website
Neighborhood: Stead
Nearby homes
- $530,9004 bd3 ba2.3k sqft9740 Autumn Leaf Way, Reno, NV 89506Off Market
- $465,0004 bd2 ba1.6k sqft9724 Autumn Leaf Way, Reno, NV 89506Sold
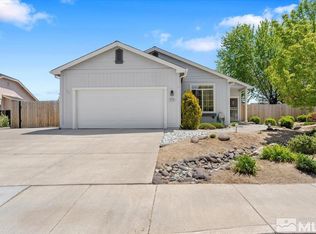
- $460,700-- bd-- ba1.4k sqft9748 Autumn Leaf Way, Reno, NV 89506Off Market
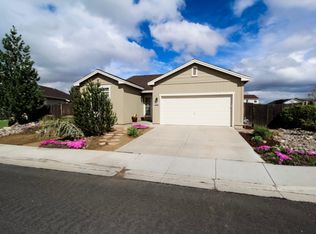
- $467,4003 bd2 ba1.7k sqft9716 Autumn Leaf Way, Reno, NV 89506Off Market
- $466,1003 bd2 ba1.5k sqft9723 Autumn Leaf Way, Reno, NV 89506Off Market
- $462,9003 bd2 ba1.5k sqft9731 Autumn Leaf Way, Reno, NV 89506Off Market
- $487,1004 bd2 ba1.6k sqft9756 Autumn Leaf Way, Reno, NV 89506Off Market
- $525,0004 bd3 ba2.3k sqft9708 Autumn Leaf Way, Reno, NV 89506Sold
Nearby schools
GreatSchools rating
- 5/10Lemmon Valley Elementary SchoolGrades: PK-5Distance: 1.8 mi
- 3/10William O'Brien Middle SchoolGrades: 6-8Distance: 1 mi
- 2/10North Valleys High SchoolGrades: 9-12Distance: 3 mi
Schools provided by the listing agent
- Elementary: Lemmon Valley
- Middle: OBrien
- High: North Valleys
Source: NNRMLS. This data may not be complete. We recommend contacting the local school district to confirm school assignments for this home.
Get a cash offer in 3 minutes
Find out how much your home could sell for in as little as 3 minutes with a no-obligation cash offer.
Estimated market value
$536,900
Get a cash offer in 3 minutes
Find out how much your home could sell for in as little as 3 minutes with a no-obligation cash offer.
Estimated market value
$536,900
- Nevada
- Washoe County
- Reno
- 89506
- Stead
- 9732 Autumn Leaf Way
