Welcome to this immaculate home in desirable Calvert Farms. This stunning two-story brick home offers five bedrooms, two full bathrooms, two half bathrooms, and 4,739 square feet of finished living space, including a finished daylight basement. The home features nine-foot ceilings, a dramatic two-story entry, and beautiful hardwood floors. The main level includes a formal dining room, private home office, and spacious great room with a gas fireplace. The gorgeous kitchen is equipped with granite countertops, recessed lighting, a breakfast bar, center island, undermount sink, and custom built-ins. The stunning primary bedroom features tray ceilings, an oversized walk-in closet, and a private sitting room complete with a fireplace and built-in bookshelves. The primary bathroom offers dual vanities, a Jacuzzi tub, and a walk-in shower. Bedrooms two and three each have walk-in closets and share a convenient Jack-and-Jill bathroom. The laundry room provides a utility sink and additional built-in storage. The finished daylight basement is ideal for entertaining and includes a guest bedroom, theater room, recreation room, wet bar, daylight windows, a half bathroom, and a large storage area. Additional highlights include a finished three-car garage, spacious deck, and private backyard. This beautifully maintained home is located within the Center Grove school district.
Active
$724,900
1727 Corral Ct, Greenwood, IN 46143
5beds
4,739sqft
Residential, Single Family Residence
Built in 2009
0.38 Acres Lot
$-- Zestimate®
$153/sqft
$38/mo HOA
What's special
Recreation roomTheater roomGas fireplaceSpacious deckFinished daylight basementWet barSpacious great room
- 10 days
- 1,197
- 57
Likely to sell faster than
Zillow last checked:
Listing updated:
Listed by:
Mike Ellis 317-440-5604,
Ellis & Associates
Source: MIBOR as distributed by MLS GRID,MLS#: 22122974
Facts & features
Interior
Bedrooms & bathrooms
- Bedrooms: 5
- Bathrooms: 4
- Full bathrooms: 2
- 1/2 bathrooms: 2
- Main level bathrooms: 1
Bedroom 2
- Level: Upper
- Area: 156 Square Feet
- Dimensions: 13x12
Bedroom 3
- Level: Upper
- Area: 156 Square Feet
- Dimensions: 13x12
Bedroom 4
- Level: Upper
- Area: 144 Square Feet
- Dimensions: 12x12
Bedroom 5
- Level: Basement
- Area: 156 Square Feet
- Dimensions: 13x12
Other
- Level: Upper
- Area: 360 Square Feet
- Dimensions: 24x15
Bonus room
- Level: Basement
- Area: 140 Square Feet
- Dimensions: 14x10
Breakfast room
- Level: Main
- Area: 80 Square Feet
- Dimensions: 10x08
Dining room
- Level: Main
- Area: 180 Square Feet
- Dimensions: 15x12
Great room
- Level: Main
- Area: 330 Square Feet
- Dimensions: 22x15
Other
- Level: Basement
- Area: 221 Square Feet
- Dimensions: 17x13
Kitchen
- Level: Main
- Area: 336 Square Feet
- Dimensions: 21x16
Laundry
- Features: Tile-Ceramic
- Level: Main
- Area: 63 Square Feet
- Dimensions: 09x07
Office
- Level: Main
- Area: 132 Square Feet
- Dimensions: 12x11
Play room
- Level: Basement
- Area: 330 Square Feet
- Dimensions: 22x15
Heating
- Forced Air, Natural Gas
Cooling
- Central Air
Appliances
- Included: Electric Cooktop, Dishwasher, Disposal, Microwave, Refrigerator, Oven, Gas Water Heater
- Laundry: Main Level
Features
- Attic Access, High Ceilings, Tray Ceiling(s), Walk-In Closet(s), Wet Bar, Breakfast Bar, Ceiling Fan(s), Entrance Foyer, Kitchen Island, Pantry
- Basement: Finished,Finished Walls,Daylight
- Attic: Access Only
- Number of fireplaces: 1
- Fireplace features: Gas Log, Great Room
Interior area
- Total structure area: 4,739
- Total interior livable area: 4,739 sqft
- Finished area below ground: 1,565
Property
Parking
- Total spaces: 3
- Parking features: Attached
- Attached garage spaces: 3
- Details: Garage Parking Other(Finished Garage, Keyless Entry, Service Door)
Features
- Levels: Two
- Stories: 2
- Patio & porch: Deck, Covered
Lot
- Size: 0.38 Acres
- Features: Cul-De-Sac, Sidewalks, Street Lights, Mature Trees
Details
- Parcel number: 410409021008000038
- Horse amenities: None
Construction
Type & style
- Home type: SingleFamily
- Architectural style: Traditional
- Property subtype: Residential, Single Family Residence
Materials
- Brick, Cement Siding
- Foundation: Concrete Perimeter
Condition
- New construction: No
- Year built: 2009
Details
- Builder name: Oakleaf Homes
Utilities & green energy
- Water: Public
Community & HOA
Community
- Security: Security System Owned
- Subdivision: Calvert Farms
HOA
- Has HOA: Yes
- Services included: Maintenance
- HOA fee: $450 annually
Location
- Region: Greenwood
Financial & listing details
- Price per square foot: $153/sqft
- Tax assessed value: $739,800
- Annual tax amount: $7,098
- Date on market: 8/29/2026
- Cumulative days on market: 12 days
Estimated market value
Not available
Estimated sales range
Not available
Not available
Price history
| Date | Event | Price |
|---|---|---|
| 8/29/2026 | Listed for sale | $724,900+12.2%$153/sqft |
Source:  MIBOR as distributed by MLS GRID #22122974 Report a problem MIBOR as distributed by MLS GRID #22122974 Report a problem | ||
| 7/1/2022 | Sold | $646,000-0.6%$136/sqft |
Source: MIBOR as distributed by MLS GRID #21851914 Report a problem | ||
| 5/5/2022 | Pending sale | $650,000$137/sqft |
Source: MIBOR as distributed by MLS GRID #21851914 Report a problem | ||
| 4/28/2022 | Listed for sale | $650,000+50.9%$137/sqft |
Source: MIBOR as distributed by MLS GRID #21851914 Report a problem | ||
| 5/28/2010 | Sold | $430,625$91/sqft |
Source: MIBOR as distributed by MLS GRID #2930085 Report a problem | ||
Public tax history
| Year | Property taxes | Tax assessment |
|---|---|---|
| 2025 | $6,139 +3.6% | $739,800 +20.5% |
| 2024 | $5,927 +22.7% | $613,900 +3.6% |
| 2023 | $4,831 +18.3% | $592,700 +22.7% |
| 2022 | $4,083 +1.3% | $483,100 +17.4% |
| 2021 | $4,029 +5.1% | $411,600 -0.9% |
| 2020 | $3,835 -1.6% | $415,200 +5.2% |
| 2019 | $3,897 +18.3% | $394,800 |
| 2018 | $3,294 -2.3% | $394,800 +12.9% |
| 2017 | $3,370 | $349,600 -1.7% |
| 2016 | $3,370 -2% | $355,700 -2.5% |
| 2014 | $3,441 -0.5% | $364,800 -3.3% |
| 2013 | $3,459 +0.9% | $377,400 +2.3% |
| 2012 | $3,428 -2.7% | $368,900 -6.2% |
| 2011 | $3,524 -3.1% | $393,400 |
| 2010 | $3,637 -13.9% | $393,400 +58.6% |
| 2009 | $4,225 | $248,100 |
Find assessor info on the county website
Monthly payment
Est. payment
Payment breakdown
Explore the cost of this home by adjusting the details. Changes won't be saved.Climate risks
Neighborhood: 46143

Similar homes
- $735,0005 bd5 ba4.7k sqft1091 Margate Dr, Greenwood, IN 46143Active
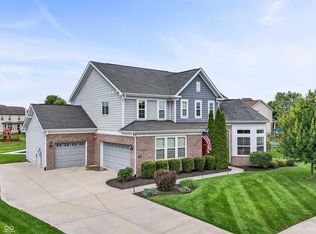 MLS ID #22104564, Jessica Carl Roof, Highgarden Real Estate. MIBOR as distributed by MLS GRID
 - $790,0006 bd5 ba4.9k sqft1324 Eagle Valley Dr, Greenwood, IN 46143Active
 MLS ID #22111611, Ema Boykova, M & E Realty Group. MIBOR as distributed by MLS GRID
 - $620,0004 bd4 ba4.3k sqft2743 Baywater Ct, Greenwood, IN 46143Active
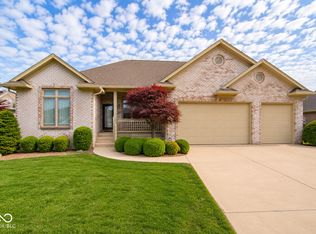 MLS ID #22118309, Jamie Suchotzky, Red Hot, REALTORS LLC. MIBOR as distributed by MLS GRID
 - $799,9004 bd5 ba5.5k sqft3750 Eagle Crest Ct, Greenwood, IN 46143Active
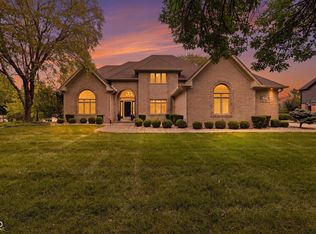 MLS ID #22117591, Sean Daniels, Daniels Real Estate. MIBOR as distributed by MLS GRID
