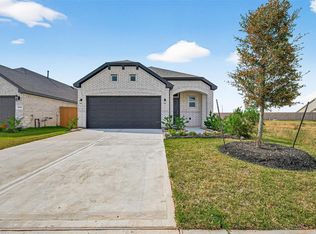
Discover the Hampton by Smith Douglas Homes—a beautifully crafted 4-bedroom, 2-bath home in the desirable Enclave at Willis. This smartly designed single-story layout makes the most of every space, offering an open-concept kitchen, family room, and dining area accented by quartz countertops and upgraded 42" cabinets. The spacious and secluded primary suite features a tray ceiling, large walk-in shower, dual vanities, and a walk-in closet. Additional modern finishes are found throughout the home, and the home is complete with a covered rear patio, providing an ideal spot to relax or entertain. AVAILABLE OCTOBER!
Pending
$267,861
9733 Enclave Ridge Rd, Willis, TX 77318
4beds
1,754sqft
Single Family Residence
Built in 2026
-- sqft lot
$265,800 Zestimate®
$153/sqft
$54/mo HOA
What's special
Quartz countertopsCovered rear patioTray ceilingLarge walk-in showerWalk-in closetDual vanities
- 110 days
- 4
- 0
Zillow last checked:
Listing updated:
Listed by:
Nicoletta Barker TREC #0706537 917-399-7099,
Keller Williams Signature
Source: HAR,MLS#: 88200358
Facts & features
Interior
Bedrooms & bathrooms
- Bedrooms: 4
- Bathrooms: 2
- Full bathrooms: 2
Rooms
- Room types: Family Room
Primary bathroom
- Features: Primary Bath: Double Sinks, Primary Bath: Shower Only, Secondary Bath(s): Tub/Shower Combo
Kitchen
- Features: Kitchen Island, Pantry
Heating
- Natural Gas
Cooling
- Electric
Appliances
- Included: Disposal, Gas Oven, Microwave, Gas Range, Dishwasher
Features
- Crown Molding, En-Suite Bath
- Flooring: Vinyl
- Doors: Insulated Doors
- Windows: Insulated/Low-E windows
Interior area
- Total structure area: 1,754
- Total interior livable area: 1,754 sqft
Property
Parking
- Total spaces: 2
- Parking features: Attached
- Attached garage spaces: 2
Features
- Stories: 1
- Patio & porch: Patio/Deck
- Fencing: Back Yard
Lot
- Features: Subdivided, 0 Up To 1/4 Acre
Details
- Parcel number: 822951
Construction
Type & style
- Home type: SingleFamily
- Architectural style: Traditional
- Property subtype: Single Family Residence
Materials
- Batts Insulation, Brick, Cement Siding
- Foundation: Slab
- Roof: Composition
Condition
- New construction: Yes
- Year built: 2026
Details
- Builder name: Smith Douglas Homes
Utilities & green energy
- Water: Water District
Green energy
- Energy efficient items: Attic Vents, Thermostat, HVAC
Community & HOA
Community
- Subdivision: Enclave At Willis 50's
HOA
- Has HOA: Yes
- HOA fee: $650 annually
Location
- Region: Willis
Financial & listing details
- Price per square foot: $153/sqft
- Date on market: 6/18/2026
- Road surface type: Asphalt, Concrete, Curbs
Estimated market value
$265,800
$253,000 - $279,000
$1,972/mo
Price history
| Date | Event | Price |
|---|---|---|
| 6/22/2026 | Pending sale | $267,861$153/sqft |
Source:  HAR #88200358 Report a problem HAR #88200358 Report a problem | ||
| 6/18/2026 | Listed for sale | $267,861$153/sqft |
Source: HAR #88200358 Report a problem | ||
Public tax history
Tax history is unavailable.
Monthly payment
Est. payment
Payment breakdown
Explore the cost of this home by adjusting the details. Changes won't be saved.Climate risks
Neighborhood: 77318
Nearby schools
Schools provided by the listing agent
- Elementary: C.C. Hardy Elementary School
- Middle: Lynn Lucas Middle School
- High: Willis High School
Source: HAR. This data may not be complete. We recommend contacting the local school district to confirm school assignments for this home.


Similar homes
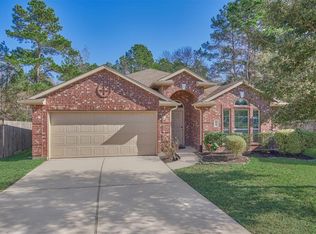
- $262,0553 bd3 ba1.9k sqft9777 Enclave Ridge Rd, Willis, TX 77318New Construction
 HAR
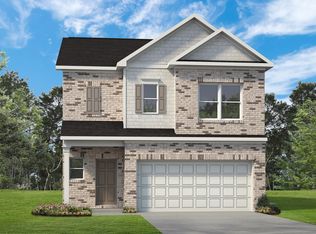
HAR - $278,2523 bd3 ba2k sqft12303 Sunset Canyon Way, Willis, TX 77318New Construction
 HAR
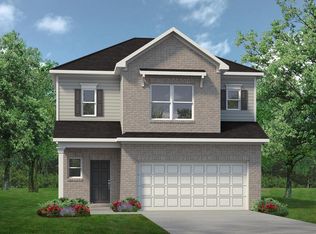
HAR - $257,9803 bd3 ba1.7k sqft9972 Enclave Grove St, Willis, TX 77318New Construction
 HAR
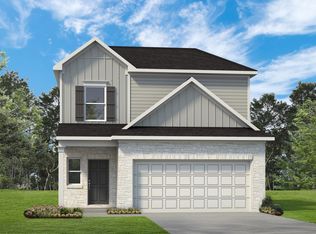
HAR - $282,7073 bd3 ba1.7k sqft9975 Enclave Grove Dr, Willis, TX 77318New Construction
 MLS ID #39986149, Cameron Galatas, eXp Realty LLC. HAR
