Welcome to this beautifully renovated townhome in the heart of Lancaster City! Blending classic charm with modern upgrades, this move-in ready home offers the perfect combination of historic character and contemporary comfort. Step inside to discover a bright and open layout featuring fresh paint, new flooring, and stylish finishes throughout. The modern kitchen is a showstopper with sleek cabinetry, quartz countertops, glass tile backsplash, stainless steel appliances, and a tile backsplash. The living and dining areas flow seamlessly together, creating an inviting space for both everyday living and entertaining. A convenient first-floor bedroom adds versatility to the floor plan—perfect for guests, a home office, or one-floor living. This level also includes a laundry area and a half bath for added functionality. Upstairs, you’ll find spacious bedrooms with ample natural light and beautifully updated baths featuring modern fixtures and finishes. Enjoy the convenience of updated mechanicals, energy-efficient windows, off-street parking, and a low-maintenance exterior. Located just minutes from downtown shops, restaurants, Central Market, and all that Lancaster City has to offer, this home combines city living with modern comfort.
For sale
$399,900
657 W Orange St, Lancaster, PA 17603
4beds
1,922sqft
Townhouse
Built in 1900
2,178 Square Feet Lot
$397,800 Zestimate®
$208/sqft
$-- HOA
What's special
Stylish finishes throughoutQuartz countertopsSleek cabinetryHalf bathFresh paintOff-street parkingLaundry area
- 4 days |
- 688 |
- 45 |
Zillow last checked:
Listing updated:
Listed by:
Bradley Viera 717-471-0117,
Keller Williams Keystone Realty 7177555599,
Co-Listing Agent: Adam W Flinchbaugh 717-288-7766,
Keller Williams Keystone Realty
Source: Bright MLS,MLS#: PALA2092118
Facts & features
Interior
Bedrooms & bathrooms
- Bedrooms: 4
- Bathrooms: 3
- Full bathrooms: 2
- 1/2 bathrooms: 1
- Main level bathrooms: 1
- Main level bedrooms: 1
Rooms
- Room types: Living Room, Primary Bedroom, Bedroom 3, Bedroom 4, Kitchen, Bedroom 1, Laundry, Primary Bathroom, Full Bath, Half Bath
Primary bedroom
- Features: Balcony Access, Recessed Lighting, Flooring - Engineered Wood
- Level: Upper
- Area: 180 Square Feet
- Dimensions: 12 X 15
Bedroom 1
- Features: Flooring - Luxury Vinyl Plank, Recessed Lighting, Built-in Features, Attached Bathroom
- Level: Main
- Area: 132 Square Feet
- Dimensions: 11 X 12
Bedroom 3
- Features: Ceiling Fan(s), Flooring - Engineered Wood, Walk-In Closet(s)
- Level: Upper
- Area: 130 Square Feet
- Dimensions: 10 X 13
Bedroom 4
- Features: Built-in Features, Flooring - Carpet, Recessed Lighting
- Level: Upper
- Area: 256 Square Feet
- Dimensions: 16 X 16
Primary bathroom
- Features: Flooring - Ceramic Tile, Bathroom - Walk-In Shower
- Level: Upper
- Area: 90 Square Feet
- Dimensions: 9 X 10
Other
- Features: Flooring - Luxury Vinyl Plank, Bathroom - Tub Shower
- Level: Upper
- Area: 60 Square Feet
- Dimensions: 6 X 10
Half bath
- Level: Main
Kitchen
- Features: Flooring - Engineered Wood, Countertop(s) - Quartz, Breakfast Bar, Eat-in Kitchen, Kitchen - Gas Cooking, Recessed Lighting
- Level: Main
- Area: 216 Square Feet
- Dimensions: 12 X 18
Laundry
- Level: Main
Living room
- Features: Dining Area, Flooring - Engineered Wood
- Level: Main
- Area: 432 Square Feet
- Dimensions: 16 X 27
Heating
- Forced Air, Natural Gas
Cooling
- Central Air, Electric
Appliances
- Included: Electric Water Heater
- Laundry: Main Level, Laundry Room
Features
- Bathroom - Tub Shower, Bathroom - Walk-In Shower, Built-in Features, Ceiling Fan(s), Dining Area, Entry Level Bedroom, Family Room Off Kitchen, Eat-in Kitchen, Kitchen - Gourmet, Kitchen - Table Space, Primary Bath(s), Recessed Lighting, Upgraded Countertops, Walk-In Closet(s)
- Flooring: Luxury Vinyl, Ceramic Tile, Carpet
- Basement: Unfinished
- Has fireplace: No
Interior area
- Total structure area: 2,567
- Total interior livable area: 1,922 sqft
- Finished area above ground: 1,922
- Finished area below ground: 0
Property
Parking
- Parking features: Off Street, On Street
- Has uncovered spaces: Yes
Accessibility
- Accessibility features: Accessible Entrance
Features
- Levels: Three
- Stories: 3
- Exterior features: Balcony
- Pool features: None
Lot
- Size: 2,178 Square Feet
Details
- Additional structures: Above Grade, Below Grade
- Parcel number: 3359635600000
- Zoning: RS
- Special conditions: Standard
Construction
Type & style
- Home type: Townhouse
- Architectural style: Colonial
- Property subtype: Townhouse
Materials
- Brick, Masonry
- Foundation: Stone
- Roof: Composition,Shingle
Condition
- Excellent
- New construction: No
- Year built: 1900
Utilities & green energy
- Sewer: Public Sewer
- Water: Public
Community & HOA
Community
- Subdivision: Chestnut Hill
HOA
- Has HOA: No
Location
- Region: Lancaster
- Municipality: LANCASTER CITY
Financial & listing details
- Price per square foot: $208/sqft
- Tax assessed value: $136,500
- Annual tax amount: $5,640
- Date on market: 7/17/2026
- Listing agreement: Exclusive Agency
- Listing terms: Cash,Conventional,FHA,VA Loan
- Ownership: Fee Simple
Estimated market value
$397,800
$378,000 - $418,000
$2,390/mo
Price history
| Date | Event | Price |
|---|---|---|
| 7/17/2026 | Listed for sale | $399,900+1.2%$208/sqft |
Source:  Bright MLS #PALA2092118 Report a problem Bright MLS #PALA2092118 Report a problem | ||
| 4/20/2026 | Sold | $395,000-3.6%$206/sqft |
Source: Bright MLS #PALA2078526 Report a problem | ||
| 3/7/2026 | Pending sale | $409,900$213/sqft |
Source: Bright MLS #PALA2078526 Report a problem | ||
| 2/18/2026 | Price change | $409,900-2.3%$213/sqft |
Source: Bright MLS #PALA2078526 Report a problem | ||
| 1/7/2026 | Price change | $419,500-0.1%$218/sqft |
Source: Bright MLS #PALA2078526 Report a problem | ||
| 11/18/2025 | Price change | $419,900-1.2%$218/sqft |
Source: Bright MLS #PALA2078526 Report a problem | ||
| 10/22/2025 | Listed for sale | $425,000+111.4%$221/sqft |
Source: Bright MLS #PALA2078526 Report a problem | ||
| 3/14/2025 | Sold | $201,000$105/sqft |
Source: Bright MLS #PALA2062786 Report a problem | ||
Public tax history
| Year | Property taxes | Tax assessment |
|---|---|---|
| 2025 | $5,459 +1.1% | $136,500 |
| 2024 | $5,401 +1.7% | $136,500 |
| 2023 | $5,310 +4.3% | $136,500 |
| 2022 | $5,089 | $136,500 |
| 2021 | $5,089 +1180.8% | $136,500 |
| 2020 | $397 -91.9% | $136,500 |
| 2019 | $4,906 +1134.6% | $136,500 |
| 2018 | $397 -89.9% | $136,500 +59.5% |
| 2017 | $3,932 +0.9% | $85,600 |
| 2016 | $3,896 +31.1% | $85,600 |
| 2015 | $2,973 | $85,600 |
| 2014 | $2,973 | $85,600 |
| 2013 | -- | $85,600 |
| 2012 | -- | $85,600 |
| 2011 | -- | $85,600 |
| 2010 | -- | $85,600 |
| 2009 | -- | $85,600 |
| 2007 | -- | $85,600 |
| 2006 | -- | $85,600 |
| 2005 | -- | $85,600 +23.7% |
| 2004 | -- | $69,200 |
| 2003 | -- | $69,200 |
| 2002 | -- | $69,200 |
| 2000 | -- | $69,200 |
Find assessor info on the county website
Monthly payment
Est. payment
Payment breakdown
Explore the cost of this home by adjusting the details. Changes won't be saved.Climate risks
Neighborhood: West End
Nearby schools
GreatSchools rating
- 4/10Thomas Wharton El SchoolGrades: PK-5Distance: 0.7 mi
- 5/10Reynolds Middle SchoolGrades: 6-8Distance: 0.3 mi
- 5/10McCaskey CampusGrades: 9-12Distance: 1.7 mi
Schools provided by the listing agent
- District: School District Of Lancaster
Source: Bright MLS. This data may not be complete. We recommend contacting the local school district to confirm school assignments for this home.
- $292,6003 bd2 ba1.8k sqft659 W Orange St, Lancaster, PA 17603Off Market
- $330,6003 bd3 ba1.8k sqft655 W Orange St, Lancaster, PA 17603Off Market
- $312,3001 bd1 ba1.9k sqft661 W Orange St, Lancaster, PA 17603Off Market
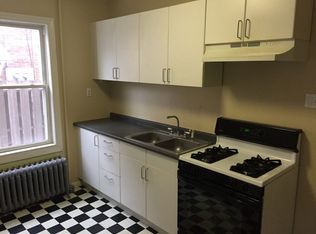
- $349,0003 bd3 ba1.5k sqft653 W Orange St, Lancaster, PA 17603Off Market
- $---- bd-- ba-- sqft661 W Orange St APT 2B, Lancaster, PA 17603Off Market
- $---- bd1 ba-- sqft661 W Orange St APT 3, Lancaster, PA 17603Off Market
- $--1 bd1 ba900 sqft661 W Orange St APT 1, Lancaster, PA 17603Off Market
- $359,100-- bd-- ba1.7k sqft651 W Orange St, Lancaster, PA 17603Off Market
A local agent can set up tours, give advice and negotiate with sellers.
A local lender can help you make sure your offer is ready when you are.
Similar homes
- $425,0004 bd3 ba1.9k sqft231 N Mulberry St, Lancaster, PA 17603For Sale
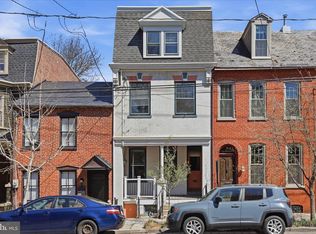
 MLS ID #PALA2089330, Joshua Carr, Keller Williams Elite. Bright MLS
 - $339,9004 bd3 ba1.9k sqft304 E New St, Lancaster, PA 17602For Sale
 MLS ID #PALA2091888, Tracy Seiger, Life Changes Realty Group. Bright MLS
 - $350,0003 bd2 ba1.6k sqft714 Manor St, Lancaster, PA 17603For Sale
 MLS ID #PALA2090208, Jennifer King, RE/MAX Evolved. Bright MLS
 - $379,9003 bd3 ba1.5k sqft430 Nevin St, Lancaster, PA 17603For Sale
 MLS ID #PALA2086892, Catesby Gilbert, Mountain Realty ERA Powered. Bright MLS
 - $365,0004 bd3 ba1.7k sqft823 N Queen St, Lancaster, PA 17603For SaleMLS ID #PALA2088572, Jill Gagliano, RE/MAX SmartHub Realty. Bright MLS
- $289,9005 bd2 ba1.8k sqft111 Pearl St, Lancaster, PA 17603For SaleMLS ID #PALA2091084, Jen Mummau, Realty One Group Generations. Bright MLS
- $364,9004 bd2 ba1.8k sqft139 Montrose Ave, Lancaster, PA 17603For SaleMLS ID #PALA2091820, Petros Theodore, Coldwell Banker Realty. Bright MLS
- $329,9004 bd2 ba1.6k sqft446 N Market St, Lancaster, PA 17603For SaleMLS ID #PALA2090986, Alex Whitt, Keller Williams Elite. Bright MLS
- $325,0004 bd3 ba1.5k sqft230 W Liberty St, Lancaster, PA 17603For SaleMLS ID #PALA2089166, Noah Martin, RE/MAX Pinnacle. Bright MLS
- $299,9004 bd2 ba1.7k sqft431 High St, Lancaster, PA 17603For SaleMLS ID #PALA2087692, Mike Lombardo, Berkshire Hathaway HomeServices Homesale Realty. Bright MLS
- $424,9004 bd3 ba2k sqft1865 Wilderness Rd, Lancaster, PA 17603For SaleMLS ID #PALA2088806, Kimberly Fox, EXP Realty, LLC. Bright MLS
- $369,9004 bd4 ba2.3k sqft330 Wendover Way, Lancaster, PA 17603For SaleMLS ID #PALA2088142, Tamer Gomaa, RE/MAX Pinnacle. Bright MLS
- $330,0004 bd2 ba2.1k sqft16 W Liberty St, Lancaster, PA 17603For SaleMLS ID #PALA2075636, Steve Hammond, Coldwell Banker Realty. Bright MLS
- $273,9004 bd2 ba1.3k sqft513 Manor St, Lancaster, PA 17603For SaleMLS ID #PALA2090220, Amarilys Rivera, Berkshire Hathaway HomeServices Homesale Realty. Bright MLS
- $369,9004 bd3 ba2k sqft214 E New St, Lancaster, PA 17602For SaleMLS ID #PALA2089462, Adam Sahd, Coldwell Banker Realty. Bright MLS
- $239,0003 bd2 ba1.1k sqft709 Saint Joseph St, Lancaster, PA 17603For SaleMLS ID #PALA2091574, Kalif Coates, Keller Williams Elite. Bright MLS
- $275,0004 bd1 ba1.3k sqft27 W New St, Lancaster, PA 17603For SaleMLS ID #PALA2091526, Alex Whitt, Keller Williams Elite. Bright MLS
- $239,9003 bd1 ba1.2k sqft652 Hebrank St, Lancaster, PA 17603For SaleMLS ID #PALA2091368, Christian Will, Keller Williams Elite. Bright MLS
- $349,9004 bd3 ba1.6k sqft549 N Plum St, Lancaster, PA 17602For SaleMLS ID #PALA2089666, James Baumgartner, Berkshire Hathaway HomeServices Homesale Realty. Bright MLS
- $480,9004 bd3 ba1.8k sqft256 Pilgrim Dr, Lancaster, PA 17603New ConstructionBright MLS
