Mountain views out back, open green space instead of neighbors, and trails just steps away, all at the end of a quiet cul-de-sac. This 6-bedroom, 4-bathroom home offers room to spread out and a backyard that opens directly to community green space and a walking path connecting to miles of trails. Inside, 18-foot ceilings in the great room fill the main living areas with natural light, and luxury vinyl plank flooring carries through the great room, dining area, and kitchen. The kitchen is made for gathering, with an upgraded quartz island countertop, tiled backsplash, 42-inch soft-close cabinetry with crown molding, stainless steel appliances, and a double-oven gas range. From here, the space flows onto the back deck, ideal for entertaining with mountain views beyond the firepit. Outdoor living is a highlight. Between the deck with a gas line for grilling, concrete patio, firepit area, backyard water feature and raised garden beds, there’s plenty of room to entertain or simply unwind. Low-maintenance xeriscaping with an established drip system keeps the yard easy to enjoy. The main-level primary suite offers the convenience of main-floor living, complete with a walk-in shower and double vanity. Upstairs are three additional bedrooms and a full bathroom. The finished garden-level basement adds even more flexibility with two bedrooms, a full bathroom, and a spacious recreation area. Large windows bring in natural light, and one looks out onto the water feature, making it a peaceful spot for a home office or quiet retreat. Rounding out the home is an oversized 3-car garage with 2-foot front extensions. Residents also enjoy community recreation facilities, pools, fitness opportunities, parks, playgrounds, trails, and golf. Six bedrooms, multiple living spaces, mountain views, and direct trail access make this a home built for Colorado living. Showings are available now.
For sale
$549,900
9734 Hidden Ranch Ct, Falcon, CO 80831
6beds
2,828sqft
Single Family Residence
Built in 2024
9,230 Square Feet Lot
$-- Zestimate®
$194/sqft
$70/mo HOA
What's special
- 149 days
- 74
- 9
Zillow last checked:
Listing updated:
Listed by:
Camellia Coray 719-359-0014,
Coldwell Banker Realty,
Amanda Serdel 719-745-7874
Source: elevateMLS,MLS#: 4140841
Facts & features
Interior
Bedrooms & bathrooms
- Bedrooms: 6
- Bathrooms: 4
- Full bathrooms: 3
- 1/2 bathrooms: 1
Other
- Level: Main
- Area: 156 Square Feet
- Dimensions: 13 x 12
Heating
- Forced Air, Natural Gas
Cooling
- Central Air
Appliances
- Included: 220v in Kitchen, Dishwasher, Disposal, Double Oven, Microwave, Refrigerator
- Laundry: Main Level
Features
- Pantry
- Flooring: Carpet, Ceramic Tile, Luxury Vinyl
- Basement: Full,Partially Finished
- Has fireplace: No
- Fireplace features: None
Interior area
- Total structure area: 2,828
- Total interior livable area: 2,828 sqft
- Finished area above ground: 1,774
- Finished area below ground: 1,054
Video & virtual tour
Property
Parking
- Total spaces: 3
- Parking features: Attached, Oversized, Concrete Driveway
- Attached garage spaces: 3
Features
- Levels: Two
- Stories: 2
- Patio & porch: Concrete, Wood Deck
- Fencing: Full
- Has view: Yes
- View description: Mountain(s)
Lot
- Size: 9,230 Square Feet
- Features: Backs to Open Space, Cul-De-Sac, Hiking Trail, Near Fire Station, Near Park, Near Schools, Near Shopping Center, HOA Required $, Landscaped
Construction
Type & style
- Home type: SingleFamily
- Property subtype: Single Family Residence
Materials
- Masonite, Stone, Frame
- Foundation: Garden Level
- Roof: Composite Shingle
Condition
- Existing Home
- New construction: No
- Year built: 2024
Details
- Builder model: Tucana, 5504.1
- Builder name: Campbell Homes LLC
Utilities & green energy
- Water: Assoc/Distr
- Utilities for property: Cable Connected, Electricity Connected, Natural Gas Connected, Phone Available
Community & HOA
Community
- Features: Community Center, Dog Park, Fitness Center, Golf, Hiking or Biking Trails, Parks or Open Space, Playground, Pool, Clubhouse, Green Areas, Sauna
HOA
- Has HOA: Yes
- Services included: Common Utilities, Management
- HOA fee: $70 monthly
Location
- Region: Falcon
Financial & listing details
- Price per square foot: $194/sqft
- Annual tax amount: $3,296
- Date on market: 6/12/2026
- Listing terms: Cash,Conventional,FHA,VA Loan
- Electric utility on property: Yes
Estimated market value
Not available
Estimated sales range
Not available
Not available
Price history
| Date | Event | Price |
|---|---|---|
| 7/31/2026 | Price change | $549,900-0.9%$194/sqft |
Source:  elevateMLS #4140841 Report a problem | ||
| 7/22/2026 | Price change | $554,900-4.3%$196/sqft |
Source:  REcolorado as distributed by MLS GRID #7869064 Report a problem | ||
| 7/6/2026 | Price change | $579,900-2.5%$205/sqft |
Source: elevateMLS #4140841 Report a problem | ||
| 6/12/2026 | Listed for sale | $595,000+14%$210/sqft |
Source: elevateMLS #4140841 Report a problem | ||
| 9/20/2024 | Sold | $521,728-9.8%$184/sqft |
Source: elevateMLS #1092980 Report a problem | ||
| 3/12/2024 | Price change | $578,515+0.4%$205/sqft |
Source: elevateMLS #1092980 Report a problem | ||
| 3/11/2024 | Listed for sale | $576,345$204/sqft |
Source: elevateMLS #1092980 Report a problem | ||
Public tax history
Tax history is unavailable.
Monthly payment
Est. payment
Payment breakdown
Explore the cost of this home by adjusting the details. Changes won't be saved.Climate risks
Neighborhood: 80831
Nearby schools
Schools provided by the listing agent
- Elementary: Meridian Ranch
- Middle: Falcon
- High: Falcon
- District: District 49
Source: elevateMLS. This data may not be complete. We recommend contacting the local school district to confirm school assignments for this home.
Similar homes
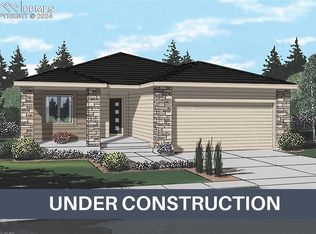
- $524,9995 bd4 ba3.2k sqft10104 Bluffstone Ct, Peyton, CO 80831For Sale

 MLS ID #1054199, Okangni Hyde, Equity Colorado-Front Range. IRES as distributed by MLS GRID
- $549,9994 bd4 ba3.6k sqft9833 Marble Canyon Way, Peyton, CO 80831For Sale
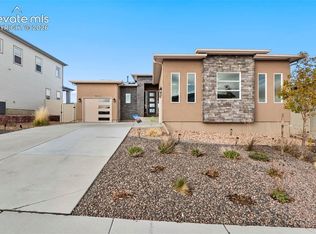
 MLS ID #4378276, Jed Johnson, Exp Realty LLC. elevateMLS
- $565,0004 bd3 ba3.5k sqft12772 Mount Oxford Pl, Peyton, CO 80831For Sale
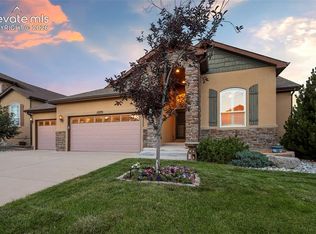 MLS ID #7083958, Jed Johnson, Exp Realty LLC. elevateMLS
- $620,0005 bd4 ba4.1k sqftWinding Walk, Peyton, CO 80831For Sale
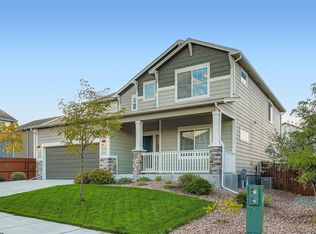
 MLS ID #1765222, Steve Konecny, RE/MAX Professionals. REcolorado as distributed by MLS GRID
- $534,9993 bd2 ba3.8k sqft10894 Rolling Peaks Dr, Peyton, CO 80831For SaleMLS ID #1961137, Crystal Sisler, Exp Realty LLC. elevateMLS
- $565,0004 bd3 ba3.8k sqft11213 Palmers Green Dr, Peyton, CO 80831For SaleMLS ID #1919084, Becky Cramer GRI MRP PPS , Compass. elevateMLS
- $584,0003 bd3 ba2.6k sqft11104 Coastal Hills Ln, Peyton, CO 80831For SaleMLS ID #9257550, Roger Swann, Property Mill Real Estate Group. elevateMLS
- $579,9004 bd4 ba3.8k sqft11281 Niebrara Dr, Peyton, CO 80831For SaleMLS ID #9722073, Glant Havenar, Brokers Guild Real Estate. elevateMLS
- $525,0003 bd2 ba1.8k sqft6875 Buckboard Dr, Peyton, CO 80831For SaleMLS ID #6511967, Jason Daniels CDPE CIAS CLHMS MRP , Finch & Gable Real Estate Company. elevateMLS
- $654,9004 bd4 ba4.2k sqft12875 Morning Breeze Way, Peyton, CO 80831For SaleMLS ID #3718174, Jennifer Johnson, LPT Realty LLC. elevateMLS
- $689,0005 bd3 ba4.2k sqft10967 Klondike Dr, Peyton, CO 80831For SaleMLS ID #2458317, Casey Mitchell, Orchard Brokerage LLC. elevateMLS
- $465,0003 bd3 ba2.9k sqft10112 Jaggar Way, Peyton, CO 80831For SaleMLS ID #2775092, Alaina Dorland, Keller Williams Avenues Realty. elevateMLS
- $768,0005 bd4 ba4.1k sqft11477 Palmers Green Dr, Peyton, CO 80831For SaleMLS ID #5879070, Michelle Nuttall MRP SFR , You 1st Realty Colorado. elevateMLS
- $439,0003 bd3 ba1.8k sqft10958 Avena Rd, Peyton, CO 80831For SaleMLS ID #2632064, Lisa Arther PSA SFR , Jason Mitchell Real Estate Colorado, LLC DBA JMG. elevateMLS
- $675,0005 bd4 ba2.8k sqft12320 Oregon Wagon Trl, Elbert, CO 80106For SaleMLS ID #8427739, Lauren Schneider C2EX GRI MRP , Exp Realty LLC. elevateMLS
- $669,0003 bd3 ba2.7k sqft8268 Sophia Ln, Falcon, CO 80831For SaleMLS ID #2800109, Eve Courson ABR C2EX CRS MRP SFR SRES , LIV Sotheby's International Realty CO Springs. elevateMLS
- $549,9773 bd2 ba3.3k sqft9264 Beaver Brook Dr, Colorado Springs, CO 80908For SaleMLS ID #6163990, Jared Bryant, REMAX PROPERTIES. elevateMLS
- $525,0005 bd4 ba2.8k sqft7815 Dry Willow Way, Colorado Springs, CO 80908For SaleMLS ID #5758790, Amy Kunce-Martinez, The Cutting Edge. elevateMLS
- $395,0003 bd3 ba2k sqft11649 Shaolin Grove, Peyton, CO 80831For SaleMLS ID #6784307, Rebecca Groe, Coldwell Banker Realty BK. REcolorado as distributed by MLS GRID
