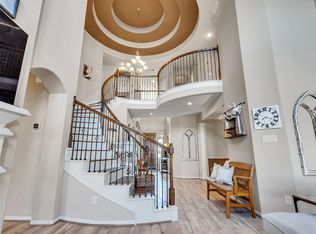
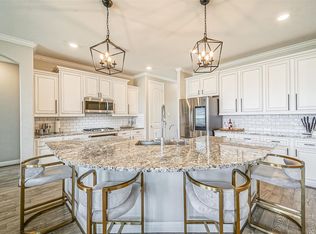
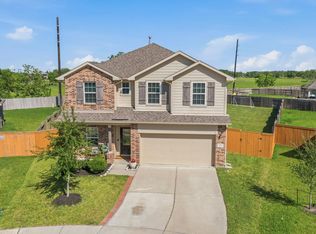
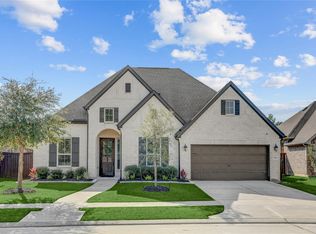
Sterling Lakes – Gated Community Living! This 4-bedroom, 2.5-bath home offers a 2-car garage, spacious backyard with covered patio, and an open-concept kitchen, dining, and living area. Inside, enjoy a formal dining room, flex space, media room, and game room. The grand staircase adds a touch of elegance, while the generously sized bedrooms ensure comfort for the whole family. As a Sterling Lakes resident, you’ll have access to private parks, a community gym, a basketball court, and a scenic lake. Conveniently located near Hwy 288, this home offers easy access to Downtown Houston, shopping, dining, and top-rated schools.
For sale
Price cut: $9K (4/27)
$439,999
9735 Clear Diamond Dr, Rosharon, TX 77583
4beds
3,235sqft
Est.: Get pre-qualified
Single Family Residence
Built in 2015
8,036 Square Feet Lot
$427,800 Zestimate®
$136/sqft
$125/mo HOA
What's special
Formal dining roomFlex spaceGame roomMedia roomGenerously sized bedrooms
- 156 days |
- 165 |
- 19 |
Zillow last checked:
Listing updated:
Listed by:
Curtis McWilliams TREC #0840294 832-922-1012,
Central Metro Realty
Source: HAR,MLS#: 36670250
Tour with a local agent
Facts & features
Interior
Bedrooms & bathrooms
- Bedrooms: 4
- Bathrooms: 3
- Full bathrooms: 2
- 1/2 bathrooms: 1
Heating
- Natural Gas
Cooling
- Electric
Interior area
- Total structure area: 3,235
- Total interior livable area: 3,235 sqft
Video & virtual tour
Property
Parking
- Total spaces: 2
- Parking features: Electric Gate, Attached
- Attached garage spaces: 2
Features
- Stories: 2
Lot
- Size: 8,036 Square Feet
- Features: Other, 0 Up To 1/4 Acre
Details
- Parcel number: 77910102025
Construction
Type & style
- Home type: SingleFamily
- Architectural style: Traditional
- Property subtype: Single Family Residence
Materials
- Brick
- Foundation: Slab
- Roof: Composition
Condition
- New construction: No
- Year built: 2015
Utilities & green energy
- Sewer: Public Sewer
- Water: Public
Community & HOA
Community
- Subdivision: Sterling Lakes At Iowa Colony
HOA
- Has HOA: Yes
- HOA fee: $1,500 annually
Location
- Region: Rosharon
Financial & listing details
- Price per square foot: $136/sqft
- Tax assessed value: $412,740
- Annual tax amount: $12,787
- Date on market: 12/24/2025
Estimated market value
$427,800
$406,000 - $449,000
$2,896/mo
Price history
| Date | Event | Price |
|---|---|---|
| 4/27/2026 | Price change | $439,999-2%$136/sqft |
Source:  HAR #36670250 Report a problem HAR #36670250 Report a problem | ||
| 3/29/2026 | Listed for sale | $449,000$139/sqft |
Source: HAR #36670250 Report a problem | ||
| 3/7/2026 | Pending sale | $449,000$139/sqft |
Source: HAR #36670250 Report a problem | ||
| 12/24/2025 | Listed for sale | $449,000-0.2%$139/sqft |
Source: HAR #36670250 Report a problem | ||
| 12/16/2025 | Listing removed | -- |
Source: Owner Report a problem | ||
| 10/30/2025 | Price change | $450,000-5.3%$139/sqft |
Source: Owner Report a problem | ||
| 8/12/2025 | Listed for sale | $475,000+54.7%$147/sqft |
Source: Owner Report a problem | ||
| 3/23/2020 | Sold | -- |
Source: Agent Provided Report a problem | ||
| 2/24/2020 | Pending sale | $307,000$95/sqft |
Source: Stanfield Properties #32304559 Report a problem | ||
| 2/20/2020 | Listed for sale | $307,000$95/sqft |
Source: Stanfield Properties #32304559 Report a problem | ||
| 2/3/2020 | Pending sale | $307,000$95/sqft |
Source: Stanfield Properties #32304559 Report a problem | ||
| 1/14/2020 | Listed for sale | $307,000$95/sqft |
Source: Stanfield Properties #32304559 Report a problem | ||
Public tax history
| Year | Property taxes | Tax assessment |
|---|---|---|
| 2025 | $9,568 +0.2% | $412,740 +0.7% |
| 2024 | $9,551 -1.9% | $409,880 -0.9% |
| 2023 | $9,736 +6.1% | $413,500 +18.2% |
| 2022 | $9,176 +4% | $349,740 +7% |
| 2021 | $8,822 | $326,750 +10.9% |
| 2020 | -- | $294,650 -1.1% |
| 2019 | $6,012 -36.9% | $297,800 +0.7% |
| 2018 | $9,528 | $295,700 +2.3% |
| 2017 | $9,528 | $289,000 +75.3% |
| 2016 | -- | $164,840 +968.3% |
| 2015 | -- | $15,430 |
Find assessor info on the county website
Monthly payment
Est. payment$--/mo
Payment breakdown
Explore the cost of this home by adjusting the details. Changes won't be saved.
All calculations are estimates and provided by Zillow, Inc. for informational purposes only. Actual amounts may vary.
HOA fees may include property taxes on listings classified as Co-Ops. Contact the listing agent and/or owner for fee details.
Mortgage interest rates are dependent on a number of factors, including credit score, down payment, and repayment length. Interest rate data provided by Zillow Group Marketplace, Inc. as of 1/1/1970 from various mortgage lenders with which we have lead or other similar arrangements; the Estimated Payment is an average of those rates.
See how much you could borrow to make a competitive offer.
Climate risks
Neighborhood: 77583
Nearby schools
GreatSchools rating
- 7/10Bel Nafegar Sanchez Elementary SchoolGrades: PK-5Distance: 0.5 mi
- 5/10Iowa Colony Junior High SchoolGrades: 6-8Distance: 2.2 mi
- 7/10Iowa Colony High SchoolGrades: 9-12Distance: 2 mi
Schools provided by the listing agent
- Elementary: Sanchez Elementary School (Alvin)
- Middle: Iowa Colony Junior High
- High: Iowa Colony High School
Source: HAR. This data may not be complete. We recommend contacting the local school district to confirm school assignments for this home.
A local agent can set up tours, give advice and negotiate with sellers.
- Texas
- Brazoria County
- Iowa Colony
- 77583
- 9735 Clear Diamond Dr
Nearby cities
Nearby zip codes
Other Iowa Colony Topics
