9/22/26 NEW ROOF! Welcome to this charming 3-bedroom, 2-bathroom home located at 9735 W. Dunnellon Rd in the heart of Crystal River, Florida. Nestled on a spacious property, this residence offers the perfect blend of comfort, functionality, and Florida lifestyle living. Enter the home to find a bright and inviting layout with ample natural light, a well-appointed kitchen, and comfortable living spaces designed for both relaxation and entertaining. The primary suite features a private bath, while two additional bedrooms provide flexibility for family, guests, or a home office. Outside, enjoy the property- ideal for outdoor activities, gardening, or simply soaking in the peaceful surroundings. With plenty of space, this property is especially appealing for those who love the outdoors. Conveniently located near Crystal River’s renowned springs, boating, fishing, and wildlife attractions, as well as local shops and dining, this home offers the perfect opportunity to enjoy the best of Florida’s Nature Coast. Don’t miss your chance to own a slice of paradise in a highly desirable area.
For sale
$239,900
9735 W Dunnellon RD, CRYSTALRIVER FL 34428, Crystal River, FL 34428
3beds
1,279sqft
Single Family Residence
Built in 2006
9,600 Square Feet Lot
$231,400 Zestimate®
$188/sqft
$-- HOA
What's special
New roofBright and inviting layoutAmple natural lightPeaceful surroundingsWell-appointed kitchenSpacious property
- 8 days
- 142
- 15
Zillow last checked:
Listing updated:
Listed by:
Janet Kennedy, LLC 772-633-1445,
COLDWELL BANKER INVESTORS REALTY 352-726-9533,
Rob Tessmer, Jr. 352-302-0469,
COLDWELL BANKER INVESTORS REALTY
Source: Stellar MLS,MLS#: CC855193 Originating MLS: Ocala - Marion
Facts & features
Interior
Bedrooms & bathrooms
- Bedrooms: 3
- Bathrooms: 2
- Full bathrooms: 2
Primary bedroom
- Level: Main
- Area: 156 Square Feet
- Dimensions: 13x12
Bedroom 1
- Level: Main
- Area: 132 Square Feet
- Dimensions: 11x12
Bedroom 1
- Level: Main
- Area: 143 Square Feet
- Dimensions: 11x13
Primary bathroom
- Level: Main
- Area: 72 Square Feet
- Dimensions: 6x12
Bathroom 1
- Level: Main
- Area: 40 Square Feet
- Dimensions: 5x8
Balcony porch lanai
- Level: Main
- Area: 156 Square Feet
- Dimensions: 13x12
Dining room
- Level: Main
- Area: 204 Square Feet
- Dimensions: 12x17
Kitchen
- Level: Main
- Area: 180 Square Feet
- Dimensions: 12x15
Living room
- Level: Main
- Area: 208 Square Feet
- Dimensions: 13x16
Heating
- Electric
Cooling
- Central Air
Appliances
- Included: Electric Cooktop, Dishwasher, Washer, Water Softener Owned
- Laundry: In Garage
Features
- Stone Counters, Open Floorplan
- Flooring: Carpet, Tile, Luxury Vinyl
Interior area
- Total structure area: 1,759
- Total interior livable area: 1,279 sqft
Property
Parking
- Total spaces: 2
- Parking features: Driveway
- Attached garage spaces: 2
- Has uncovered spaces: Yes
Features
- Levels: One
- Stories: 1
Lot
- Size: 9,600 Square Feet
- Dimensions: 80 x 120
- Features: Wooded
Details
- Parcel number: 3335299
- Zoning: CLR
Construction
Type & style
- Home type: SingleFamily
- Property subtype: Single Family Residence
Materials
- Stucco, Block
- Foundation: Slab
- Roof: Shingle
Condition
- New construction: No
- Year built: 2006
Utilities & green energy
- Sewer: Septic Tank
- Water: Well
Community & HOA
Community
- Pet fee: $0 monthly
HOA
- Has HOA: No
Location
- Region: Crystal River
Financial & listing details
- Price per square foot: $188/sqft
- Tax assessed value: $193,313
- Annual tax amount: $1,397
- Date on market: 5/31/2026
- Cumulative days on market: 163 days
- Listing terms: Cash,Conventional,FHA,VA Loan
- Total actual rent: 0
- Road surface type: Paved
Estimated market value
$231,400
$220,000 - $243,000
$1,759/mo
Price history
| Date | Event | Price |
|---|---|---|
| 5/31/2026 | Listed for sale | $239,900+99.9%$188/sqft |
Source:  Realtors Association of Citrus County #855193 Report a problem | ||
| 2/28/2018 | Sold | $120,000-5.1%$94/sqft |
Source:  HCMLS #2189232 Report a problem | ||
| 1/10/2018 | Listed for sale | $126,500-9%$99/sqft |
Source: RE/MAX MARKETING SPECIALISTS #W7636799 Report a problem | ||
| 7/11/2017 | Listing removed | $139,000$109/sqft |
Source: RE/MAX Realty One - CR #756540 Report a problem | ||
| 7/2/2017 | Listed for sale | $139,000$109/sqft |
Source: RE/MAX Realty One - CR #756540 Report a problem | ||
| 6/11/2017 | Pending sale | $139,000+50.3%$109/sqft |
Source: RE/MAX Realty One - CR #756540 Report a problem | ||
| 4/11/2017 | Sold | $92,500-33.5%$72/sqft |
Source: Agent Provided Report a problem | ||
| 3/16/2017 | Listed for sale | $139,000+93.1%$109/sqft |
Source: RE/MAX Realty One - CR #756540 Report a problem | ||
| 1/21/2014 | Sold | $72,000+26.3%$56/sqft |
Source: Public Record Report a problem | ||
| 12/18/2013 | Sold | $57,000+39%$45/sqft |
Source: Public Record Report a problem | ||
| 4/5/2013 | Sold | $41,000+31.8%$32/sqft |
Source: Public Record Report a problem | ||
| 5/15/2012 | Sold | $31,100-81.2%$24/sqft |
Source: Public Record Report a problem | ||
| 8/30/2006 | Sold | $165,000+1.2%$129/sqft |
Source: Public Record Report a problem | ||
| 4/7/2006 | Sold | $163,000$127/sqft |
Source: Public Record Report a problem | ||
Public tax history
| Year | Property taxes | Tax assessment |
|---|---|---|
| 2025 | $1,397 +6.9% | $121,438 +2.9% |
| 2024 | $1,307 +3.1% | $118,016 +3% |
| 2023 | $1,268 +6.9% | $114,579 +3% |
| 2022 | $1,186 +4.3% | $111,242 +3% |
| 2021 | $1,138 +6% | $108,002 +1.4% |
| 2020 | $1,074 +1.8% | $106,511 +2.3% |
| 2019 | $1,055 -26.5% | $104,116 -0.4% |
| 2018 | $1,436 | $104,543 +44.9% |
| 2017 | $1,436 +20.4% | $72,171 -12.8% |
| 2016 | $1,192 -15.2% | $82,800 +8.6% |
| 2015 | $1,407 +5.9% | $76,240 +0.4% |
| 2014 | $1,328 +0.4% | $75,920 +1.1% |
| 2013 | $1,322 +9.5% | $75,060 -0.1% |
| 2012 | $1,208 -8.2% | $75,169 -8% |
| 2011 | $1,316 +5165.9% | $81,743 -6.4% |
| 2010 | $25 | $87,298 -14.7% |
| 2009 | $25 | $102,356 -13.5% |
| 2008 | $25 | $118,387 -1.9% |
| 2007 | $25 -90.5% | $120,700 +649.7% |
| 2006 | $263 +28.3% | $16,100 +41.2% |
| 2005 | $205 +187% | $11,400 +200% |
| 2004 | $71 +12.1% | $3,800 +8.6% |
| 2003 | $64 +4.4% | $3,500 +6.1% |
| 2002 | $61 +3.9% | $3,300 +3.1% |
| 2000 | $59 | $3,200 |
Find assessor info on the county website
Monthly payment
Est. payment
Payment breakdown
Explore the cost of this home by adjusting the details. Changes won't be saved.Climate risks
Neighborhood: 34428
Nearby schools
Schools provided by the listing agent
- Elementary: Crystal River Primary School
- Middle: Crystal River Middle School
- High: Crystal River High School
Source: Stellar MLS. This data may not be complete. We recommend contacting the local school district to confirm school assignments for this home.
- $117,2033 bd2 ba1.3k sqft9747 W Dunnellon Rd, Crystal River, FL 34428Off Market
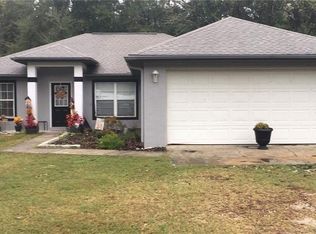
- $11,400-- bd-- ba-- sqft9750 W Tangelo Dr, Crystal River, FL 34428Off Market
- $11,400-- bd-- ba-- sqft9740 W Tangelo Dr, Crystal River, FL 34428Off Market
- $235,6003 bd2 ba1.3k sqft9759 W Dunnellon Rd, Crystal River, FL 34428Off Market
Similar homes
- $189,9003 bd2 ba1.5k sqft10220 W Pamondeho CIR, CRYSTALRIVER FL 34428, Crystal River, FL 34428For Sale
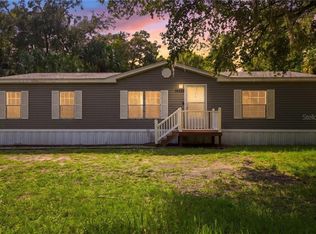
 MLS ID #CC856848, Kylie Curry, WAVE ELITE REALTY LLC. Stellar MLS
- $225,0003 bd2 ba1.2k sqft9825 N Corsair TER, DUNNELLON FL 34433, Dunnellon, FL 34433For Sale
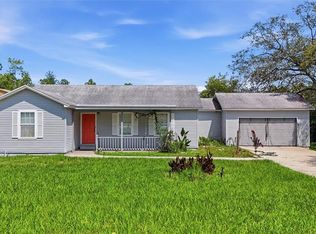 MLS ID #CC856594, Sandra Baker, TROPIC SHORES REALTY. Stellar MLS
- $239,9003 bd2 ba1.7k sqft6268 W Weston DR, CRYSTALRIVER FL 34429, Crystal River, FL 34429For Sale
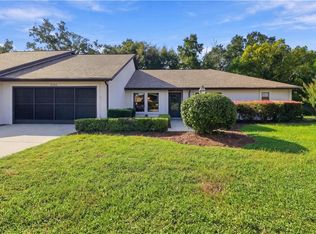 MLS ID #CC858760, Lynn Harris, ERA AMERICAN SUNCOAST REALTY. Stellar MLS
- $263,4003 bd2 ba1.4k sqft32 Palm Circle DR, INGLIS FL 34449, Inglis, FL 34449For Sale
 MLS ID #CC858274, Haley Roddenberry, WAVE ELITE REALTY LLC. Stellar MLS
- $240,0003 bd2 ba1.3k sqft3551 W Burgandy DR, CITRUSSPRINGS FL 34433, Citrus Springs, FL 34433For SaleMLS ID #CC853441, Brianna Habib, CENTURY 21 J.W.MORTON R.E.. Stellar MLS
- $239,0003 bd2 ba1.9k sqft1507 N Endicott PT, CRYSTALRIVER FL 34429, Crystal River, FL 34429For SaleMLS ID #CC858027, Stephen Latiff, ERA AMERICAN SUNCOAST REALTY. Stellar MLS
- $249,0002 bd2 ba1.5k sqft6164 W Cannondale DR, CRYSTALRIVER FL 34429, Crystal River, FL 34429For SaleMLS ID #CC858216, Benjamin Cleary, TROPIC SHORES REALTY. Stellar MLS
- $225,0002 bd2 ba1.2k sqft8985 N Joann DR, CITRUSSPRINGS FL 34434, Citrus Springs, FL 34434For SaleMLS ID #CC858880, Laura Bush, REMAX REALTY ONE. Stellar MLS
- $234,9003 bd2 ba1.4k sqft9927 N Sandree DR, CITRUSSPRINGS FL 34434, Citrus Springs, FL 34434For SaleMLS ID #CC857483, Nick Kleftis, CENTURY 21 J.W.MORTON R.E.. Stellar MLS
- $289,0004 bd2 ba1.8k sqft2564 N Crede AVE, CRYSTALRIVER FL 34428, Crystal River, FL 34428For SaleMLS ID #CC855528, Dianne MacDonald, REMAX REALTY ONE. Stellar MLS
- $289,9003 bd2 ba1.5k sqft11631 SE 195th PL, DUNNELLON FL 34431, Dunnellon, FL 34431For SaleMLS ID #CC851224, Matthew Warfel, WAVE ELITE REALTY LLC. Stellar MLS
- $246,9003 bd2 ba1.4k sqft1619 W Lamplighter ST, DUNNELLON FL 34434, Dunnellon, FL 34434For SaleMLS ID #CC856158, Cindy Lewis, TROTTER REALTY. Stellar MLS
- $254,9002 bd2 ba1.5k sqft1504 N Foxboro LOOP, CRYSTALRIVER FL 34429, Crystal River, FL 34429For SaleMLS ID #CC858379, Benjamin Cleary, TROPIC SHORES REALTY. Stellar MLS
- $224,9003 bd2 ba1.8k sqft1615 N Foxboro LOOP, CRYSTALRIVER FL 34429, Crystal River, FL 34429For SaleMLS ID #CC855985, Benjamin Cleary, TROPIC SHORES REALTY. Stellar MLS
- $259,0003 bd2 ba1.5k sqft1766 N Ensign PT, CRYSTALRIVER FL 34429, Crystal River, FL 34429For SaleMLS ID #CC854937, Diane Finley, HOME LAND REAL ESTATE INC. Stellar MLS
- $267,0003 bd2 ba1.3k sqft6367 S Canna Lily AVE, HOMOSASSA FL 34446, Homosassa, FL 34446For SaleMLS ID #CC858264, Sarah Jenkins, WAVE ELITE REALTY LLC. Stellar MLS
- $270,0002 bd2 ba1.6k sqft7229 W Milwe LN, CRYSTALRIVER FL 34429, Crystal River, FL 34429For SaleMLS ID #CC856144, Maggie Moore, COLDWELL BANKER NEXT GENERATION. Stellar MLS
- $229,0003 bd2 ba1.2k sqft8044 N Creek WAY, DUNNELLON FL 34434, Dunnellon, FL 34434For SaleMLS ID #CC856522, Chloe Perrin, ERA AMERICAN SUNCOAST REALTY. Stellar MLS
- $279,0003 bd2 ba1.8k sqft3212 W Camilo DR, CITRUSSPRINGS FL 34466, Citrus Springs, FL 34466For SaleMLS ID #CC853309, Barbara McKinnell, TROTTER REALTY. Stellar MLS
- $239,0003 bd2 ba1.5k sqft4589 N Grass Island TER, HERNANDO FL 34442, Hernando, FL 34442For SaleMLS ID #CC857078, Lindsey Cummins, CENTURY 21 J.W.MORTON R.E.. Stellar MLS
