Welcome to this completely remodeled home ideally located in the heart of Lancaster City in Musser Park! Offering the perfect blend of modern updates and classic charm, all within walking distance of the shopping, dining, entertainment, and amenities Lancaster has to offer! A charming front porch welcomes you and provides the perfect spot to sit and enjoy the neighborhood. Inside, you'll immediately appreciate the thoughtful renovations throughout, including new flooring, new light fixtures, custom interior and exterior paint, and so much more. Major updates include a brand-new roof, windows, and HVAC/split system, all completed in 2026! Step inside to the bright and airy family room featuring luxury vinyl plank flooring, a ceiling fan, and window treatments. The family room flows seamlessly into the dining area and beautifully remodeled kitchen, complete with luxurious white cabinetry, granite countertops, recessed lighting, and a stunning exposed brick accent wall that adds character and warmth. Upstairs, you'll find two generous bedrooms with new paint and carpet, along with a fully remodeled full bathroom featuring tile flooring, a gorgeous double-sink vanity, and a convenient linen closet. The third bedroom is located on the third level and offers a spacious walk-in closet for excellent storage. Outside, enjoy a small patio overlooking the cleared, fully privacy-fenced backyard—an inviting space for relaxing or entertaining. An unfinished basement provides additional storage space. Conveniently located near everything Lancaster City has to offer, this beautifully remodeled home is truly move-in ready. A joy to own!
For sale
$340,000
347 E Chestnut St, Lancaster, PA 17602
3beds
1,796sqft
Townhouse
Built in 1880
1,742 Square Feet Lot
$330,300 Zestimate®
$189/sqft
$-- HOA
What's special
New light fixturesBrand-new roofWindow treatmentsSmall patioBeautifully remodeled kitchenRecessed lightingCleared fully privacy-fenced backyard
- 13 hours |
- 174 |
- 7 |
Zillow last checked:
Listing updated:
Listed by:
JOY DANIELS 717-724-5736,
Joy Daniels Real Estate Group, Ltd 7176953177
Source: Bright MLS,MLS#: PALA2093242
Facts & features
Interior
Bedrooms & bathrooms
- Bedrooms: 3
- Bathrooms: 2
- Full bathrooms: 1
- 1/2 bathrooms: 1
- Main level bathrooms: 1
Rooms
- Room types: Dining Room, Primary Bedroom, Bedroom 2, Bedroom 3, Kitchen, Family Room, Laundry, Full Bath, Half Bath
Primary bedroom
- Features: Flooring - Carpet, Ceiling Fan(s), Window Treatments
- Level: Upper
- Area: 192 Square Feet
- Dimensions: 12 X 16
Bedroom 2
- Features: Flooring - Carpet, Ceiling Fan(s), Window Treatments
- Level: Upper
- Area: 150 Square Feet
- Dimensions: 15 X 10
Bedroom 3
- Features: Flooring - Carpet, Window Treatments, Walk-In Closet(s)
- Level: Upper
- Area: 320 Square Feet
- Dimensions: 20 X 16
Dining room
- Features: Flooring - Luxury Vinyl Plank
- Level: Main
- Area: 240 Square Feet
- Dimensions: 15 X 16
Family room
- Features: Flooring - Luxury Vinyl Plank, Ceiling Fan(s), Window Treatments
- Level: Main
- Area: 192 Square Feet
- Dimensions: 12 X 16
Other
- Features: Flooring - Ceramic Tile, Double Sink, Built-in Features
- Level: Upper
- Area: 126 Square Feet
- Dimensions: 14 X 9
Half bath
- Features: Flooring - Luxury Vinyl Plank, Window Treatments
- Level: Main
- Area: 40 Square Feet
- Dimensions: 5 X 8
Kitchen
- Features: Flooring - Luxury Vinyl Plank, Granite Counters
- Level: Main
- Area: 170 Square Feet
- Dimensions: 17 X 10
Laundry
- Features: Flooring - Ceramic Tile
- Level: Upper
Heating
- Hot Water, Programmable Thermostat, Natural Gas
Cooling
- Central Air, Ceiling Fan(s), Programmable Thermostat, Wall Unit(s), Electric
Appliances
- Included: Microwave, Dishwasher, Oven/Range - Gas, Refrigerator, Stainless Steel Appliance(s), Water Heater, Gas Water Heater
- Laundry: Upper Level, Laundry Room
Features
- Combination Dining/Living, Ceiling Fan(s), Eat-in Kitchen, Recessed Lighting, Upgraded Countertops
- Flooring: Carpet
- Windows: Window Treatments
- Basement: Partial,Interior Entry,Unfinished
- Has fireplace: No
Interior area
- Total structure area: 1,796
- Total interior livable area: 1,796 sqft
- Finished area above ground: 1,796
- Finished area below ground: 0
Property
Parking
- Parking features: On Street
- Has uncovered spaces: Yes
Accessibility
- Accessibility features: None
Features
- Levels: Three
- Stories: 3
- Patio & porch: Patio, Porch
- Exterior features: Lighting, Sidewalks, Street Lights
- Pool features: None
- Fencing: Wood
Lot
- Size: 1,742 Square Feet
- Features: Cleared, Level
Details
- Additional structures: Above Grade, Below Grade
- Parcel number: 3369355300000
- Zoning: RESIDENTIAL
- Special conditions: Standard
Construction
Type & style
- Home type: Townhouse
- Architectural style: Traditional
- Property subtype: Townhouse
Materials
- Brick
- Foundation: Crawl Space, Stone
- Roof: Shingle
Condition
- New construction: No
- Year built: 1880
Utilities & green energy
- Electric: 100 Amp Service
- Sewer: Public Sewer
- Water: Public
Community & HOA
Community
- Security: Smoke Detector(s)
- Subdivision: Musser Park
HOA
- Has HOA: No
- Amenities included: None
- Services included: None
Location
- Region: Lancaster
- Municipality: LANCASTER CITY
Financial & listing details
- Price per square foot: $189/sqft
- Tax assessed value: $119,300
- Annual tax amount: $5,072
- Date on market: 8/15/2026
- Listing agreement: Exclusive Right To Sell
- Listing terms: Conventional,FHA,VA Loan,Cash
- Ownership: Fee Simple
Estimated market value
$330,300
$314,000 - $347,000
$1,919/mo
Price history
| Date | Event | Price |
|---|---|---|
| 8/15/2026 | Listed for sale | $340,000+88.9%$189/sqft |
Source:  Bright MLS #PALA2093242 Report a problem Bright MLS #PALA2093242 Report a problem | ||
| 3/5/2026 | Sold | $180,000+44.1%$100/sqft |
Source: Public Record Report a problem | ||
| 1/11/2016 | Sold | $124,900-3.8%$70/sqft |
Source: Public Record Report a problem | ||
| 10/6/2015 | Price change | $129,900-7.1%$72/sqft |
Source: Berkshire Hathaway HomeServices Homesale Realty #239355 Report a problem | ||
| 7/29/2015 | Listed for sale | $139,900+299.7%$78/sqft |
Source: Berkshire Hathaway Homeservices Homesale Realty #239355 Report a problem | ||
| 3/6/2014 | Sold | $35,000$19/sqft |
Source: Public Record Report a problem | ||
Public tax history
| Year | Property taxes | Tax assessment |
|---|---|---|
| 2026 | $4,929 +3.3% | $119,300 |
| 2025 | $4,771 +1.1% | $119,300 |
| 2024 | $4,721 +1.7% | $119,300 |
| 2023 | $4,641 +4.3% | $119,300 |
| 2022 | $4,448 | $119,300 |
| 2021 | $4,448 +1180.8% | $119,300 |
| 2020 | $347 -91.9% | $119,300 |
| 2019 | $4,287 +1134.6% | $119,300 |
| 2018 | $347 -90.4% | $119,300 +50.8% |
| 2017 | $3,633 +0.9% | $79,100 |
| 2016 | $3,600 +14.6% | $79,100 |
| 2015 | $3,142 | $79,100 |
| 2014 | $3,142 | $79,100 |
| 2013 | -- | $79,100 |
| 2012 | -- | $79,100 |
| 2011 | -- | $79,100 |
| 2010 | -- | $79,100 |
| 2009 | -- | $79,100 |
| 2007 | -- | $79,100 |
| 2006 | -- | $79,100 |
| 2005 | -- | $79,100 +25.8% |
| 2004 | -- | $62,900 |
| 2003 | -- | $62,900 |
| 2002 | -- | $62,900 |
| 2000 | -- | $62,900 |
Find assessor info on the county website
Monthly payment
Est. payment
Payment breakdown
Explore the cost of this home by adjusting the details. Changes won't be saved.Climate risks
Neighborhood: Musser Park
Nearby schools
GreatSchools rating
- 7/10Wickersham El SchoolGrades: PK-5Distance: 0.5 mi
- 4/10Lincoln Middle SchoolGrades: 6-8Distance: 0.8 mi
- 5/10McCaskey CampusGrades: 9-12Distance: 0.6 mi
Schools provided by the listing agent
- Elementary: Wickersham E.s.
- Middle: Lincoln M.s.
- High: Mccaskey H.s.
- District: School District Of Lancaster
Source: Bright MLS. This data may not be complete. We recommend contacting the local school district to confirm school assignments for this home.
- $276,4003 bd1 ba1.4k sqft349 E Chestnut St, Lancaster, PA 17602Off Market
- $236,5003 bd1 ba1.4k sqft345 E Chestnut St, Lancaster, PA 17602Off Market
- $290,2003 bd2 ba1.6k sqft351 E Chestnut St, Lancaster, PA 17602Off Market
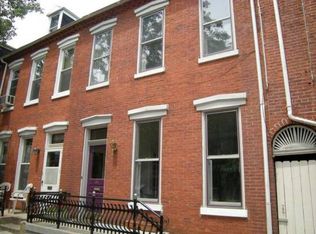
- $319,7003 bd2 ba1.3k sqft343 E Chestnut St, Lancaster, PA 17602Off Market
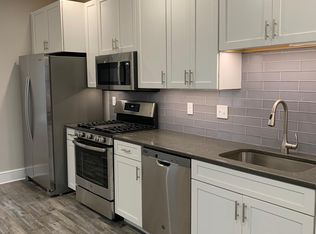
- $281,2002 bd2 ba1.6k sqft353 E Chestnut St, Lancaster, PA 17602Off Market
- $301,2003 bd2 ba1.9k sqft341 E Chestnut St, Lancaster, PA 17602Off Market
- $--1 bd1 ba818 sqft341 E Chestnut St #1, Lancaster, PA 17602Off Market
- $--1 bd1 ba818 sqft341 E Chestnut St #2, Lancaster, PA 17602Off Market
A local agent can set up tours, give advice and negotiate with sellers.
Similar homes
- $299,9003 bd2 ba1.5k sqft417 E Orange St, Lancaster, PA 17602For Sale

 MLS ID #PALA2093618, Rachel Gillespie, Keller Williams Elite. Bright MLS
 - $375,0003 bd3 ba1.6k sqft507 E Chestnut St, Lancaster, PA 17602For Sale
 MLS ID #PALA2093006, Craig Hartranft, Berkshire Hathaway HomeServices Homesale Realty. Bright MLS
 - $264,9003 bd2 ba1.6k sqft227 E Ross St, Lancaster, PA 17602For Sale
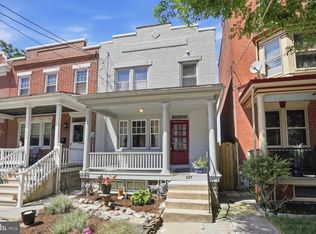 MLS ID #PALA2090238, Pete Vasile, RE/MAX SmartHub Realty. Bright MLS
 - $287,9004 bd2 ba1.9k sqft236 N Franklin St, Lancaster, PA 17602For Sale
 MLS ID #PALA2093734, John Glick, Hostetter Realty LLC. Bright MLS
 - $340,0004 bd3 ba2.3k sqft128 E James St, Lancaster, PA 17602For SaleMLS ID #PALA2093060, Ervin Barkman, Kingsway Realty - Lancaster. Bright MLS
- $329,9004 bd3 ba1.9k sqft304 E New St, Lancaster, PA 17602For SaleMLS ID #PALA2091888, Tracy Seiger, Life Changes Realty Group. Bright MLS
- $315,0004 bd2 ba1.7k sqft542 E Orange St, Lancaster, PA 17602For SaleMLS ID #PALA2093028, Alex Whitt, Keller Williams Elite. Bright MLS
- $337,0003 bd2 ba1.7k sqft100 Meadowcroft Dr, Lancaster, PA 17603For SaleMLS ID #PALA2093604, Stacie Burris, Douglas Realty, LLC. Bright MLS
- $329,9004 bd2 ba1.7k sqft147 E Liberty St, Lancaster, PA 17602For SaleMLS ID #PALA2090400, Joyce Herr, Lusk & Associates Sotheby's International Realty. Bright MLS
- $235,0003 bd2 ba1.2k sqft603 E Marion St, Lancaster, PA 17602For SaleMLS ID #PALA2093386, David Nguyen, Cavalry Realty, LLC. Bright MLS
- $349,5003 bd2 ba1.6k sqft1610 Ridgeview Ave, Lancaster, PA 17603For SaleMLS ID #PALA2093448, Carole Kirchner, Berkshire Hathaway HomeServices Homesale Realty. Bright MLS
- $340,0002 bd1 ba1.2k sqft534 Spruce St, Lancaster, PA 17603For SaleMLS ID #PALA2092566, Matthew Koch, Keller Williams Elite. Bright MLS
- $189,9003 bd1 ba1.2k sqft1026 N Lime St, Lancaster, PA 17602For SaleMLS ID #PALA2093384, Tom DeLong, Life Changes Realty Group. Bright MLS
- $189,9004 bd1 ba1.5k sqft409 E Strawberry St, Lancaster, PA 17602For SaleMLS ID #PALA2093116, Kevin Sanchez, Cavalry Realty LLC. Bright MLS
- $289,0003 bd3 ba1.8k sqft235 Green St, Lancaster, PA 17602For SaleMLS ID #PALA2091736, Ian Hey, RE/MAX SmartHub Realty. Bright MLS
- $264,0004 bd2 ba1.6k sqft678 Union St, Lancaster, PA 17603For SaleMLS ID #PALA2093228, mabel hinson, Coldwell Banker Realty. Bright MLS
- $350,0003 bd2 ba1.5k sqft637 Chester St, Lancaster, PA 17602For Sale By Owner
- $265,0003 bd2 ba1.7k sqft416 N Mary St, Lancaster, PA 17603For SaleMLS ID #PALA2093490, Donna Shaw, RE/MAX SmartHub Realty. Bright MLS
- $315,0002 bd-- ba1.5k sqft347 N Reservoir St, Lancaster, PA 17602For SaleMLS ID #PALA2093262, Alex Whitt, Keller Williams Elite. Bright MLS
- $267,5003 bd1 ba1.1k sqft1125 Jamaica Rd, Lancaster, PA 17602For SaleMLS ID #PALA2093356, Margaret Bull, Berkshire Hathaway HomeServices Homesale Realty. Bright MLS
