Welcome to 9737 Rockingham Drive! Situated on approximately 0.46 acres, this spacious ranch-style home offers 3,704 total square feet, an oversized three-car attached garage, and plenty of room to enjoy both indoor and outdoor living. The inviting main level features an open and functional layout with a spacious kitchen, center island, dedicated dining area, breakfast nook, and comfortable living spaces ideal for everyday living and entertaining. The primary suite offers a walk-in closet and a private five-piece bathroom featuring dual sinks, a soaking tub, and a separate shower. Additional bedrooms provide flexibility for guests, home offices, or hobbies. The mostly finished basement offers an expansive recreation area, additional bedrooms, a bathroom, and versatile space for a home theater, game room, fitness area, or additional living space. An unfinished portion provides extra storage. Step outside to enjoy the generous backyard and spacious 32' x 13' concrete patio, perfect for grilling, outdoor dining, or relaxing while enjoying Colorado's beautiful weather. The oversized three-car garage offers ample room for vehicles, equipment, and storage. Located in the Falcon area, this home offers convenient access to shopping, dining, schools, Falcon Regional Park, and the Rock Island Regional Trail, with easy connections to the greater Colorado Springs area. With its spacious layout, versatile basement, generous lot, and desirable ranch-style design, this property offers an excellent combination of comfort, functionality, and convenience. Schedule your showing today!
For sale
$649,000
9737 Rockingham Dr, Peyton, CO 80831
6beds
3,704sqft
Single Family Residence
Built in 2005
0.46 Acres Lot
$-- Zestimate®
$175/sqft
$-- HOA
What's special
Mostly finished basementOversized three-car attached garageVersatile basementGenerous lotGenerous backyardPrimary suiteInviting main level
- 15 hours
- 121
- 12
Zillow last checked:
Listing updated:
Listed by:
Felipe Quiroz 303-909-1307,
Casa Colorado LLC
Source: elevateMLS,MLS#: 9364043
Facts & features
Interior
Bedrooms & bathrooms
- Bedrooms: 6
- Bathrooms: 3
- Full bathrooms: 3
Other
- Level: Main
Heating
- Forced Air
Cooling
- Central Air
Appliances
- Included: Dishwasher, Disposal, Dryer, Oven, Range, Refrigerator, Washer
Features
- Breakfast Bar
- Flooring: Carpet, Ceramic Tile, Vinyl/Linoleum
- Basement: Full,Partially Finished
- Has fireplace: Yes
Interior area
- Total structure area: 3,704
- Total interior livable area: 3,704 sqft
- Finished area above ground: 2,104
- Finished area below ground: 1,600
Video & virtual tour
Property
Parking
- Total spaces: 3
- Parking features: Attached
- Attached garage spaces: 3
Features
- Patio & porch: Concrete
- Exterior features: Auto Sprinkler System
- Has view: Yes
- View description: Mountain(s)
Lot
- Size: 0.46 Acres
- Features: Level, Near Park, Near Schools, Near Shopping Center
Details
- Additional structures: Storage
- Parcel number: 5226406028
- Other equipment: Sump Pump
Construction
Type & style
- Home type: SingleFamily
- Architectural style: Ranch
- Property subtype: Single Family Residence
Materials
- Stone, Stucco, Frame
- Roof: Composite Shingle
Condition
- Existing Home
- New construction: No
- Year built: 2005
Utilities & green energy
- Water: Assoc/Distr
- Utilities for property: Cable Available, Electricity Connected
Green energy
- Indoor air quality: Radon System
Community & HOA
Location
- Region: Peyton
Financial & listing details
- Price per square foot: $175/sqft
- Tax assessed value: $634,932
- Annual tax amount: $3,806
- Date on market: 11/18/2026
- Listing terms: Cash,Conventional,FHA,VA Loan
- Electric utility on property: Yes
Estimated market value
Not available
Estimated sales range
Not available
Not available
Price history
| Date | Event | Price |
|---|---|---|
| 11/18/2026 | Listed for sale | $649,000+15.9%$175/sqft |
Source:  elevateMLS #9364043 Report a problem | ||
| 5/26/2024 | Listing removed | $560,000-1.8%$151/sqft |
Source: elevateMLS #6136777 Report a problem | ||
| 5/25/2021 | Sold | $570,000+1.8%$154/sqft |
Source: Public Record Report a problem | ||
| 4/28/2021 | Listed for sale | $560,000+57.1%$151/sqft |
Source:  RE/MAX International #6136777 Report a problem | ||
| 6/21/2006 | Sold | $356,500$96/sqft |
Source: Public Record Report a problem | ||
Public tax history
| Year | Property taxes | Tax assessment |
|---|---|---|
| 2025 | $3,741 +5.4% | $44,760 -1.6% |
| 2024 | $3,549 +27.2% | $45,510 |
| 2023 | $2,790 +21.6% | $45,510 +48.2% |
| 2022 | $2,295 | $30,700 -2.8% |
| 2021 | -- | $31,590 +12.3% |
| 2020 | $2,874 +2% | $28,140 |
| 2019 | $2,816 +17.5% | $28,140 +13.3% |
| 2018 | $2,396 -5.9% | $24,830 |
| 2017 | $2,547 +6.3% | $24,830 -5.5% |
| 2016 | $2,396 -3.8% | $26,280 |
| 2015 | $2,492 +4.1% | $26,280 +10% |
| 2014 | $2,393 | $23,890 |
| 2013 | -- | -- |
| 2012 | -- | $25,150 |
| 2011 | $2,704 | $25,150 -10% |
| 2010 | -- | $27,940 |
| 2009 | -- | $27,940 +1% |
| 2008 | -- | $27,660 |
| 2006 | -- | $27,660 |
Find assessor info on the county website
Monthly payment
Est. payment
Payment breakdown
Explore the cost of this home by adjusting the details. Changes won't be saved.Climate risks
Neighborhood: 80831
Nearby schools
Schools provided by the listing agent
- Elementary: Bennett Ranch
- Middle: Falcon
- High: Falcon
- District: District 49
Source: elevateMLS. This data may not be complete. We recommend contacting the local school district to confirm school assignments for this home.

Similar homes
- $674,9006 bd4 ba3.6k sqft9582 Rockingham Dr, Peyton, CO 80831For Sale
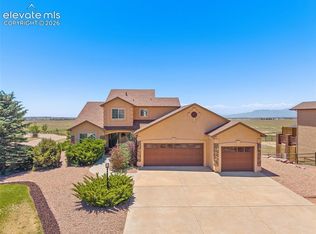
 MLS ID #8814317, Jeffrey Johnson, Keller Williams Premier Realty. elevateMLS
- $699,9006 bd4 ba4.7k sqft10261 Country Manor Dr, Peyton, CO 80831For Sale
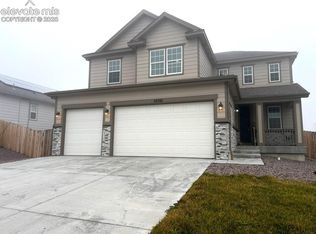 MLS ID #3074162, Mark Hernandez, M and E Realty, LLC. elevateMLS
- $650,0005 bd4 ba3.5k sqft11875 Royal Dornoch Ct, Peyton, CO 80831For Sale
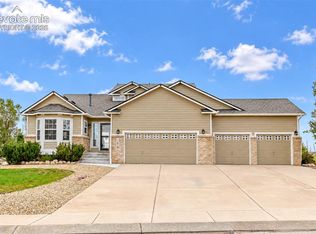 MLS ID #3828292, Katie Newbill MRP RENE , Keller Williams Clients Choice Realty. elevateMLS
- $630,0005 bd3 ba3.1k sqft11073 Asbee St, Peyton, CO 80831For Sale
 MLS ID #9976133, Erik Galloway, Real Broker, LLC DBA Real. elevateMLS
- $669,5006 bd3 ba3.8k sqft11803 Shadow Creek Ct, Peyton, CO 80831For SaleMLS ID #8127271, Dustin Kimberlin MRP , Kimberlin Group. elevateMLS
- $650,0004 bd4 ba3.9k sqft9920 Glenellen Dr, Peyton, CO 80831For SaleMLS ID #3607158, Maria Roberts CMRS SRES , Keller Williams Clients Choice Realty. elevateMLS
- $699,0006 bd4 ba3.9k sqft10055 Henman Ter, Peyton, CO 80831For SaleMLS ID #9532461, Tammi Schneider, RE/MAX Accord. elevateMLS
- $689,0005 bd3 ba4.2k sqft10967 Klondike Dr, Peyton, CO 80831For SaleMLS ID #2458317, Casey Mitchell, Orchard Brokerage LLC. elevateMLS
- $725,0006 bd4 ba3.7k sqft11745 Fort Worth Rd, Peyton, CO 80831For SaleMLS ID #6934158, Krystyn Lumpkin, 8Z Real Estate LLC. elevateMLS
- $639,0005 bd4 ba4.6k sqft10899 Glen Canyon Dr, Peyton, CO 80831For SaleMLS ID #5449108, Russ Woloch, HomeSmart. elevateMLS
- $615,0003 bd3 ba3.1k sqft11689 Allendale Dr, Peyton, CO 80831For SaleMLS ID #8702981, Cheri Whobrey, Quest Real Estate Partners. elevateMLS
- $565,0005 bd3 ba2.8k sqft11561 Allendale Dr, Peyton, CO 80831For SaleMLS ID #3496952, Nicollette Gorden AHWD GRI MRP , The Cutting Edge. elevateMLS
- $610,0004 bd4 ba2.8k sqft8965 Theriot Rd, Peyton, CO 80831For SaleMLS ID #6983081, Kimberly Hunstiger GRI CRS CDPE AHWD ABR , REMAX PROPERTIES. elevateMLS
- $670,0006 bd5 ba5.1k sqft10813 White Sands Ct, Peyton, CO 80831For SaleMLS ID #7398778, Lauren Jerden MRP , Exp Realty LLC. elevateMLS
- $768,0005 bd4 ba4.1k sqft11477 Palmers Green Dr, Peyton, CO 80831For SaleMLS ID #5879070, Michelle Nuttall MRP SFR , You 1st Realty Colorado. elevateMLS
- $599,0005 bd3 ba3.3k sqft10096 Everglades Dr, Peyton, CO 80831For SaleMLS ID #5512713, Diana Bateman, Real Broker, LLC DBA Real. elevateMLS
- $430,0004 bd3 ba2.5k sqft11993 Eagle Crest Ct, Peyton, CO 80831For SaleMLS ID #7017304, Chelsea Valentin, Real Broker, LLC DBA Real. elevateMLS
- $626,9905 bd4 ba4.1k sqft10240 Kingsbury Dr, Peyton, CO 80831New ConstructionelevateMLS
- $490,0003 bd3 ba2.9k sqft9840 Jaggar Way, Peyton, CO 80831For SaleMLS ID #5226084, Barbara Hagar, Galvan and Gardner Real Estate Group, Inc.. elevateMLS
