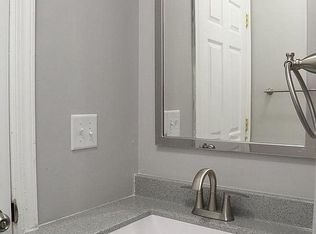
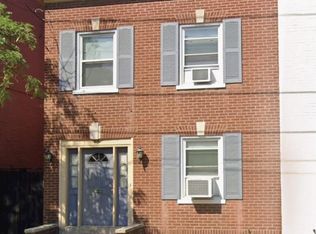
This charming brick townhouse combines timeless character with modern convenience, offering 1,620 square feet of comfortable living space. Featuring four spacious bedrooms and 1.5 bathrooms, this home provides plenty of room for everyday living and entertaining. The inviting main level showcases laminate plank and tile flooring throughout with a combined living and dining area and half bath, creating a warm and welcoming atmosphere. The kitchen is equipped with a stainless steel refrigerator and built-in range along with plenty of storage space. The second floor features 3 bedrooms and 1 full bath with an additional large bedroom located on the third floor. Additional highlights include a basement laundry area with washer and dryer and a fenced-in backyard to enjoy the outdoors or entertain guests. Sidewalk-lined streets and close proximity to downtown amenities add to the neighborhood appeal, making this home a wonderful opportunity for comfortable and convenient living.
Coming soon 05/29
$239,900
417 Green St, Lancaster, PA 17602
4beds
1,620sqft
Est.: Get pre-qualified
Townhouse
Built in 2005
1,307 Square Feet Lot
$-- Zestimate®
$148/sqft
$-- HOA
What's special
- 14 hours |
- 111 |
- 4 |
Zillow last checked:
Listing updated:
Listed by:
Ashley Bleacher 717-314-4985,
Howard Hanna Real Estate Services - Lancaster 7173920200,
Listing Team: Ashley Bleacher Team, Co-Listing Team: Ashley Bleacher Team,Co-Listing Agent: Sarah Nicole Lapp 717-725-6375,
Howard Hanna Real Estate Services - Lancaster
Source: Bright MLS,MLS#: PALA2088830
Tour with a local agent
Facts & features
Interior
Bedrooms & bathrooms
- Bedrooms: 4
- Bathrooms: 2
- Full bathrooms: 1
- 1/2 bathrooms: 1
- Main level bathrooms: 1
Basement
- Area: 0
Heating
- Forced Air, Natural Gas
Cooling
- Central Air, Natural Gas
Appliances
- Included: Built-In Range, Dryer, Refrigerator, Cooktop, Washer, Water Heater, Stainless Steel Appliance(s), Exhaust Fan, Gas Water Heater
- Laundry: In Basement, Has Laundry, Washer In Unit, Dryer In Unit
Features
- Combination Dining/Living, Attic, Bathroom - Tub Shower
- Flooring: Laminate, Tile/Brick
- Basement: Full,Unfinished
- Has fireplace: No
Interior area
- Total structure area: 1,620
- Total interior livable area: 1,620 sqft
- Finished area above ground: 1,620
- Finished area below ground: 0
Property
Parking
- Parking features: On Street
- Has uncovered spaces: Yes
Accessibility
- Accessibility features: 2+ Access Exits
Features
- Levels: Three
- Stories: 3
- Exterior features: Sidewalks
- Pool features: None
- Fencing: Chain Link,Wood
Lot
- Size: 1,307 Square Feet
Details
- Additional structures: Above Grade, Below Grade
- Parcel number: 3375392700000
- Zoning: RESIDENTIAL
- Special conditions: Standard
Construction
Type & style
- Home type: Townhouse
- Property subtype: Townhouse
Materials
- Brick
- Foundation: Block
- Roof: Composition,Shingle
Condition
- New construction: No
- Year built: 2005
Utilities & green energy
- Electric: 200+ Amp Service
- Sewer: Public Sewer
- Water: Public
Community & HOA
Community
- Subdivision: None Available
HOA
- Has HOA: No
Location
- Region: Lancaster
- Municipality: LANCASTER CITY
Financial & listing details
- Price per square foot: $148/sqft
- Tax assessed value: $89,700
- Annual tax amount: $3,706
- Date on market: 5/29/2026
- Listing agreement: Exclusive Right To Sell
- Listing terms: Cash,FHA,VA Loan,Conventional
- Inclusions: Washer, Dryer, Refrigerator
- Exclusions: Freezer
- Ownership: Fee Simple
Estimated market value
Not available
Estimated sales range
Not available
Not available
Price history
| Date | Event | Price |
|---|---|---|
| 7/28/2023 | Listing removed | $214,900$133/sqft |
Source:  Bright MLS #PALA2035098 Report a problem Bright MLS #PALA2035098 Report a problem | ||
| 6/12/2023 | Price change | $214,900-6.5%$133/sqft |
Source: Bright MLS #PALA2035098 Report a problem | ||
| 5/25/2023 | Listed for sale | $229,900+206.5%$142/sqft |
Source: Bright MLS #PALA2035098 Report a problem | ||
| 5/30/2006 | Sold | $75,000$46/sqft |
Source: Public Record Report a problem | ||
Public tax history
| Year | Property taxes | Tax assessment |
|---|---|---|
| 2025 | $3,587 +1.1% | $89,700 |
| 2024 | $3,549 +1.7% | $89,700 |
| 2023 | $3,490 +4.3% | $89,700 |
| 2022 | $3,344 | $89,700 |
| 2021 | $3,344 +1180.8% | $89,700 |
| 2020 | $261 -91.9% | $89,700 |
| 2019 | $3,224 +1134.6% | $89,700 |
| 2018 | $261 -95.2% | $89,700 -23.7% |
| 2017 | $5,402 +0.9% | $117,600 |
| 2016 | $5,352 +26.1% | $117,600 |
| 2015 | $4,244 | $117,600 |
| 2014 | $4,244 | $117,600 |
| 2013 | -- | $117,600 |
| 2012 | -- | $117,600 |
| 2011 | -- | $117,600 |
| 2010 | -- | $117,600 |
| 2009 | -- | $117,600 |
| 2007 | -- | $117,600 +235% |
| 2004 | -- | $35,100 |
| 2003 | -- | $35,100 |
| 2002 | -- | $35,100 |
| 2000 | -- | $35,100 |
Find assessor info on the county website
Monthly payment
Est. payment$--/mo
Payment breakdown
Explore the cost of this home by adjusting the details. Changes won't be saved.
All calculations are estimates and provided by Zillow, Inc. for informational purposes only. Actual amounts may vary.
HOA fees may include property taxes on listings classified as Co-Ops. Contact the listing agent and/or owner for fee details.
Mortgage interest rates are dependent on a number of factors, including credit score, down payment, and repayment length. Interest rate data provided by Zillow Group Marketplace, Inc. as of 1/1/1970 from various mortgage lenders with which we have lead or other similar arrangements; the Estimated Payment is an average of those rates.
See how much you could borrow to make a competitive offer.
Climate risks
Neighborhood: Churchtowne
Nearby schools
GreatSchools rating
- 3/10King El SchoolGrades: PK-5Distance: 0.1 mi
- 5/10Jackson Middle SchoolGrades: 6-8Distance: 0.4 mi
- 5/10McCaskey CampusGrades: 9-12Distance: 1.2 mi
Schools provided by the listing agent
- District: School District Of Lancaster
Source: Bright MLS. This data may not be complete. We recommend contacting the local school district to confirm school assignments for this home.
A local agent can set up tours, give advice and negotiate with sellers.

Nearby cities
Nearby neighborhoods
Nearby zip codes
Other Lancaster Topics
