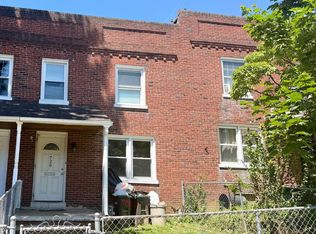
Great opportunity to own your own home, or to add to your investment portfolio! This well-maintained townhome is move-in ready. Enjoy central air, natural gas heat, hardwood floors, open kitchen with island, a dry basement and more. There is even off-street parking! This home has it all!
For sale
$227,900
343 S Marshall St, Lancaster, PA 17602
3beds
1,116sqft
Townhouse
Built in 1947
1,742 Square Feet Lot
$224,100 Zestimate®
$204/sqft
$-- HOA
What's special
Dry basementOff-street parkingNatural gas heatHardwood floorsCentral airOpen kitchen with island
- 3 days |
- 252 |
- 17 |
Zillow last checked:
Listing updated:
Listed by:
Stephanie Torres 717-269-4566,
Contigo Real Estate 7172694566
Source: Bright MLS,MLS#: PALA2092142
Facts & features
Interior
Bedrooms & bathrooms
- Bedrooms: 3
- Bathrooms: 1
- Full bathrooms: 1
Rooms
- Room types: Living Room, Dining Room, Bedroom 2, Bedroom 3, Kitchen, Bedroom 1, Bathroom 1
Bedroom 1
- Features: Flooring - Laminate Plank
- Level: Upper
- Area: 143 Square Feet
- Dimensions: 11 X 13
Bedroom 2
- Features: Flooring - HardWood
- Level: Upper
- Area: 130 Square Feet
- Dimensions: 10 X 13
Bedroom 3
- Features: Flooring - HardWood
- Level: Upper
- Area: 63 Square Feet
- Dimensions: 7 X 9
Bathroom 1
- Features: Flooring - Laminate Plank
- Level: Upper
- Area: 48 Square Feet
- Dimensions: 6 X 8
Dining room
- Features: Ceiling Fan(s), Flooring - HardWood
- Level: Main
- Area: 130 Square Feet
- Dimensions: 10 X 13
Kitchen
- Features: Flooring - HardWood
- Level: Main
- Area: 99 Square Feet
- Dimensions: 9 X 11
Living room
- Features: Flooring - HardWood
- Level: Main
- Area: 255 Square Feet
- Dimensions: 15 X 17
Heating
- Forced Air, Natural Gas
Cooling
- Central Air, Electric
Appliances
- Included: Microwave, Dishwasher, Oven/Range - Gas, Refrigerator, Gas Water Heater
- Laundry: In Basement
Features
- Dining Area, Floor Plan - Traditional, Kitchen Island
- Flooring: Hardwood, Laminate, Wood
- Windows: Replacement
- Basement: Full,Exterior Entry
- Has fireplace: No
Interior area
- Total structure area: 1,116
- Total interior livable area: 1,116 sqft
- Finished area above ground: 1,116
- Finished area below ground: 0
Property
Parking
- Total spaces: 1
- Parking features: Crushed Stone, On Street, Off Street
- Has uncovered spaces: Yes
Accessibility
- Accessibility features: None
Features
- Levels: Two
- Stories: 2
- Patio & porch: Patio
- Pool features: None
- Fencing: Chain Link
Lot
- Size: 1,742 Square Feet
Details
- Additional structures: Above Grade, Below Grade
- Parcel number: 3378225900000
- Zoning: RESIDENTIAL
- Special conditions: Standard
Construction
Type & style
- Home type: Townhouse
- Architectural style: Contemporary
- Property subtype: Townhouse
Materials
- Brick, Masonry
- Foundation: Block
Condition
- New construction: No
- Year built: 1947
- Major remodel year: 2018
Utilities & green energy
- Electric: 100 Amp Service
- Sewer: Public Sewer
- Water: Public
- Utilities for property: Natural Gas Available
Community & HOA
Community
- Subdivision: None Available
HOA
- Has HOA: No
Location
- Region: Lancaster
- Municipality: LANCASTER CITY
Financial & listing details
- Price per square foot: $204/sqft
- Tax assessed value: $63,700
- Annual tax amount: $2,632
- Date on market: 7/18/2026
- Listing agreement: Exclusive Right To Sell
- Listing terms: Cash,Conventional,VA Loan,FHA
- Inclusions: Refrigerator
- Ownership: Fee Simple
Estimated market value
$224,100
$213,000 - $235,000
$1,639/mo
Price history
| Date | Event | Price |
|---|---|---|
| 7/18/2026 | Listed for sale | $227,900+15.1%$204/sqft |
Source:  Bright MLS #PALA2092142 Report a problem Bright MLS #PALA2092142 Report a problem | ||
| 7/11/2026 | Listing removed | $1,750$2/sqft |
Source: Zillow Rentals Report a problem | ||
| 7/8/2026 | Price change | $1,750-7.9%$2/sqft |
Source: Zillow Rentals Report a problem | ||
| 6/22/2026 | Listed for rent | $1,900+8.6%$2/sqft |
Source: Zillow Rentals Report a problem | ||
| 4/3/2025 | Listing removed | $1,750$2/sqft |
Source: Zillow Rentals Report a problem | ||
| 3/22/2025 | Listed for rent | $1,750+2.9%$2/sqft |
Source: Zillow Rentals Report a problem | ||
| 2/24/2025 | Listing removed | $1,700$2/sqft |
Source: Zillow Rentals Report a problem | ||
| 2/11/2025 | Listed for rent | $1,700+61.9%$2/sqft |
Source: Zillow Rentals Report a problem | ||
| 2/7/2025 | Sold | $198,000-0.5%$177/sqft |
Source: Bright MLS #PALA2062452 Report a problem | ||
| 1/6/2025 | Pending sale | $199,000+4.7%$178/sqft |
Source: Bright MLS #PALA2062452 Report a problem | ||
| 1/3/2025 | Listed for sale | $189,995+512.9%$170/sqft |
Source: Bright MLS #PALA2062452 Report a problem | ||
| 9/6/2018 | Listing removed | $1,050$1/sqft |
Source: Hershey Real Estate Services Report a problem | ||
| 8/28/2018 | Listed for rent | $1,050$1/sqft |
Source: Hershey Real Estate Services Report a problem | ||
| 3/9/2018 | Sold | $31,000$28/sqft |
Source: Public Record Report a problem | ||
Public tax history
| Year | Property taxes | Tax assessment |
|---|---|---|
| 2025 | $2,547 +1.1% | $63,700 |
| 2024 | $2,521 +1.7% | $63,700 |
| 2023 | $2,478 +4.3% | $63,700 |
| 2022 | $2,375 | $63,700 |
| 2021 | $2,375 +1180.8% | $63,700 |
| 2020 | $185 -91.2% | $63,700 +9.1% |
| 2019 | $2,099 -14.4% | $58,400 +9.4% |
| 2017 | $2,453 +0.9% | $53,400 |
| 2016 | $2,430 +43.5% | $53,400 |
| 2015 | $1,694 | $53,400 |
| 2014 | $1,694 | $53,400 |
| 2013 | -- | $53,400 |
| 2012 | -- | $53,400 |
| 2011 | -- | $53,400 |
| 2010 | -- | $53,400 |
| 2009 | -- | $53,400 |
| 2007 | -- | $53,400 |
| 2006 | -- | $53,400 |
| 2005 | -- | $53,400 +5.5% |
| 2004 | -- | $50,600 |
| 2003 | -- | $50,600 |
| 2002 | -- | $50,600 |
| 2000 | -- | $50,600 |
Find assessor info on the county website
Monthly payment
Est. payment
Payment breakdown
Explore the cost of this home by adjusting the details. Changes won't be saved.Climate risks
Neighborhood: Stevens
Nearby schools
GreatSchools rating
- 5/10George Washington El SchoolGrades: PK-5Distance: 0.2 mi
- 5/10Jackson Middle SchoolGrades: 6-8Distance: 0.1 mi
- 5/10McCaskey CampusGrades: 9-12Distance: 1 mi
Schools provided by the listing agent
- High: Mccaskey Campus
- District: School District Of Lancaster
Source: Bright MLS. This data may not be complete. We recommend contacting the local school district to confirm school assignments for this home.
- $58,4003 bd-- ba1.1k sqft343 S Marshall St, Lancaster, PA 17602Off Market
- $58,4003 bd-- ba1.1k sqft343 S Marshall St, Lancaster, PA 17602Off Market
- $210,3002 bd2 ba1.6k sqft345 S Marshall St, Lancaster, PA 17602Off Market

- $194,6003 bd1 ba1.1k sqft341 S Marshall St, Lancaster, PA 17602Off Market
- $205,4002 bd1 ba1.1k sqft347 S Marshall St, Lancaster, PA 17602Off Market
- $180,0002 bd1 ba1.1k sqft339 S Marshall St, Lancaster, PA 17602Sold
- $188,0003 bd1 ba1.1k sqft337 S Marshall St, Lancaster, PA 17602Off Market
- $185,1003 bd1 ba1.1k sqft349 S Marshall St, Lancaster, PA 17602Off Market
A local agent can set up tours, give advice and negotiate with sellers.
Similar homes
- $230,0003 bd1 ba1.1k sqft728 S Plum St, Lancaster, PA 17602For Sale
 MLS ID #PALA2089234, Liliana Morales, Keller Williams Real Estate -Exton. Bright MLS
 - $219,9003 bd2 ba1.3k sqft539 Woodward St, Lancaster, PA 17602For Sale
 MLS ID #PALA2092040, Lisa Naples, Berkshire Hathaway HomeServices Homesale Realty. Bright MLS
 - $229,9003 bd1 ba1.1k sqft649 Fremont St, Lancaster, PA 17603For Sale
 MLS ID #PALA2091490, Daniel Fisher, Prime Home Real Estate, LLC. Bright MLS
 - $259,9003 bd1 ba1.2k sqft923 Lititz Ave, Lancaster, PA 17602For Sale
 MLS ID #PALA2091496, Christian Will, Keller Williams Elite. Bright MLS
 - $239,9003 bd1 ba1.2k sqft652 Hebrank St, Lancaster, PA 17603For SaleMLS ID #PALA2091368, Christian Will, Keller Williams Elite. Bright MLS
- $229,9002 bd1 ba1.3k sqft40 N Plum St, Lancaster, PA 17602For SaleMLS ID #PALA2087004, Kate Bailey, Coldwell Banker Realty. Bright MLS
- $215,0004 bd1 ba1.3k sqft43 Green St, Lancaster, PA 17602For SaleMLS ID #PALA2082724, Nikki Macias, Cavalry Realty LLC. Bright MLS
- $225,0003 bd2 ba1.1k sqft413 Hamilton St, Lancaster, PA 17602For SaleMLS ID #PALA2091418, Sabel McKinnie, Keller Williams Elite. Bright MLS
- $295,0003 bd2 ba1.2k sqft352 Dohner Dr, Lancaster, PA 17602For SaleMLS ID #PALA2092256, Nicole Nguyen, Realty Mark Cityscape. Bright MLS
- $239,0003 bd2 ba1.1k sqft709 Saint Joseph St, Lancaster, PA 17603For SaleMLS ID #PALA2091574, Kalif Coates, Keller Williams Elite. Bright MLS
- $235,0004 bd1 ba1.3k sqft624 Poplar St, Lancaster, PA 17603For SaleMLS ID #PALA2091196, Cj Pierre, Coldwell Banker Realty. Bright MLS
- $214,9002 bd1 ba784 sqft661 Lehigh Ave, Lancaster, PA 17602For SaleMLS ID #PALA2090578, Nikki Macias, Cavalry Realty LLC. Bright MLS
- $249,9003 bd2 ba1.2k sqft532 North St, Lancaster, PA 17602For SaleMLS ID #PALA2090678, mabel hinson, Coldwell Banker Realty. Bright MLS
- $224,9003 bd1 ba1.2k sqft61 Hershey Ave, Lancaster, PA 17603For SaleMLS ID #PALA2088720, Barbara Cavanaugh, Kingsway Realty - Lancaster. Bright MLS
- $290,0003 bd2 ba1.2k sqft303 Church St, Lancaster, PA 17602For SaleMLS ID #PALA2088690, Robert Rinkus, Berkshire Hathaway HomeServices Homesale Realty. Bright MLS
- $229,9004 bd1 ba1.2k sqft630 N Market St, Lancaster, PA 17603For SaleMLS ID #PALA2090372, Chris Birk, Keller Williams Elite. Bright MLS
- $250,0002 bd2 ba1.3k sqft71 Black Oak Dr #71, Lancaster, PA 17602For SaleMLS ID #PALA2091198, Rudy DeLaurentis, Concord House Real Estate. Bright MLS
- $199,0002 bd1 ba928 sqft834 Wabank St, Lancaster, PA 17603For SaleMLS ID #PALA2090292, Wendell Huyard, Coldwell Banker Realty. Bright MLS
- $235,0002 bd1 ba844 sqft2624 Duke St, Lancaster, PA 17601For SaleMLS ID #PALA2091830, Kiana Morales, Keller Williams Elite. Bright MLS
- $239,9003 bd1 ba1.2k sqft1194 Elm Ave, Lancaster, PA 17603For SaleMLS ID #PALA2091738, Beth Andrew, Coldwell Banker Realty. Bright MLS
