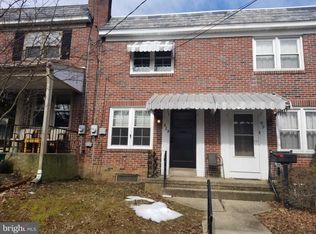
Welcome home to 825 Union Street, a charming brick townhouse built in 1947 that blends timeless character with thoughtful modern updates. Enjoy your morning coffee on the shady front porch beneath the pergola, then step inside to warm hardwood floors throughout the main level. The bright living room features a large front window, neutral colors, and an inviting flow into the dining area and kitchen. The stylish kitchen offers hardwood cabinetry, quartz countertops, tile flooring, and plenty of natural light. Just off the kitchen, the back deck and private garden provide the perfect setting for outdoor dining, gardening, or relaxing. Upstairs, two bedrooms feature new plush carpeting, large windows, and ample closet space. A full bathroom with a tub-and-shower combination, quartz countertop, and tile flooring completes the second level. The partially finished basement offers flexible additional living space ideal for a family room, playroom, home gym, office, or man cave, along with a separate storage area and dedicated laundry room. Outside, the backyard includes a new privacy fence (2025), new storage shed (2025), and the rare convenience of four off-street parking spaces. Additional updates include a new furnace (2024), new plumbing (2025), and updated electrical (2025). With its inviting spaces, extensive updates, private outdoor retreat, and convenient Lancaster location, 825 Union Street is ready to welcome you home.
For sale
Price cut: $10K (9/4)
$215,000
825 Union St, Lancaster, PA 17603
2beds
974sqft
Townhouse
Built in 1947
2,178 Square Feet Lot
$-- Zestimate®
$221/sqft
$-- HOA
What's special
- 3 days
- 857
- 43
Zillow last checked:
Listing updated:
Listed by:
Amy Beachy 717-606-8254,
Coldwell Banker Realty (717) 735-8400
Source: Bright MLS,MLS#: PALA2094966
Facts & features
Interior
Bedrooms & bathrooms
- Bedrooms: 2
- Bathrooms: 1
- Full bathrooms: 1
Basement
- Area: 338
Heating
- Forced Air, Natural Gas
Cooling
- Window Unit(s)
Appliances
- Included: Dryer, Oven/Range - Gas, Range Hood, Stainless Steel Appliance(s), Washer, Water Heater, Gas Water Heater
- Laundry: In Basement
Features
- Bathroom - Tub Shower, Ceiling Fan(s), Dining Area, Floor Plan - Traditional, Upgraded Countertops
- Flooring: Carpet, Ceramic Tile, Hardwood, Wood
- Doors: Storm Door(s)
- Windows: Insulated Windows, Screens
- Basement: Full,Partially Finished
- Has fireplace: No
Interior area
- Total structure area: 1,162
- Total interior livable area: 974 sqft
- Finished area above ground: 824
- Finished area below ground: 150
Video & virtual tour
Property
Parking
- Total spaces: 4
- Parking features: Paved, Unpaved, Off Street, On Street
- Has uncovered spaces: Yes
Accessibility
- Accessibility features: 2+ Access Exits
Features
- Levels: Two
- Stories: 2
- Patio & porch: Patio, Porch, Roof
- Exterior features: Lighting
- Pool features: None
- Fencing: Wood
- Has view: Yes
- View description: Garden, Street
- Frontage length: Road Frontage: 14
Lot
- Size: 2,178 Square Feet
- Dimensions: 14 x 75 x 14 x 74
- Features: Level, Rear Yard, Urban
Details
- Additional structures: Above Grade, Below Grade
- Parcel number: 3383572200000
- Zoning: RESIDENTIAL
- Special conditions: Standard
Construction
Type & style
- Home type: Townhouse
- Architectural style: Traditional
- Property subtype: Townhouse
Materials
- Brick
- Foundation: Block
- Roof: Rubber
Condition
- Good
- New construction: No
- Year built: 1947
Utilities & green energy
- Electric: 200+ Amp Service
- Sewer: Public Sewer
- Water: Public
- Utilities for property: Electricity Available, Natural Gas Available, Sewer Available, Water Available
Community & HOA
Community
- Security: Carbon Monoxide Detector(s), Smoke Detector(s)
- Subdivision: Lancaster
HOA
- Has HOA: No
- Amenities included: None
- Services included: None
Location
- Region: Lancaster
- Municipality: LANCASTER CITY
Financial & listing details
- Price per square foot: $221/sqft
- Tax assessed value: $73,100
- Annual tax amount: $3,108
- Date on market: 9/4/2026
- Listing agreement: Exclusive Right To Sell
- Listing terms: Cash,Conventional,FHA,PHFA,VA Loan
- Inclusions: All Appliances, The Dining Room Hutch.
- Ownership: Fee Simple
- Road surface type: Paved
Estimated market value
Not available
Estimated sales range
Not available
Not available
Price history
| Date | Event | Price |
|---|---|---|
| 9/4/2026 | Price change | $215,000-4.4%$221/sqft |
Source:  Bright MLS #PALA2094966 Report a problem Bright MLS #PALA2094966 Report a problem | ||
| 8/24/2026 | Price change | $225,000-2.2%$231/sqft |
Source: Bright MLS #PALA2093292 Report a problem | ||
| 8/17/2026 | Price change | $230,000-4.2%$236/sqft |
Source: Bright MLS #PALA2093292 Report a problem | ||
| 8/7/2026 | Listed for sale | $240,000+4.3%$246/sqft |
Source: Bright MLS #PALA2093292 Report a problem | ||
| 4/28/2025 | Sold | $230,000+180.5%$236/sqft |
Source: Public Record Report a problem | ||
| 3/2/2011 | Sold | $82,000$84/sqft |
Source: Public Record Report a problem | ||
| 9/10/2010 | Listed for sale | $82,000$84/sqft |
Source: Prudential Homesale Services Group #169685 Report a problem | ||
Public tax history
| Year | Property taxes | Tax assessment |
|---|---|---|
| 2026 | $3,020 +3.3% | $73,100 |
| 2025 | $2,923 +1.1% | $73,100 |
| 2024 | $2,893 +1.7% | $73,100 |
| 2023 | $2,844 +4.3% | $73,100 |
| 2022 | $2,725 | $73,100 |
| 2021 | $2,725 +1180.8% | $73,100 |
| 2020 | $213 -91.9% | $73,100 |
| 2019 | $2,627 +1134.6% | $73,100 |
| 2018 | $213 -92% | $73,100 +26.3% |
| 2017 | $2,659 +0.9% | $57,900 |
| 2016 | $2,635 +40.7% | $57,900 |
| 2015 | $1,872 | $57,900 |
| 2014 | $1,872 | $57,900 |
| 2013 | -- | $57,900 |
| 2012 | -- | $57,900 |
| 2011 | -- | $57,900 |
| 2010 | -- | $57,900 |
| 2009 | -- | $57,900 |
| 2007 | -- | $57,900 |
| 2006 | -- | $57,900 |
| 2005 | -- | $57,900 -5.4% |
| 2004 | -- | $61,200 |
| 2003 | -- | $61,200 |
| 2002 | -- | $61,200 |
| 2000 | -- | $61,200 |
Find assessor info on the county website
Monthly payment
Est. payment
Payment breakdown
Explore the cost of this home by adjusting the details. Changes won't be saved.Climate risks
Neighborhood: Cabbage Hill
Nearby schools
Schools provided by the listing agent
- Elementary: Lafayette
- Middle: Wheatland
- High: Mccaskey Campus
- District: School District Of Lancaster
Source: Bright MLS. This data may not be complete. We recommend contacting the local school district to confirm school assignments for this home.

Similar homes
- $219,0003 bd1 ba1.1k sqft622 Poplar St, Lancaster, PA 17603For Sale

 MLS ID #PALA2091018, Cj Pierre, Coldwell Banker Realty. Bright MLS
 - $214,9003 bd1 ba1.2k sqft540 Green St, Lancaster, PA 17602For Sale
 MLS ID #PALA2094914, Jeffrey Zimmerman, Prime Home Real Estate, LLC. Bright MLS
 - $235,0004 bd1 ba1.3k sqft624 Poplar St, Lancaster, PA 17603For Sale
 MLS ID #PALA2091196, Cj Pierre, Coldwell Banker Realty. Bright MLS
 - $229,9993 bd2 ba1.3k sqft636 1st St, Lancaster, PA 17603For Sale
 MLS ID #PALA2093704, Barbara Brown, RE/MAX Evolved. Bright MLS
 - $242,5002 bd1 ba1k sqft834 Lake St, Lancaster, PA 17603For SaleMLS ID #PALA2092850, LEXI SAUDER, Premier Select Realty Co.. Bright MLS
- $180,0002 bd1 ba1k sqft674 Saint Joseph St, Lancaster, PA 17603For SaleMLS ID #PALA2092416, Anthony Santiago, Keller Williams Elite. Bright MLS
- $180,0003 bd1 ba1.1k sqft649 Fremont St, Lancaster, PA 17603For SaleMLS ID #PALA2091490, Daniel Fisher, Prime Home Real Estate, LLC. Bright MLS
- $210,0004 bd1 ba1.2k sqft630 N Market St, Lancaster, PA 17603For SaleMLS ID #PALA2090372, Chris Birk, Keller Williams Elite. Bright MLS
- $247,0002 bd1 ba1k sqft836 Lake St, Lancaster, PA 17603For SaleMLS ID #PALA2092854, LEXI SAUDER, Premier Select Realty Co.. Bright MLS
- $199,9004 bd1 ba1.1k sqft623 Bay St, Lancaster, PA 17603For SaleMLS ID #PALA2092716, Lee Wolff, FSBO Broker. Bright MLS
- $235,0003 bd3 ba1.3k sqft327 Hazel St, Lancaster, PA 17603For SaleMLS ID #PALA2084514, Ashley Martin, Berkshire Hathaway HomeServices Homesale Realty. Bright MLS
- $220,0003 bd1 ba1.1k sqft343 S Marshall St, Lancaster, PA 17602For SaleMLS ID #PALA2092142, Stephanie Torres, Contigo Real Estate. Bright MLS
- $170,0003 bd1 ba850 sqft615 High St, Lancaster, PA 17603For SaleMLS ID #PALA2092696, Zuleica Vazquez, Home 1st Realty. Bright MLS
- $229,0003 bd1 ba1k sqft342 Hand Ave, Lancaster, PA 17602For SaleMLS ID #PALA2093752, Corey Ayres, Lusk & Associates Sotheby's International Realty. Bright MLS
- $264,9003 bd2 ba1k sqft835 Ocean Ave, Lancaster, PA 17603For SaleMLS ID #PALA2094222, John Spidaliere, Puffer Morris Real Estate, Inc.. Bright MLS
- $245,0003 bd1 ba1.1k sqft620 4th St, Lancaster, PA 17603For SaleMLS ID #PALA2093628, Robert LaGrassa, Signature Property Professionals LLC. Bright MLS
- $229,9003 bd1 ba1k sqft517 Terrace Rd, Lancaster, PA 17602For SaleMLS ID #PALA2090758, Dan Zecher, Keller Williams Elite. Bright MLS
- $284,9004 bd2 ba1.4k sqft428 Lafayette St, Lancaster, PA 17603For SaleMLS ID #PALA2093590, Shalani Colon, Realty One Group Alliance. Bright MLS
- $280,0003 bd2 ba1.1k sqft698 Topaz Dr, Lancaster, PA 17603For SaleMLS ID #PALA2088736, Sam Arbuckle, Clover Property Management, Inc.. Bright MLS
- $235,0003 bd2 ba1.2k sqft603 E Marion St, Lancaster, PA 17602For SaleMLS ID #PALA2093386, David Nguyen, Cavalry Realty, LLC. Bright MLS
