Rare historical gem in Hellertown’s coveted Mountainview community, where timeless character, mature trees and hidden architectural surprises create a home straight from the pages of a storybook. Welcome to 974 Juniper Road, an authenticated 1943 Sears Catalog Home and one of only 61 original Sears models built in the neighborhood. Expanded beyond the traditional Cape Cod layout, this four-bedroom immaculate home blends historic charm with generous living space. Original hardwood floors, classic built-ins, a formal dining room with corner cabinets and a stunning oversized sun-filled living room addition create the perfect balance of character and comfort. Upstairs, clever built-in furniture, hidden storage and an original 1943 medicine cabinet preserve the home’s remarkable craftsmanship. The bright eat-in kitchen features updated appliances, a pantry and crisp white cabinetry. The home also offers efficient natural gas heat, central air conditioning, and public water and sewer.
Many improvements include a new driveway apron and sidewalk scheduled for completion in 2026, an electrical service panel (2024), roof, siding, gutters, gutter guards, first floor windows, bilco door (all 2012) as well as additional Pella replacement windows and much more. Outside, enjoy a private storybook retreat framed by mature trees and a historic stone fireplace surrounded by a towering Japanese Cedar and a majestic Redwood—an unforgettable setting for relaxing or entertaining.
Ideally located within walking distance of Dimmick Park, the community pool, library and the Saucon Valley School campus, with the Saucon Rail Trail, Steel Club and vibrant downtown Hellertown just minutes away. An unbeatable location for commuters, offering quick access to I-78, major highways, and nearby bus service to NYC, NY and Philadelphia. Don't miss this rare opportunity to own one of the area’s most distinctive historic homes.
Sold for $390,000
$390,000
974 Juniper Rd, Hellertown, PA 18055
4beds
1,360sqft
Single Family Residence
Built in 1943
5,967 Square Feet Lot
$388,200 Zestimate®
$287/sqft
$2,401 Estimated rent
Home value
$388,200
$369,000 - $408,000
$2,401/mo
Zestimate® history
Owner options
List your home for rent
$2,401/mo
Rent Zestimate®
Find your next renter with Zillow Rental Manager. Plus, with online applications, you can quickly screen prospective tenants – for free.
$2,401/mo
Rent Zestimate®
Refinance and save
$2,662/mo
Est. payment
Refinancing to a lower rate could help reduce your monthly payments and save thousands over the life of the loan.
$2,662/mo
Est. payment
Explore your selling options
Work with a Zillow partner agent
Leverage their expertise and Zillow's premium Showcase listings to get your home seen by more buyers.
Get startedList with your own agent
Get your home in front of millions of buyers by listing it on Zillow.
Learn how to do itSell it yourself
Take full control of how buyers see your home on Zillow by listing For Sale by Owner (FSBO).
List your homeWhat's special
Zillow last checked:
Listing updated:
Listed by:
Carrie Wilson 610-349-0155,
Howard Hanna TheFrederickGroup
Bought with:
nonmember
NON MBR Office
Source: GLVR,MLS#: 782119 Originating MLS: Lehigh Valley MLS
Originating MLS: Lehigh Valley MLSFacts & features
Interior
Bedrooms & bathrooms
- Bedrooms: 4
- Bathrooms: 2
- Full bathrooms: 1
- 1/2 bathrooms: 1
Primary bedroom
- Description: Original hardwood floors, ceiling fan, two windows and closet
- Level: First
- Dimensions: 12.00 x 11.00
Bedroom
- Description: Original hardwood floors, two windows and closet.
- Level: First
- Dimensions: 8.00 x 11.00
Bedroom
- Description: Original hardwood flooring, very charming built in desk, dresser, and multiple bookshelves w/ access to hidden crawl-space storage. built in shelves and drawers, 2 closets, Pella replacement window
- Level: Second
- Dimensions: 14.00 x 14.00
Bedroom
- Description: Original hardwood flooring, closet, built-in dresser with access to storage area, Pella replacement windows
- Level: Second
- Dimensions: 13.00 x 12.00
Dining room
- Description: Charming original built ins, original hardwood floors, large room for all your dining room furniture.
- Level: First
- Dimensions: 16.00 x 11.00
Foyer
- Description: Welcoming foyer with coat closet.
- Level: First
- Dimensions: 6.00 x 4.00
Other
- Description: Newer LVP flooring, tiled tub with shower, newer toilet, sink w/cabinetry & matching medicine cabinet, 4 privacy windows. 2 nearby linen closets.
- Level: First
- Dimensions: 7.00 x 5.00
Half bath
- Description: Newer LVP floors, original medicine cabinet and light! Built in storage and shelf.
- Level: Second
- Dimensions: 7.00 x 6.00
Kitchen
- Description: Charming Eat in Kitchen, newer LVP flooring, 2 windows plus windowed door leading to back covered porch.
- Level: First
- Dimensions: 12.00 x 9.00
Living room
- Description: Large addition to the home. Original hardwood floors, bright and open with 6 windows.
- Level: First
- Dimensions: 19.00 x 16.00
Heating
- Forced Air, Gas
Cooling
- Central Air, Ceiling Fan(s)
Appliances
- Included: Dishwasher, Gas Dryer, Gas Oven, Gas Range, Gas Water Heater, Refrigerator
- Laundry: Washer Hookup, Dryer Hookup, GasDryer Hookup, Lower Level
Features
- Dining Area, Separate/Formal Dining Room, Entrance Foyer, Eat-in Kitchen, Family Room Main Level, Traditional Floorplan
- Flooring: Hardwood, Luxury Vinyl, Luxury VinylPlank
- Windows: Replacement Windows
- Basement: Exterior Entry,Full
- Has fireplace: Yes
- Fireplace features: Outside
Interior area
- Total interior livable area: 1,360 sqft
- Finished area above ground: 1,360
- Finished area below ground: 0
Property
Parking
- Total spaces: 1
- Parking features: Attached, Driveway, Garage, Off Street, On Street
- Attached garage spaces: 1
- Has uncovered spaces: Yes
Features
- Stories: 1
- Patio & porch: Covered, Porch
- Exterior features: Fire Pit, Porch
- Has view: Yes
- View description: Mountain(s)
Lot
- Size: 5,967 Square Feet
- Features: Flat
- Residential vegetation: Partially Wooded
Details
- Parcel number: Q7SE1D620715
- Zoning: 15R1
- Special conditions: None
Construction
Type & style
- Home type: SingleFamily
- Architectural style: Cape Cod,Historic/Antique
- Property subtype: Single Family Residence
Materials
- Vinyl Siding, Wood Siding
- Foundation: Block
- Roof: Asphalt,Fiberglass
Condition
- Year built: 1943
Utilities & green energy
- Electric: 200+ Amp Service, Circuit Breakers
- Sewer: Public Sewer
- Water: Public
- Utilities for property: Cable Available
Community & HOA
Community
- Features: Curbs, Sidewalks
- Security: Smoke Detector(s)
- Subdivision: Mountain View
Location
- Region: Hellertown
Financial & listing details
- Price per square foot: $287/sqft
- Tax assessed value: $53,000
- Annual tax amount: $4,717
- Date on market: 8/6/2026
- Ownership type: Fee Simple
Price history
| Date | Event | Price |
|---|---|---|
| 9/9/2026 | Sold | $390,000+2.7%$287/sqft |
Source:  GLVR #782119 Report a problem GLVR #782119 Report a problem | ||
| 8/12/2026 | Pending sale | $379,900$279/sqft |
Source: GLVR #782119 Report a problem | ||
| 8/7/2026 | Listed for sale | $379,900$279/sqft |
Source: GLVR #782119 Report a problem | ||
Public tax history
| Year | Property taxes | Tax assessment |
|---|---|---|
| 2026 | $4,717 +1.7% | $53,000 |
| 2025 | $4,638 +0.6% | $53,000 |
| 2024 | $4,609 | $53,000 |
| 2023 | $4,609 | $53,000 |
| 2022 | $4,609 +636.9% | $53,000 |
| 2021 | $625 | $53,000 |
| 2020 | $625 | $53,000 |
| 2018 | $625 | $53,000 |
| 2017 | -- | $53,000 |
| 2016 | -- | $53,000 |
| 2015 | -- | $53,000 |
| 2014 | -- | $53,000 |
| 2013 | -- | $53,000 |
| 2012 | -- | $53,000 |
| 2011 | -- | $53,000 |
| 2010 | -- | $53,000 |
| 2004 | -- | $53,000 |
| 2003 | -- | $53,000 |
| 2002 | -- | $53,000 |
| 2000 | -- | $53,000 |
Find assessor info on the county website
Neighborhood: 18055
Nearby homes
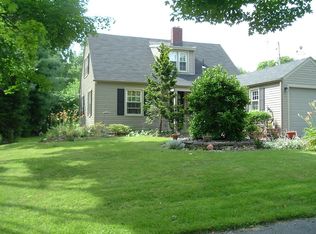
- $332,1002 bd2 ba1.2k sqft980 Juniper Rd, Hellertown, PA 18055Off Market
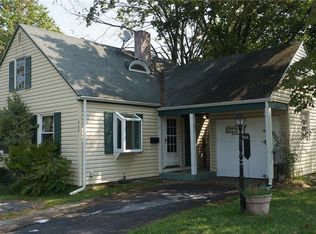
- $255,0004 bd2 ba1k sqft968 Juniper Rd, Hellertown, PA 18055Sold
- $306,8003 bd1 ba1.2k sqft486 Willow Rd, Hellertown, PA 18055Off Market

- $277,1003 bd2 ba940 sqft469 Maple Rd, Hellertown, PA 18055Off Market
- $369,7003 bd3 ba1.3k sqft480 Willow Rd, Hellertown, PA 18055Off Market
- $295,3003 bd1 ba1.4k sqft975 Juniper Rd, Hellertown, PA 18055Off Market
- $278,3003 bd1 ba940 sqft463 Maple Rd, Hellertown, PA 18055Off Market
- $353,1003 bd2 ba1.2k sqft969 Juniper Rd, Hellertown, PA 18055Off Market
Nearby schools
GreatSchools rating
- 8/10Saucon Valley El SchoolGrades: K-4Distance: 0.5 mi
- 8/10Saucon Valley Middle SchoolGrades: 5-8Distance: 0.6 mi
- 9/10Saucon Valley Senior High SchoolGrades: 9-12Distance: 0.5 mi
Schools provided by the listing agent
- Elementary: Saucon Valley Elementary School
- Middle: Saucon Valley Middle School
- High: Saucon Valley Highschool
- District: Saucon Valley
Source: GLVR. This data may not be complete. We recommend contacting the local school district to confirm school assignments for this home.
Get a cash offer in 3 minutes
Find out how much your home could sell for in as little as 3 minutes with a no-obligation cash offer.
Estimated market value
$388,200
Get a cash offer in 3 minutes
Find out how much your home could sell for in as little as 3 minutes with a no-obligation cash offer.
Estimated market value
$388,200
- Pennsylvania
- Northampton County
- Hellertown
- 18055
- 974 Juniper Rd
