For Sale by Owner | Elkins, AR | $268,000
3 Bedrooms | 2 Bathrooms | 2-Car Garage | No POA
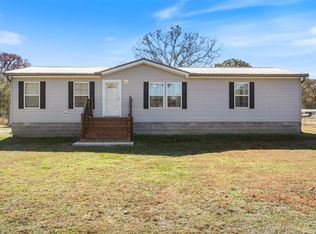
Welcome to this beautifully maintained and updated 3-bedroom, 2-bathroom home located in the desirable Stokenbury Farms subdivision in Elkins, Arkansas. Situated in a quiet, established neighborhood with no Property Owners Association (POA), this home offers the perfect balance of peaceful country living and everyday convenience.
Located less than a mile from Elkins schools and just minutes from Harps, shopping, dining, and local amenities, the property is also approximately 20 minutes from the University of Arkansas.
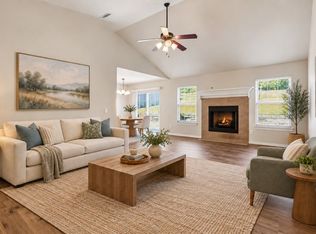
Inside, you’ll find a spacious, open floor plan featuring updated flooring, modern finishes, and a cozy fireplace. Luxury vinyl plank flooring extends throughout the living room and bedrooms, while the kitchen and bathrooms feature updated tile flooring.
The kitchen includes a new stove and microwave (2025), an updated black quartz single-basin sink with coordinating fixtures, and under-cabinet lighting. Additional lighting upgrades can be found in the pantry and two bedrooms. The bathrooms have also been refreshed with modern black hardware.
Step outside to enjoy a spacious backyard ideal for entertaining, relaxing, or spending time with family. The outdoor space features an 18-foot above-ground swimming pool with a new pump and filter (2026), a storage shed, and permanent exterior lighting. Beautiful mountain views from the front yard add to the property’s peaceful setting.
Additional Property Highlights:
* Open-concept living and dining areas
* Updated fireplace
* New luxury vinyl plank and tile flooring
* Updated kitchen and bathroom fixtures
* New stove and microwave (2025)
* Under-cabinet and additional interior lighting
* Attached two-car garage
* Permanent exterior lighting
* Spacious backyard with above-ground pool
* New pool pump and filter (2026)
* Outdoor storage shed
* Mountain views
* No POA
Appliance & Garage Storage Exclusions: Refrigerator, washer, and dryer are not included in the asking price but may be available for separate purchase. Garage storage systems, shelving, and organizational solutions are not included in the sale of the property.
Financing Opportunity: Located in a USDA Rural Development-eligible area. Qualified buyers may be eligible for 100% financing with no down payment, subject to USDA program requirements, lender approval, and property eligibility.
Offered at $268,000.
Currently available For Sale by Owner for a limited time before being listed with a real estate agent. Direct buyer inquiries are preferred.
Contact the owner for additional information or to schedule a private showing.
For sale by owner
$268,000
974 Raspberry St, Elkins, AR 72727
3beds
1,332sqft
SingleFamily
Built in 2006
0.28 Acres Lot
$-- Zestimate®
$201/sqft
$-- HOA
What's special
Attached two-car garageModern finishesStorage shedUpdated flooringSpacious open floor planCozy fireplaceUnder-cabinet lighting
- 8 days
- 279
- 29
Listed by:
Property Owner (479) 259-2652
Facts & features
Interior
Bedrooms & bathrooms
- Bedrooms: 3
- Bathrooms: 2
- Full bathrooms: 2
Heating
- Forced air, Gas
Cooling
- Central
Appliances
- Included: Dishwasher, Garbage disposal, Microwave, Range / Oven
- Laundry: Washer/Dryer Connection
Features
- Ceiling Fan(s), Attic Storage, Built-in Features, Smart Thermostat, Blinds, Washer/Dryer Connection
- Flooring: Tile, Laminate, Linoleum / Vinyl
- Windows: Double Pane Windows, Vinyl
- Basement: None
- Has fireplace: Yes
Interior area
- Structure area source: court house
- Total interior livable area: 1,332 sqft
Property
Parking
- Total spaces: 2
- Parking features: Garage - Attached
Features
- Patio & porch: Patio, Porch
- Exterior features: Vinyl, Brick
- Fencing: Wood, 1 Side
- Has view: Yes
- View description: City, Mountain
Lot
- Size: 0.28 Acres
- Features: Level, Cleared, Subdivided, Landscaped, Rural Property
- Residential vegetation: Cleared
Details
- Parcel number: 74501081000
- Zoning description: Residential
Construction
Type & style
- Home type: SingleFamily
- Architectural style: Traditional
Materials
- Frame
- Foundation: Slab
- Roof: Asphalt
Condition
- New construction: No
- Year built: 2006
Utilities & green energy
Green energy
- Green verification: Unknown
Community & HOA
Community
- Security: Smoke Detector(s)
Location
- Region: Elkins
Financial & listing details
- Price per square foot: $201/sqft
- Tax assessed value: $212,800
- Annual tax amount: $1,694
- Date on market: 11/10/2026
Estimated market value
Not available
Estimated sales range
Not available
$1,595/mo
Price history
| Date | Event | Price |
|---|---|---|
| 11/10/2026 | Listed for sale | $268,000+12.6%$201/sqft |
Source: Owner Report a problem | ||
| 6/7/2023 | Sold | $238,000+1.3%$179/sqft |
Source:  ArkansasOne MLS #1244609 Report a problem | ||
| 4/29/2023 | Listed for sale | $235,000+49.7%$176/sqft |
Source: ArkansasOne MLS #1244609 Report a problem | ||
| 7/24/2020 | Sold | $157,000-1.9%$118/sqft |
Source: ArkansasOne MLS #1150303 Report a problem | ||
| 6/24/2020 | Listed for sale | $160,000+19.4%$120/sqft |
Source: eXp Realty NWA Branch #1150303 Report a problem | ||
| 6/29/2017 | Sold | $134,000+3.5%$101/sqft |
Source: ArkansasOne MLS #1047664 Report a problem | ||
| 5/15/2017 | Listed for sale | $129,500+29.5%$97/sqft |
Source: Prime Real Estate & Development #1047664 Report a problem | ||
| 11/9/2011 | Sold | $100,000-9%$75/sqft |
Source: Public Record Report a problem | ||
| 2/23/2011 | Listed for sale | $109,900-13.5%$83/sqft |
Source: Lindsey & Associates, Inc. #626167 Report a problem | ||
| 7/23/2007 | Sold | $127,000$95/sqft |
Source: Public Record Report a problem | ||
Public tax history
| Year | Property taxes | Tax assessment |
|---|---|---|
| 2025 | $1,694 -5.6% | $42,560 |
| 2024 | $1,794 +53.7% | $42,560 +44.1% |
| 2023 | $1,167 -21.7% | $29,535 +10% |
| 2022 | $1,490 | $26,850 |
| 2021 | $1,490 | $26,850 |
| 2020 | -- | $26,850 +19.3% |
| 2019 | $878 -2.8% | $22,500 |
| 2018 | $903 +1.3% | $22,500 |
| 2017 | $892 -28.2% | $22,500 |
| 2016 | $1,242 | $22,500 |
| 2015 | $1,242 | $22,500 +2.7% |
| 2014 | $1,242 +2.7% | $21,910 |
| 2013 | $1,209 | $21,910 |
| 2012 | $1,209 | $21,910 |
| 2011 | -- | $21,910 |
| 2010 | -- | $21,910 -13.7% |
| 2009 | $1,294 | $25,380 |
| 2008 | $1,294 | $25,380 |
| 2007 | -- | -- |
Find assessor info on the county website
Monthly payment
Est. payment
Payment breakdown
Explore the cost of this home by adjusting the details. Changes won't be saved.Climate risks
Neighborhood: 72727
Nearby schools
Schools provided by the listing agent
- District: Elkins
Source: The MLS. This data may not be complete. We recommend contacting the local school district to confirm school assignments for this home.

Similar homes
- $225,0003 bd2 ba1.5k sqft1675 N Center St, Elkins, AR 72727For Sale
 MLS ID #1368228, Heather Keenen, Heather Keenen Real Estate. ArkansasOne MLS
- $265,0003 bd2 ba1.3k sqft599 Richland Creek Ave, Elkins, AR 72727For Sale
 MLS ID #1349430, Shannon Marti, Coldwell Banker Harris McHaney & Faucette -Fayette. ArkansasOne MLS
- $249,9003 bd2 ba1.2k sqft1383 McClelland Rd, Elkins, AR 72727For Sale
 MLS ID #1363217, James Hudson, Worth Clark Realty. ArkansasOne MLS
- $240,0004 bd2 ba1.3k sqft1073 Sara Beth St, Elkins, AR 72727For Sale
 MLS ID #1349535, JoAnn Tice, Coldwell Banker Harris McHaney & Faucette -Fayette. ArkansasOne MLS
